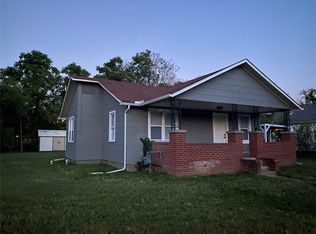
This 2 bedroom home has a 2 full baths, new roof, new HVAC & 20X30 shop/garage with electrical. Sand Springs schools, Northwoods Fine Arts Academy k-5th! Call today for more information!
Pre-foreclosure
Est. $82,000
7744 W 14th St, Tulsa, OK 74127
2beds
679sqft
SingleFamily
Built in 1950
7,927 Square Feet Lot
$82,000 Zestimate®
$121/sqft
$-- HOA
Overview
- 316 days
- 11
- 2
Facts & features
Interior
Bedrooms & bathrooms
- Bedrooms: 2
- Bathrooms: 2
- Full bathrooms: 2
Heating
- None
Features
- Smoke Detector, Internet Wired, Satellite Dish Wired, Security System-Leased
Interior area
- Total interior livable area: 679 sqft
Property
Parking
- Parking features: Garage - Attached
Features
- Exterior features: Other, Brick
Lot
- Size: 7,927 Square Feet
Details
- Parcel number: 55050920703770
Construction
Type & style
- Home type: SingleFamily
Materials
- Stone
- Foundation: Crawl/Raised
- Roof: Composition
Condition
- Year built: 1950
Utilities & green energy
- Water: City
Community & HOA
Community
- Features: On Site Laundry Available
Location
- Region: Tulsa
Financial & listing details
- Price per square foot: $121/sqft
- Tax assessed value: $46,200
- Annual tax amount: $573
Foreclosure details
Estimated market value
$82,000
$64,000 - $102,000
$1,097/mo
Price history
| Date | Event | Price |
|---|---|---|
| 5/18/2018 | Sold | $40,000$59/sqft |
Source:  MLS Technology, Inc. #1809067 Report a problem MLS Technology, Inc. #1809067 Report a problem | ||
| 3/26/2018 | Pending sale | $40,000$59/sqft |
Source: Chinowth & Cohen #1809067 Report a problem | ||
| 3/14/2018 | Listed for sale | $40,000+20.4%$59/sqft |
Source: Chinowth & Cohen #1809067 Report a problem | ||
| 6/21/2013 | Sold | $33,219+38.4%$49/sqft |
Source: Public Record Report a problem | ||
| 9/9/2003 | Sold | $24,000$35/sqft |
Source: Public Record Report a problem | ||
Public tax history
| Year | Property taxes | Tax assessment |
|---|---|---|
| 2025 | $573 +4.4% | $5,082 +5% |
| 2024 | $549 -0.6% | $4,840 |
| 2023 | $552 +6.8% | $4,840 +4.8% |
| 2022 | $517 +3.4% | $4,620 +5% |
| 2021 | $500 -1.4% | $4,400 |
| 2020 | $507 -0.8% | $4,400 |
| 2019 | $511 +0.1% | $4,400 +68.1% |
| 2018 | $511 +68.6% | $2,618 |
| 2017 | $303 -7.6% | $2,618 -0.8% |
| 2016 | $328 | $2,640 |
| 2015 | $328 -2.4% | $2,640 |
| 2014 | $336 | $2,640 |
| 2013 | -- | $2,640 |
| 2012 | -- | $2,640 |
| 2011 | -- | $2,640 |
| 2010 | -- | $2,640 |
| 2009 | -- | $2,640 |
| 2008 | -- | $2,640 |
| 2007 | -- | $2,640 |
| 2006 | -- | $2,640 |
| 2005 | -- | $2,640 |
| 2004 | $305 | $2,640 +26.3% |
| 2003 | -- | $2,090 -4% |
| 2002 | -- | $2,178 +3.7% |
| 2001 | -- | $2,101 |
| 2000 | -- | $2,101 |
Find assessor info on the county website
Monthly payment
Climate risks
Neighborhood: 74127
Nearby schools
Schools provided by the listing agent
- Elementary: Northwoods
- Middle: Sand Springs
- High: Sand Springs
- District: Sand Springs - Sch Dist (2)
Source: The MLS. This data may not be complete. We recommend contacting the local school district to confirm school assignments for this home.

Similar homes
- $74,9002 bd1 ba864 sqft1104 S 53rd West Ave, Tulsa, OK 74127For Sale
 MLS ID #2633927, Alexis Lambert, Sheffield Realty. MLS Technology, Inc.
 - $89,9002 bd1 ba720 sqft2320 W Easton Ct, Tulsa, OK 74127For Sale
 MLS ID #2626909, Chantal Harrison, Nomad Agency LLC. MLS Technology, Inc.
 - $104,9002 bd1 ba744 sqft405 S 60th West Ave, Tulsa, OK 74127For Sale
 MLS ID #2631898, Tobi Cahill, Cahill Realty, LLC. MLS Technology, Inc.
 - $91,5003 bd1 ba1k sqft5134 Charles Page Blvd, Tulsa, OK 74127For Sale
 MLS ID #2620724, Julie Wood, Henry Hinds Realty, LLC. MLS Technology, Inc.
