Skip main navigation
Sold
  • Price Unknown

    7745 Case Dr, Plano, TX 75025

    4beds
    2,442sqft
    Single Family Residence
    Built in 1991
    8,712 Square Feet Lot
    $579,300 Zestimate®
    $--/sqft
    $2,780 Estimated rent

    Home value

    $579,300

    $545,000 - $620,000

    $2,780/mo

    Zestimate® history
    Loading
    Loading...

    Owner options

    List your home for rent

    $2,780/mo

    Rent Zestimate®

    Find your next renter with Zillow Rental Manager. Plus, with online applications, you can quickly screen prospective tenants – for free.

    Learn more

    $2,780/mo

    Rent Zestimate®

    Refinance and save

    Refinancing to a lower rate could help reduce your monthly payments and save thousands over the life of the loan.

    See today's rates

    Explore your selling options

    Work with a Zillow partner agent

    Leverage their expertise and Zillow's premium Showcase listings to get your home seen by more buyers.

    Get started

    List with your own agent

    Get your home in front of millions of buyers by listing it on Zillow.

    Learn how to do it

    Sell it yourself

    Take full control of how buyers see your home on Zillow by listing For Sale by Owner (FSBO).

    List your home

    What's special

    Open floorplanUpdated bathroomDedicated officeStainless steel appliancesGranite countertopsCovered patioTall ceilings
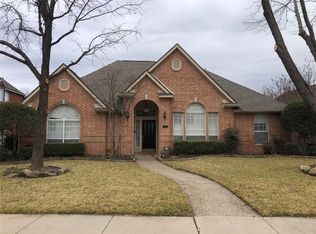
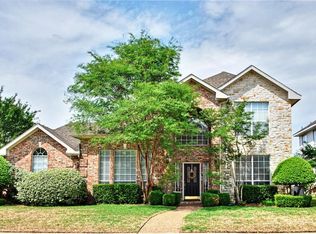
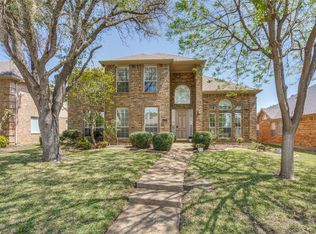
    Ready for showings Saturday, February 15th. Open House Saturday from 2-4pm. Presenting a stunning updated one story Plano home that has been meticulously cared for. Located in Hunters Glen with no HOA- the home has all the updates you could possibly want! The heart of the home is the large living room with floor to ceiling tiled fireplace. Tall ceilings throughout, open floorplan, large kitchen with on trend granite countertops are just a few of the spectacular features. Custom cabinets provide plenty of storage, stainless steel appliances, double ovens, one convection and a separate counter space perfect for a coffee bar. The large primary suite has an updated bathroom with garden tub, dual sink space and separate vanity space. There is a room off of the primary currently used as an exercise room. This has a dedicated closet and a separate exit door so it serves as the 4th bedroom. It could be the perfect nursery or second den area. The dedicated office sits just off the foyer and has two sets of french doors - one for privacy and one to the front patio area. Two additional rooms with their own shared bathroom, powder bath and utility room finish off the room count. The back yard is a blank canvas for any vision. It has plenty of space to play and a covered patio. Walking distance to the award winning Bethany Elementary and near multiple parks, restaurants and shopping.

    Zillow last checked:

    Listing updated:

    Listed by:

    Tracey Chamberlain 0602988 817-481-5882,

    Ebby Halliday, REALTORS 817-481-5882,

    Alicia Mueller 0653326 214-549-9989,

    Ebby Halliday, REALTORS

    Bought with:

    Janet Sebile

    Coldwell Banker Apex, REALTORS

    Source: NTREIS,MLS#: 20844124

    Facts & features

    Interior

    Bedrooms & bathrooms
    • Bedrooms: 4
    • Bathrooms: 3
    • Full bathrooms: 2
    • 1/2 bathrooms: 1
    Primary bedroom
    • Features: Ceiling Fan(s), Dual Sinks, Double Vanity, En Suite Bathroom, Garden Tub/Roman Tub, Linen Closet, Sitting Area in Primary, Separate Shower, Walk-In Closet(s)
    • Level: First
    • Dimensions: 18 x 17
    Bedroom
    • Level: First
    • Dimensions: 9 x 10
    Bedroom
    • Features: Walk-In Closet(s)
    • Level: First
    • Dimensions: 9 x 10
    Bedroom
    • Level: First
    • Dimensions: 10 x 14
    Dining room
    • Level: First
    • Dimensions: 11 x 9
    Kitchen
    • Features: Built-in Features, Eat-in Kitchen, Kitchen Island, Pantry, Stone Counters
    • Level: First
    • Dimensions: 11 x 23
    Living room
    • Features: Built-in Features, Ceiling Fan(s), Fireplace
    • Level: First
    • Dimensions: 20 x 15
    Office
    • Level: First
    • Dimensions: 11 x 11
    Utility room
    • Features: Utility Room
    • Level: First
    • Dimensions: 5 x 6
    Heating
    • Central, Natural Gas, Zoned
    Cooling
    • Central Air, Ceiling Fan(s), Electric, Zoned
    Appliances
    • Included: Some Gas Appliances, Built-In Gas Range, Dishwasher, Electric Oven, Disposal, Gas Water Heater, Ice Maker, Microwave, Plumbed For Gas, Refrigerator
    • Laundry: Washer Hookup, Electric Dryer Hookup
    Features
    • Chandelier, Eat-in Kitchen, Granite Counters, High Speed Internet, Kitchen Island, Open Floorplan, Smart Home, Cable TV, Walk-In Closet(s), Wired for Sound
    • Flooring: Carpet, Ceramic Tile
    • Windows: Bay Window(s), Window Coverings
    • Has basement: No
    • Number of fireplaces: 1
    • Fireplace features: Family Room, Gas Log, Gas Starter
    Interior area
    • Total interior livable area: 2,442 sqft

    Property

    Parking
    • Total spaces: 2
    • Parking features: Alley Access, Covered, Driveway, Garage, Garage Door Opener, Oversized, Garage Faces Rear
    • Attached garage spaces: 2
    • Has uncovered spaces: Yes
    Features
    • Levels: One
    • Stories: 1
    • Patio & porch: Covered
    • Pool features: None
    • Fencing: Wood
    Lot
    • Size: 8,712 Square Feet
    • Features: Interior Lot, Landscaped, Few Trees
    Details
    • Parcel number: R258600A01601

    Construction

    Type & style
    • Home type: SingleFamily
    • Architectural style: Traditional,Detached
    • Property subtype: Single Family Residence
    Materials
    • Brick
    • Foundation: Slab
    • Roof: Composition
    Condition
    • Year built: 1991

    Utilities & green energy

    • Sewer: Public Sewer
    • Water: Public
    • Utilities for property: Electricity Available, Sewer Available, Water Available, Cable Available

    Community & HOA

    Community
    • Features: Sidewalks, Curbs
    • Security: Security System Leased, Security System
    • Subdivision: Hunters Glen Eleven
    HOA
    • Has HOA: No
    Location
    • Region: Plano

    Financial & listing details

    • Tax assessed value: $589,468
    • Annual tax amount: $9,953
    • Date on market: 2/14/2025
    • Cumulative days on market: 2 days
    • Listing terms: Cash,Conventional
    • Exclusions: Electric car charger in garage, drapes and all TVs. TV mounts stay.
    • Electric utility on property: Yes

    Price history

    DateEventPrice
    3/7/2025Sold--
    Source: NTREIS #20844124 Report a problem
    2/27/2025Pending sale$595,000$244/sqft
    Source: NTREIS #20844124 Report a problem
    2/16/2025Contingent$595,000$244/sqft
    Source: NTREIS #20844124 Report a problem
    2/14/2025Listed for sale$595,000+19%$244/sqft
    Source: NTREIS #20844124 Report a problem
    4/1/2022Sold--
    Source: NTREIS #14764955 Report a problem
    3/7/2022Pending sale$499,900$205/sqft
    Source: RE/MAX International #14764955 Report a problem
    3/6/2022Contingent$499,900$205/sqft
    Source: NTREIS #14764955 Report a problem
    3/4/2022Price change$499,900+57.2%$205/sqft
    Source: NTREIS #14764955 Report a problem
    8/10/2018Price change$318,000-3%$130/sqft
    Source: Coldwell Banker Benton-Luttrell, Realtors #13866914 Report a problem
    7/28/2018Listed for sale$328,000$134/sqft
    Source: Coldwell Banker Res Benton #13866914 Report a problem

    Public tax history

    YearProperty taxesTax assessment
    2025$6,418 -21%$589,468 +1.8%
    2024$8,123 -1.6%$578,851 +0.4%
    2023$8,257 +36.2%$576,667 +58.7%
    2022$6,061 +0.9%$363,452 +10%
    2021$6,006 +6.3%$330,411 +6.4%
    2020$5,651 -0.7%$310,544 +0.1%
    2019$5,690 +144.1%$310,185 -0.6%
    2018$2,330 $312,211 +2.4%
    2017$2,330 $304,828 +10.4%
    2016$2,330 -5.8%$276,072 +10.4%
    2015$2,474 $250,027 +17.2%
    2014$2,474 $213,244 +1.9%
    2013-- $209,366 -0.9%
    2012-- $211,235 +3.2%
    2011-- $204,656 +1.8%
    2010-- $200,999 -7.4%
    2009-- $217,030 -0.2%
    2008-- $217,549 +6.4%
    2007-- $204,379 +1.3%
    2006-- $201,756 +4.7%
    2005-- $192,676 +4%
    2003-- $185,239 +0.7%
    2002-- $184,040 +3.9%
    2001-- $177,162 +2.8%
    2000-- $172,382
    Find assessor info on the county website

    Neighborhood: 75025

    Nearby schools

    GreatSchools rating
    Schools provided by the listing agent
    • Elementary: Bethany
    • Middle: Schimelpfe
    • High: Clark
    • District: Plano ISD

    Source: NTREIS. This data may not be complete. We recommend contacting the local school district to confirm school assignments for this home.

    Get a cash offer in 3 minutes
    Find out how much your home could sell for in as little as 3 minutes with a no-obligation cash offer.
    Estimated market value
    $579,300
    Get a cash offer in 3 minutes
    Find out how much your home could sell for in as little as 3 minutes with a no-obligation cash offer.
    Estimated market value
    $579,300