This beautifully maintained 4 bedroom timeless traditional has great curb appeal & offers easy
access to major routes, and an array of entertainment, shopping, restaurants and trendy hot
spots to enjoy! Upon entry, you’re welcomed by an abundance of natural light, tall ceilings in the foyer, an elegant formal dining, and a versatile office that could flex as a study or 5th bedroom if desired. The spacious living room opens to the eat-in kitchen, providing a
bright & airy feel - ideal space for everyday living & entertaining! The main level split primary bedroom
allows for privacy - and showcases an updated ensuite with dual sinks, granite countertops, a walk-in shower, and a large soaking tub to unwind after a long day! Upstairs, you'll find a large game room, 3 generously sized bedrooms, and an additional full bathroom! No HOA! Nice-size backyard with board-on-board privacy fencing and plenty of room to create the ultimate outdoor living space. Plano ISD! 3D scan available online.
Sold
Price Unknown
7808 Clark Springs Dr, Plano, TX 75025
4beds
2,277sqft
Single Family Residence
Built in 1993
6,534 Square Feet Lot
$479,700 Zestimate®
$--/sqft
$3,158 Estimated rent
Home value
$479,700
$446,000 - $513,000
$3,158/mo
Zestimate® history
Owner options
List your home for rent
$3,158/mo
Rent Zestimate®
Find your next renter with Zillow Rental Manager. Plus, with online applications, you can quickly screen prospective tenants – for free.
$3,158/mo
Rent Zestimate®
Refinance and save
Refinancing to a lower rate could help reduce your monthly payments and save thousands over the life of the loan.
Explore your selling options
Work with a Zillow partner agent
Leverage their expertise and Zillow's premium Showcase listings to get your home seen by more buyers.
Get startedList with your own agent
Get your home in front of millions of buyers by listing it on Zillow.
Learn how to do itSell it yourself
Take full control of how buyers see your home on Zillow by listing For Sale by Owner (FSBO).
List your homeWhat's special
Versatile officeUpdated ensuiteAbundance of natural lightElegant formal diningEat-in kitchenGreat curb appealLarge soaking tub
Zillow last checked:
Listing updated:
Listed by:
Sean Arago 0716496 817-783-4605,
Redfin Corporation 817-783-4605
Bought with:
Shane Jenke
CENTURY 21 Judge Fite Co.
Source: NTREIS,MLS#: 20859171
Facts & features
Interior
Bedrooms & bathrooms
- Bedrooms: 4
- Bathrooms: 3
- Full bathrooms: 2
- 1/2 bathrooms: 1
Primary bedroom
- Features: En Suite Bathroom, Walk-In Closet(s)
- Level: First
- Dimensions: 14 x 15
Bedroom
- Level: Second
- Dimensions: 11 x 12
Bedroom
- Level: Second
- Dimensions: 10 x 11
Bedroom
- Level: Second
- Dimensions: 14 x 10
Primary bathroom
- Features: Dual Sinks, Garden Tub/Roman Tub, Stone Counters, Separate Shower
- Level: First
- Dimensions: 10 x 11
Breakfast room nook
- Level: First
- Dimensions: 12 x 8
Dining room
- Level: First
- Dimensions: 12 x 10
Other
- Features: Dual Sinks
- Level: Second
- Dimensions: 10 x 5
Game room
- Level: Second
- Dimensions: 15 x 14
Half bath
- Level: First
- Dimensions: 3 x 8
Kitchen
- Features: Eat-in Kitchen, Pantry, Stone Counters
- Level: First
- Dimensions: 11 x 13
Laundry
- Features: Built-in Features
- Level: First
- Dimensions: 5 x 5
Living room
- Features: Fireplace
- Level: First
- Dimensions: 15 x 14
Living room
- Level: First
- Dimensions: 11 x 13
Heating
- Central, Fireplace(s), Natural Gas
Cooling
- Central Air, Ceiling Fan(s), Electric, Roof Turbine(s)
Appliances
- Included: Dishwasher, Electric Oven, Electric Range, Disposal, Gas Water Heater, Microwave
- Laundry: Washer Hookup, Electric Dryer Hookup
Features
- Chandelier
- Flooring: Carpet, Laminate, Tile
- Windows: Window Coverings
- Has basement: No
- Number of fireplaces: 1
- Fireplace features: Gas Log
Interior area
- Total interior livable area: 2,277 sqft
Property
Parking
- Total spaces: 2
- Parking features: Alley Access, Door-Single, Garage, Garage Door Opener, Garage Faces Rear
- Attached garage spaces: 2
Features
- Levels: Two
- Stories: 2
- Patio & porch: Patio
- Exterior features: Rain Gutters
- Pool features: None
- Fencing: Back Yard,Gate,Wood
Lot
- Size: 6,534 Square Feet
- Features: Landscaped, Level, Sprinkler System
Details
- Parcel number: R274000D01701
Construction
Type & style
- Home type: SingleFamily
- Architectural style: Detached
- Property subtype: Single Family Residence
Materials
- Foundation: Slab
- Roof: Composition
Condition
- Year built: 1993
Utilities & green energy
- Sewer: Public Sewer
- Water: Public
- Utilities for property: Electricity Connected, Natural Gas Available, Sewer Available, Separate Meters, Underground Utilities, Water Available
Community & HOA
Community
- Security: Prewired, Carbon Monoxide Detector(s), Smoke Detector(s), Wireless
- Subdivision: Hunters Glen North Two
HOA
- Has HOA: No
Location
- Region: Plano
Financial & listing details
- Tax assessed value: $471,339
- Annual tax amount: $7,143
- Date on market: 3/7/2025
- Cumulative days on market: 7 days
- Electric utility on property: Yes
Price history
| Date | Event | Price |
|---|---|---|
| 4/10/2025 | Sold | -- |
Source: NTREIS #20859171 Report a problem | ||
| 3/21/2025 | Pending sale | $509,000$224/sqft |
Source: NTREIS #20859171 Report a problem | ||
| 3/17/2025 | Contingent | $509,000$224/sqft |
Source: NTREIS #20859171 Report a problem | ||
| 3/7/2025 | Listed for sale | $509,000$224/sqft |
Source: NTREIS #20859171 Report a problem | ||
Public tax history
| Year | Property taxes | Tax assessment |
|---|---|---|
| 2025 | $4,255 -18.2% | $464,768 +10% |
| 2024 | $5,200 +2.3% | $422,516 +10% |
| 2023 | $5,083 -12.7% | $384,105 +10% |
| 2022 | $5,821 +1.1% | $349,186 +10% |
| 2021 | $5,757 +0.9% | $317,442 +1.3% |
| 2020 | $5,707 -0.6% | $313,459 +0.2% |
| 2019 | $5,738 -2.5% | $312,696 +3.1% |
| 2018 | $5,887 +20.3% | $303,430 +2.4% |
| 2017 | $4,895 | $296,231 +12.4% |
| 2016 | $4,895 +12.2% | $263,594 +15.6% |
| 2015 | $4,365 | $227,971 +6.7% |
| 2014 | $4,365 | $213,694 +5.5% |
| 2013 | -- | $202,488 +1.8% |
| 2012 | -- | $198,812 +2.5% |
| 2011 | -- | $193,892 -5% |
| 2010 | -- | $204,128 -0.3% |
| 2009 | -- | $204,743 -0.6% |
| 2008 | -- | $205,898 +5.7% |
| 2007 | -- | $194,801 +3.1% |
| 2006 | -- | $188,914 +6% |
| 2005 | -- | $178,298 +1.4% |
| 2003 | -- | $175,918 +0.6% |
| 2002 | -- | $174,944 +5.1% |
| 2001 | -- | $166,473 +3% |
| 2000 | -- | $161,698 |
Find assessor info on the county website
Neighborhood: 75025
Nearby homes
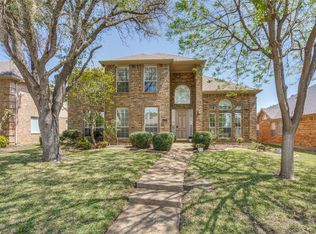
- $--4 bd3 ba3k sqft7804 Clark Springs Dr, Plano, TX 75025Sold
- $526,8004 bd2 ba2.8k sqft7812 Clark Springs Dr, Plano, TX 75025Off Market
- $416,0003 bd2 ba1.8k sqft7800 Clark Springs Dr, Plano, TX 75025Off Market

- $449,5004 bd2 ba2.1k sqft7816 Clark Springs Dr, Plano, TX 75025Off Market
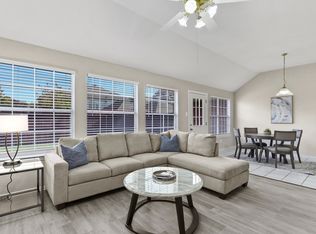
- $--4 bd2 ba2.1k sqft7816 Clark Springs Dr #ID1036240P, Plano, TX 75025Off Market
- $--4 bd3 ba2.4k sqft7745 Case Dr, Plano, TX 75025Sold
- $630,2004 bd3 ba2.9k sqft7801 Case Dr, Plano, TX 75025Off Market
- $488,7004 bd2 ba2.3k sqft2801 Barksdale Dr, Plano, TX 75025Off Market
Nearby schools
GreatSchools rating
- 8/10Bethany Elementary SchoolGrades: K-5Distance: 0.3 mi
- 10/10Schimelpfenig Middle SchoolGrades: 6-8Distance: 1.2 mi
- 5/10Clark High SchoolGrades: 9-10Distance: 3.1 mi
Schools provided by the listing agent
- Elementary: Bethany
- Middle: Schimelpfe
- High: Clark
- District: Plano ISD
Source: NTREIS. This data may not be complete. We recommend contacting the local school district to confirm school assignments for this home.
Get a cash offer in 3 minutes
Find out how much your home could sell for in as little as 3 minutes with a no-obligation cash offer.
Estimated market value
$479,700
Get a cash offer in 3 minutes
Find out how much your home could sell for in as little as 3 minutes with a no-obligation cash offer.
Estimated market value
$479,700
- Texas
- Collin County
- Plano
- 75025
- 7808 Clark Springs Dr
Nearby cities
Nearby neighborhoods
Nearby zip codes
Other Plano Topics
