Skip main navigation
Off market
  • $1,005,500

    7745 S Duquesne Way, Aurora, CO 80016

    4beds
    5,310sqft
    SingleFamily
    Built in 2004
    0.27 Acres Lot
    $1,005,500 Zestimate®
    $189/sqft
    $3,828 Estimated rent

    Home value

    $1,005,500

    $955,000 - $1.06M

    $3,828/mo

    Zestimate® history
    Loading
    Loading...

    Owner options

    List your home for rent

    $3,828/mo

    Rent Zestimate®

    Find your next renter with Zillow Rental Manager. Plus, with online applications, you can quickly screen prospective tenants – for free.

    Learn more

    $3,828/mo

    Rent Zestimate®

    Refinance and save

    $5,899/mo

    Est. payment

    Refinancing to a lower rate could help reduce your monthly payments and save thousands over the life of the loan.

    See today's rates

    $5,899/mo

    Est. payment

    Explore your selling options

    Work with a Zillow partner agent

    Leverage their expertise and Zillow's premium Showcase listings to get your home seen by more buyers.

    Get started

    List with your own agent

    Get your home in front of millions of buyers by listing it on Zillow.

    Learn how to do it

    Sell it yourself

    Take full control of how buyers see your home on Zillow by listing For Sale by Owner (FSBO).

    List your home

    What's special

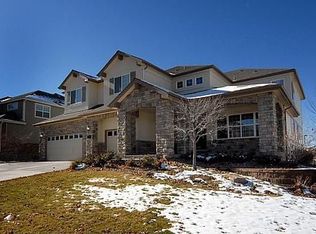
    *This is an exceptional original owners' home that exudes pride of ownership*Elevated on over a 1/4 acre, the property sits high on a private corner lot backing to expansive open space and Piney Creek trail*Relax to breathtaking views and sunsets from the large deck and canopied gazebo*Professionally landscaped yard*Beautiful 4bd5ba with over 5300sqft*Updates and upgrades throughout*Newly refinished hardwoods*Newer Stainless GE appliances & Samsung refrigerator*Custom kitchen cabinets*Granite countertops*Kitchen opens to a light and bright vaulted 2 story family room*Custom stonework*Main floor bedroom/study*Large master suite with fireplace and his & hers walk-ins*Large landing on 2nd floor currently home to a pool table(negotiable) could be used as a play or study area*Two additional bedrooms each with their own private baths*Large professionally finished walk-out with new 3/4 bath*Study*Exercise room*Wet bar w beverage/wine cooler*Theater/great room area*Bonus non-conforming bedroom/hobby room*Walk out to the back yard and patio with newer hot tub included*3 car attached garage*Cherry Creek Schools*Community Pool*Minutes to Southlands shopping & restaurants*A rare find and a must see!!**

    This property is off market, which means it's not currently listed for sale or rent on Zillow. This may be different from what's available on other websites or public sources.

    Facts & features

    Interior

    Bedrooms & bathrooms
    • Bedrooms: 4
    • Bathrooms: 5
    • Full bathrooms: 2
    • 3/4 bathrooms: 2
    • 1/2 bathrooms: 1
    Heating
    • Forced air
    Cooling
    • Central
    Appliances
    • Included: Dishwasher, Garbage disposal, Microwave, Range / Oven, Refrigerator
    Features
    • Ceiling Fan(s), Wet Bar, Pantry, Walk-In Closet(s), Vaulted Ceiling(s), Granite Counters, Breakfast Nook, Eat-in Kitchen, Built-in Features, Master Suite, Five Piece Bath, Smoke Free
    • Flooring: Tile, Carpet, Hardwood
    • Windows: Double Pane Windows, Window Coverings
    • Basement: Finished
    • Has fireplace: Yes
    • Fireplace features: Family Room, Master Bedroom
    Interior area
    • Total interior livable area: 5,310 sqft
    • Finished area below ground: 1200.00

    Property

    Parking
    • Total spaces: 3
    • Parking features: Garage - Attached
    Features
    • Patio & porch: Deck, Covered, Front Porch
    • Exterior features: Wood, Brick
    • Has spa: Yes
    • Spa features: Private, Spa/Hot Tub
    • Has view: Yes
    • View description: Mountain
    Lot
    • Size: 0.27 Acres
    Details
    • Parcel number: 207131214017

    Construction

    Type & style
    • Home type: SingleFamily
    • Architectural style: Traditional
    Materials
    • Wood
    • Roof: Composition
    Condition
    • Year built: 2004

    Utilities & green energy

    • Sewer: Public Sewer
    • Water: Public

    Community & neighborhood

    Security
    • Security features: Security System, Smoke Detector(s), Carbon Monoxide Detector(s)
    Location
    • Region: Aurora

    HOA & financial

    HOA
    • Has HOA: Yes
    • HOA fee: $135 monthly
    • Amenities included: Pool
    • Services included: Trash, Maintenance Grounds, Recycling

    Other

    Other facts
    • Flooring: Wood, Carpet, Tile
    • Sewer: Public Sewer
    • WaterSource: Public
    • Heating: Forced Air
    • Appliances: Dishwasher, Refrigerator, Disposal, Microwave, Cooktop, Wine Cooler, Gas Water Heater, Oven
    • AssociationYN: true
    • FireplaceYN: true
    • InteriorFeatures: Ceiling Fan(s), Wet Bar, Pantry, Walk-In Closet(s), Vaulted Ceiling(s), Granite Counters, Breakfast Nook, Eat-in Kitchen, Built-in Features, Master Suite, Five Piece Bath, Smoke Free
    • Basement: Finished, Walk-Out Access
    • GarageYN: true
    • AttachedGarageYN: true
    • SpaYN: true
    • HeatingYN: true
    • PatioAndPorchFeatures: Deck, Covered, Front Porch
    • CoolingYN: true
    • AssociationFeeIncludes: Trash, Maintenance Grounds, Recycling
    • RoomsTotal: 18
    • ConstructionMaterials: Wood Siding, Brick
    • Roof: Composition
    • WindowFeatures: Double Pane Windows, Window Coverings
    • FireplaceFeatures: Family Room, Master Bedroom
    • ArchitecturalStyle: Traditional
    • RentIncludes: Water
    • CoveredSpaces: 3
    • Cooling: Central Air
    • BelowGradeFinishedArea: 1200.00
    • SecurityFeatures: Security System, Smoke Detector(s), Carbon Monoxide Detector(s)
    • SpaFeatures: Private, Spa/Hot Tub
    • StructureType: House
    • AssociationAmenities: Pool
    • ExteriorFeatures: Private Yard
    • MlsStatus: Pending

    Price history

    DateEventPrice
    6/9/2022Sold$1,000,000+37.2%$188/sqft
    Source: Public Record Report a problem
    9/21/2020Sold$729,000$137/sqft
    Source: Public Record Report a problem
    8/8/2020Pending sale$729,000$137/sqft
    Source: Equity Colorado #2735380 Report a problem
    8/5/2020Listed for sale$729,000+62.8%$137/sqft
    Source: Equity Colorado #2735380 Report a problem
    7/21/2004Sold$447,737$84/sqft
    Source: Public Record Report a problem

    Public tax history

    YearProperty taxesTax assessment
    2025$6,565 +6.4%$62,419 -1%
    2024$6,168 +22.2%$63,060 -6.4%
    2023$5,050 -3.2%$67,393 +41.1%
    2022$5,215 $47,775 -2.8%
    2021-- $49,149 +2.5%
    2020$5,230 +8.9%$47,941
    2019$4,802 --
    2018$4,802 -0.8%$41,738
    2017$4,838 $41,738 -1.1%
    2016-- $42,220
    2015-- $42,220 +26.2%
    2014$5,050 +9.7%$33,456 +0.1%
    2013$4,601 $33,410
    2012-- $33,410
    2011$4,813 +1.7%$33,410 -8.4%
    2010$4,733 -4.6%$36,480
    2009$4,961 $36,480 -3.9%
    2008-- $37,961
    2007-- $37,961 +8.4%
    2006-- $35,016
    2005-- $35,016 +63.2%
    2002-- $21,460

    Find assessor info on the county website

    Neighborhood: Heritage Eagle Bend

    Nearby schools

    GreatSchools rating
    Schools provided by the listing agent
    • Elementary: Coyote Hills
    • Middle: Fox Ridge
    • High: Cherokee Trail
    • District: Cherry Creek 5

    Source: The MLS. This data may not be complete. We recommend contacting the local school district to confirm school assignments for this home.

    Get a cash offer in 3 minutes
    Find out how much your home could sell for in as little as 3 minutes with a no-obligation cash offer.
    Estimated market value
    $1,005,500
    Get a cash offer in 3 minutes
    Find out how much your home could sell for in as little as 3 minutes with a no-obligation cash offer.
    Estimated market value
    $1,005,500