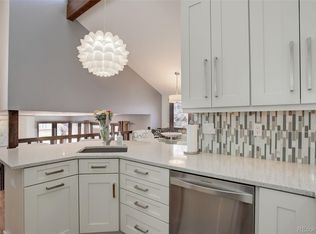
An outstanding location meets exceptional design in this architecturally showstopping residence. The two-story entryway and new hardwood floors combine to welcome residents into a warm and inviting atmosphere. Vaulted ceilings crown a great room with expansive windows while a recently renovated kitchen showcases generous counter space, multiple islands with seating and sleek finishes. The nearby den offers dual lounge areas accented by a stone fireplace, skylights and seamless outdoor connectivity. This luxurious motif continues into a primary suite grounded by a fireplace and characterized by an en-suite bathroom that has been thoughtfully remodeled with designer touches. Expansive bedroom spaces, a dedicated office and a versatile lower level reset the standards for spacious living. Outside, discover a backyard surrounded by mature trees and privacy fencing. Look no further than this storied community for recreation with four tennis courts, a golf course and access to trails and parks.
Sold for $1,245,000
$1,245,000
7747 S Forest Court, Centennial, CO 80122
5beds
3,995sqft
Single Family Residence
Built in 1982
10,411 Square Feet Lot
$1,192,300 Zestimate®
$312/sqft
$5,058 Estimated rent
Home value
$1,192,300
$1.11M - $1.29M
$5,058/mo
Zestimate® history
Owner options
List your home for rent
$5,058/mo
Rent Zestimate®
Find your next renter with Zillow Rental Manager. Plus, with online applications, you can quickly screen prospective tenants – for free.
$5,058/mo
Rent Zestimate®
Refinance and save
$8,359/mo
Est. payment
Refinancing to a lower rate could help reduce your monthly payments and save thousands over the life of the loan.
$8,359/mo
Est. payment
Explore your selling options
Work with a Zillow partner agent
Leverage their expertise and Zillow's premium Showcase listings to get your home seen by more buyers.
Get startedList with your own agent
Get your home in front of millions of buyers by listing it on Zillow.
Learn how to do itSell it yourself
Take full control of how buyers see your home on Zillow by listing For Sale by Owner (FSBO).
List your homeWhat's special
Stone fireplaceSleek finishesDesigner touchesPrimary suiteVaulted ceilingsTwo-story entrywayExpansive bedroom spaces
Zillow last checked:
Listing updated:
Listed by:
Heather Lorince Harrington 719-210-5557 heather@milehimodern.com,
Milehimodern
Bought with:
Faith Tharan, 40016414
Your Castle Real Estate LLC
Source: REcolorado as distributed by MLS GRID,MLS#: 6063750
Facts & features
Interior
Bedrooms & bathrooms
- Bedrooms: 5
- Bathrooms: 4
- Full bathrooms: 2
- 3/4 bathrooms: 1
- 1/4 bathrooms: 1
- Main level bathrooms: 2
- Main level bedrooms: 1
Primary bedroom
- Level: Main
Bedroom
- Level: Upper
Bedroom
- Level: Upper
Bedroom
- Level: Basement
Bedroom
- Level: Upper
Primary bathroom
- Level: Main
Bathroom
- Level: Upper
Bathroom
- Level: Basement
Bathroom
- Level: Main
Exercise room
- Level: Basement
Family room
- Level: Main
Family room
- Level: Basement
Great room
- Level: Main
Kitchen
- Level: Main
Laundry
- Level: Basement
Office
- Level: Upper
Heating
- Forced Air
Cooling
- Central Air
Appliances
- Included: Cooktop, Dishwasher, Disposal, Microwave, Oven, Range, Range Hood, Refrigerator, Wine Cooler
- Laundry: In Unit
Features
- Built-in Features, Eat-in Kitchen, Entrance Foyer, Five Piece Bath, High Ceilings, Kitchen Island, Open Floorplan, Pantry, Primary Suite, Vaulted Ceiling(s)
- Flooring: Carpet, Tile, Wood
- Windows: Window Coverings
- Basement: Finished
- Number of fireplaces: 2
- Fireplace features: Family Room, Living Room
Interior area
- Total structure area: 3,995
- Total interior livable area: 3,995 sqft
- Finished area above ground: 3,057
- Finished area below ground: 844
Property
Parking
- Total spaces: 2
- Parking features: Garage - Attached
- Attached garage spaces: 2
Features
- Levels: Two
- Stories: 2
- Patio & porch: Patio
- Exterior features: Lighting, Private Yard, Rain Gutters
- Fencing: Full
Lot
- Size: 10,411 Square Feet
- Features: Corner Lot, Cul-De-Sac, Landscaped, Level
- Residential vegetation: Grassed
Details
- Parcel number: 031896142
- Special conditions: Standard
Construction
Type & style
- Home type: SingleFamily
- Property subtype: Single Family Residence
Materials
- Brick, Wood Siding
- Roof: Composition
Condition
- Year built: 1982
Utilities & green energy
- Sewer: Public Sewer
- Water: Public
- Utilities for property: Electricity Connected, Internet Access (Wired), Natural Gas Connected, Phone Available
Community & HOA
Community
- Security: Carbon Monoxide Detector(s), Smoke Detector(s)
- Subdivision: Heritage Greens
HOA
- Has HOA: Yes
- HOA fee: $757 annually
- HOA name: Heritage Greens
- HOA phone: 303-733-1121
Location
- Region: Centennial
Financial & listing details
- Price per square foot: $312/sqft
- Tax assessed value: $1,158,500
- Annual tax amount: $8,259
- Date on market: 2/20/2025
- Listing terms: Cash,Conventional,Other
- Exclusions: Seller's Personal Property And/Or Staging Items, Washer And Dryer, Ring Door Bell And Simply Safe Alarm.
- Ownership: Individual
- Electric utility on property: Yes
- Road surface type: Paved
Price history
| Date | Event | Price |
|---|---|---|
| 3/14/2025 | Sold | $1,245,000-9.5%$312/sqft |
Source:  REcolorado as distributed by MLS GRID #6063750 Report a problem REcolorado as distributed by MLS GRID #6063750 Report a problem | ||
| 3/3/2025 | Pending sale | $1,375,000$344/sqft |
Source: REcolorado as distributed by MLS GRID #6063750 Report a problem | ||
| 2/20/2025 | Listed for sale | $1,375,000+89.9%$344/sqft |
Source: REcolorado as distributed by MLS GRID #6063750 Report a problem | ||
| 9/1/2017 | Sold | $724,000-3.5%$181/sqft |
Source: Public Record Report a problem | ||
| 7/13/2017 | Listed for sale | $750,000+22%$188/sqft |
Source: COLDWELL BANKER RESIDENTIAL 24 #6247451 Report a problem | ||
| 12/30/2014 | Sold | $614,900-3.7%$154/sqft |
Source: Public Record Report a problem | ||
| 9/25/2014 | Listed for sale | $638,500+30.2%$160/sqft |
Source: Bingham & Co., Inc. #2788024 Report a problem | ||
| 11/14/2011 | Sold | $490,250-10.9%$123/sqft |
Source: Public Record Report a problem | ||
| 8/20/2010 | Listing removed | $550,000$138/sqft |
Source: RE/MAX of Cherry Creek #903941 Report a problem | ||
| 7/29/2010 | Price change | $550,000+0.2%$138/sqft |
Source: RE/MAX of Cherry Creek #903941 Report a problem | ||
| 7/16/2010 | Price change | $549,000-0.5%$137/sqft |
Source: RE/MAX of Cherry Creek #903941 Report a problem | ||
| 6/18/2010 | Price change | $552,000-1.3%$138/sqft |
Source: RE/MAX of Cherry Creek #903941 Report a problem | ||
| 5/30/2010 | Price change | $559,000-2.8%$140/sqft |
Source: RE/MAX of Cherry Creek #903941 Report a problem | ||
| 3/13/2010 | Listed for sale | $575,000+28.1%$144/sqft |
Source: RE/MAX of Cherry Creek #903941 Report a problem | ||
| 6/23/2005 | Sold | $448,850+49.6%$112/sqft |
Source: Public Record Report a problem | ||
| 6/4/1996 | Sold | $300,000$75/sqft |
Source: Public Record Report a problem | ||
Public tax history
| Year | Property taxes | Tax assessment |
|---|---|---|
| 2025 | $8,758 +6% | $72,406 +1.4% |
| 2024 | $8,259 +26.6% | $71,415 -5.8% |
| 2023 | $6,523 -0.1% | $75,829 +45.7% |
| 2022 | $6,529 | $52,042 -2.8% |
| 2021 | -- | $53,540 -1.3% |
| 2020 | $6,614 +10.8% | $54,262 |
| 2019 | $5,972 | -- |
| 2018 | $5,972 +7.4% | $51,401 |
| 2017 | $5,561 | $51,401 +2.1% |
| 2016 | -- | $50,355 |
| 2015 | -- | $50,355 +22.4% |
| 2014 | $5,669 +15.3% | $41,129 +0.5% |
| 2013 | $4,917 | $40,930 |
| 2012 | -- | $40,930 |
| 2011 | $5,117 +10.5% | $40,930 -8.8% |
| 2010 | $4,632 +19.9% | $44,890 |
| 2009 | $3,862 | $44,890 +10.7% |
| 2008 | -- | $40,540 |
| 2007 | -- | $40,540 +21.1% |
| 2006 | -- | $33,472 |
| 2005 | -- | $33,472 -4.5% |
| 2002 | $2,856 -0.6% | $35,060 +12.4% |
| 2001 | $2,874 | $31,200 |
Find assessor info on the county website
Neighborhood: 80122
Nearby homes
- $1,000,0004 bd4 ba3.5k sqft7748 S Forest Ct, Centennial, CO 80122Sold
- $1,127,6004 bd2 ba3.6k sqft7757 S Forest Ct, Centennial, CO 80122Off Market

- $1,101,4004 bd4 ba2.9k sqft7756 S Forest St, Centennial, CO 80122Off Market
- $1,084,1004 bd3 ba3.8k sqft5129 E Links Cir, Centennial, CO 80122Off Market
- $1,250,0004 bd3 ba3.9k sqft5149 E Links Cir, Centennial, CO 80122Sold
- $---- bd-- ba-- sqft7767 S Forest Ct, Littleton, CO 80122Off Market
- $1,360,4004 bd4 ba4.7k sqft7767 S Forest Ct, Centennial, CO 80122Off Market
- $946,0004 bd3 ba2.7k sqft7776 S Forest St, Centennial, CO 80122Off Market
Nearby schools
GreatSchools rating
- 7/10Ford ElementaryGrades: K-5Distance: 0.8 mi
- 8/10Newton Middle SchoolGrades: 6-8Distance: 1.6 mi
- 8/10Arapahoe High SchoolGrades: 9-12Distance: 1.9 mi
Schools provided by the listing agent
- Elementary: Ford
- Middle: Newton
- High: Arapahoe
- District: Littleton 6
Source: REcolorado as distributed by MLS GRID. This data may not be complete. We recommend contacting the local school district to confirm school assignments for this home.
Get a cash offer in 3 minutes
Find out how much your home could sell for in as little as 3 minutes with a no-obligation cash offer.
Estimated market value
$1,192,300
Get a cash offer in 3 minutes
Find out how much your home could sell for in as little as 3 minutes with a no-obligation cash offer.
Estimated market value
$1,192,300
- Colorado
- Arapahoe County
- Centennial
- 80122
- 7747 S Forest Court
Nearby cities
Nearby zip codes
Other Centennial Topics
