Need assistance with your purchase? Seller Concession being offered to the buyer. BEST price in Heritage Greens & a great opportunity to live in a highly desirable neighborhood. This lovely home is open, bright & airy with 5 beds/4baths, office w/ private courtyard, walkout basement w/ rec room & 2 bedrooms (1 non-conforming). Thoughtfully updated kitchen has 42" cabinets, quartz counters, pantry & built-in banquette w/ storage. 2nd level features the primary suite w/ large updated en-suite bathroom, & walk-in closet. 2 large bedrooms & hall bath complete this level. Enjoy Colorado weather w/ multiple decks (1 covered), patio, & fenced yard. Quiet interior location in coveted Heritage Greens offers destination living & country club lifestyle without the high initiation fees & excessive monthly dues. In fact, HOA dues are only $676 per YEAR; a fraction of the HOA dues in nearby neighborhoods. Enjoy the the beautiful neighborhood pool that includes lap lanes, toddler pool, grass & shady areas. 4 tennis courts w/ lessons, drills, teams & leagues. Walk or jump into your golf court & head over to the adjacent South Suburban Golf Course with its stunning mountain views! 18-hole regulation course, 9-hole/par 3, driving range, chipping & putting greens, & fully stocked Pro Shop. Meet neighbors & friends at the South Suburban Bar & Grill for drinks, dinner & dancing to local bands. Neighborhood activities include summer food trucks, playgroups, book clubs, Bunco, the famous 4th of July parade, Oktoberfest & so much more. Sign-ups for swim & tennis start soon! Shopping & restaurants within walking distance including King Soopers, Big Bill's Pizza, Farro, Wild Basil, Los Dos Potrillos, The Sunset Grille and many others. Quick access to I-25, C-470, DTC, Park Meadows & more! Ford Elementary and Newton Middle School are new state-of-the-art schools, and Arapahoe High School is known for its excellence in instruction and sports. Come take a look!
Sold for $1,000,000
$1,000,000
7748 S Forest Court, Centennial, CO 80122
4beds
3,508sqft
Single Family Residence
Built in 1982
10,846 Square Feet Lot
$1,092,900 Zestimate®
$285/sqft
$4,781 Estimated rent
Home value
$1,092,900
$1.03M - $1.17M
$4,781/mo
Zestimate® history
Owner options
List your home for rent
$4,781/mo
Rent Zestimate®
Find your next renter with Zillow Rental Manager. Plus, with online applications, you can quickly screen prospective tenants – for free.
$4,781/mo
Rent Zestimate®
Refinance and save
$6,421/mo
Est. payment
Refinancing to a lower rate could help reduce your monthly payments and save thousands over the life of the loan.
$6,421/mo
Est. payment
Explore your selling options
Work with a Zillow partner agent
Leverage their expertise and Zillow's premium Showcase listings to get your home seen by more buyers.
Get startedList with your own agent
Get your home in front of millions of buyers by listing it on Zillow.
Learn how to do itSell it yourself
Take full control of how buyers see your home on Zillow by listing For Sale by Owner (FSBO).
List your homeWhat's special
Zillow last checked:
Listing updated:
Listed by:
Christine Trigg 720-327-0680 ctrigg@corcoranperry.com,
Corcoran Perry & Co.
Bought with:
Tommy Karaffa, 100046282
LIV Sotheby's International Realty
Source: REcolorado as distributed by MLS GRID,MLS#: 9718062
Facts & features
Interior
Bedrooms & bathrooms
- Bedrooms: 4
- Bathrooms: 4
- Full bathrooms: 1
- 3/4 bathrooms: 2
- 1/2 bathrooms: 1
- Main level bathrooms: 1
Primary bedroom
- Description: En-Suite Bath, Walk-In Closet, Very Spacious
- Level: Upper
Bedroom
- Description: Vaulted Ceilings
- Level: Upper
Bedroom
- Description: Corner Room W/ 2 Windows, Built-Ins
- Level: Upper
Bedroom
- Description: Full Size Window, French Doors
- Level: Basement
Primary bathroom
- Description: Updated, Double Sinks, Glass Shower, Wc
- Level: Upper
Bathroom
- Description: Hall Bath Shared By 2 Bedrooms
- Level: Upper
Bathroom
- Description: Next To Home Office
- Level: Lower
Bathroom
- Description: Powder Room Tucked Behind Kitchen
- Level: Main
Bonus room
- Description: Hot Tub Is Not Functional. Reimagine To A New Space!
- Level: Lower
Bonus room
- Description: Wet Bar, Opens To Lower Patio
- Level: Basement
Dining room
- Description: Built-In Buffet W/ Tons Of Storage, Opens To Dining Deck
- Level: Main
Exercise room
- Description: Has Closet And Window
- Level: Basement
Family room
- Description: Gas Fireplace, Opens To Main Deck
- Level: Lower
Kitchen
- Description: Updated, Quartz, Stainless Steel, Counter Seating & Breakfast Nook
- Level: Main
Living room
- Description: Vaulted Ceilings, Large Windows, Transom Windows
- Level: Main
Office
- Description: Opens To Private, Enclosed Courtyard
- Level: Lower
Heating
- Forced Air
Cooling
- Attic Fan, Central Air
Appliances
- Included: Dishwasher, Disposal, Dryer, Microwave, Oven, Range, Refrigerator, Washer
Features
- Built-in Features, Ceiling Fan(s), Eat-in Kitchen, Entrance Foyer, High Ceilings, Open Floorplan, Pantry, Primary Suite, Quartz Counters, Smoke Free, Solid Surface Counters, Vaulted Ceiling(s), Walk-In Closet(s), Wet Bar
- Flooring: Carpet, Laminate, Tile, Wood
- Basement: Finished,Partial
- Number of fireplaces: 1
- Fireplace features: Family Room
Interior area
- Total structure area: 3,508
- Total interior livable area: 3,508 sqft
- Finished area above ground: 2,678
- Finished area below ground: 620
Property
Parking
- Total spaces: 2
- Parking features: Concrete
- Attached garage spaces: 2
Features
- Levels: Tri-Level
- Patio & porch: Covered, Deck, Patio
- Exterior features: Private Yard, Rain Gutters
- Fencing: Full
Lot
- Size: 10,846 Square Feet
- Features: Corner Lot, Cul-De-Sac, Level
Details
- Parcel number: 031896223
- Special conditions: Standard
Construction
Type & style
- Home type: SingleFamily
- Architectural style: Traditional
- Property subtype: Single Family Residence
Materials
- Brick, Other
Condition
- Year built: 1982
Utilities & green energy
- Sewer: Public Sewer
- Water: Public
Community & HOA
Community
- Security: Smart Locks, Smoke Detector(s)
- Subdivision: Heritage Greens
HOA
- Has HOA: Yes
- Amenities included: Clubhouse, Pool, Tennis Court(s)
- Services included: Maintenance Grounds, Recycling, Trash
- HOA fee: $676 annually
- HOA name: Heritage Greens HOA
- HOA phone: 720-677-6468
Location
- Region: Centennial
Financial & listing details
- Price per square foot: $285/sqft
- Tax assessed value: $1,053,400
- Annual tax amount: $5,673
- Date on market: 4/6/2024
- Listing terms: Cash,Conventional
- Exclusions: Seller`s Personal Property.
- Ownership: Individual
- Road surface type: Paved
Price history
| Date | Event | Price |
|---|---|---|
| 6/21/2024 | Sold | $1,000,000-4.8%$285/sqft |
Source:  REcolorado as distributed by MLS GRID #9718062 Report a problem REcolorado as distributed by MLS GRID #9718062 Report a problem | ||
| 5/29/2024 | Pending sale | $1,050,000$299/sqft |
Source: REcolorado as distributed by MLS GRID #9718062 Report a problem | ||
| 5/10/2024 | Price change | $1,050,000-10.6%$299/sqft |
Source: REcolorado as distributed by MLS GRID #9718062 Report a problem | ||
| 4/19/2024 | Price change | $1,175,000-4.1%$335/sqft |
Source: REcolorado as distributed by MLS GRID #9718062 Report a problem | ||
| 4/5/2024 | Listed for sale | $1,225,000+188.9%$349/sqft |
Source: REcolorado as distributed by MLS GRID #9718062 Report a problem | ||
| 10/17/2001 | Sold | $424,000+14.6%$121/sqft |
Source: Public Record Report a problem | ||
| 6/6/2000 | Sold | $370,000$105/sqft |
Source: Public Record Report a problem | ||
Public tax history
| Year | Property taxes | Tax assessment |
|---|---|---|
| 2025 | $7,649 +6% | $65,838 +6.4% |
| 2024 | $7,213 +27.1% | $61,881 -6.5% |
| 2023 | $5,673 -0.1% | $66,202 +47.7% |
| 2022 | $5,677 | $44,821 -2.8% |
| 2021 | -- | $46,111 -7.8% |
| 2020 | $6,143 +17.2% | $50,022 |
| 2019 | $5,240 | -- |
| 2018 | $5,240 +7.3% | $44,676 |
| 2017 | $4,881 | $44,676 +8.9% |
| 2016 | -- | $41,042 |
| 2015 | -- | $41,042 +15% |
| 2014 | $4,670 +8.4% | $35,693 +2.7% |
| 2013 | $4,310 | $34,740 |
| 2012 | -- | $34,740 |
| 2011 | $4,294 +10.4% | $34,740 -6.8% |
| 2010 | $3,890 +11.3% | $37,290 |
| 2009 | $3,496 | $37,290 +2.7% |
| 2008 | -- | $36,322 |
| 2007 | -- | $36,322 +7.1% |
| 2006 | -- | $33,926 |
| 2005 | -- | $33,926 -1.6% |
| 2002 | $2,809 -2.4% | $34,480 +10.3% |
| 2001 | $2,879 | $31,260 |
Find assessor info on the county website
Neighborhood: 80122
Nearby homes
- $1,245,0005 bd4 ba3.9k sqft7747 S Forest Ct, Centennial, CO 80122Sold
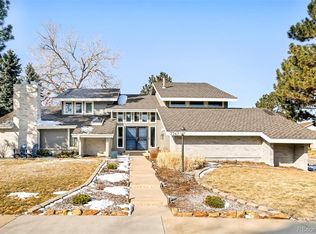
- $1,127,6004 bd2 ba3.6k sqft7757 S Forest Ct, Centennial, CO 80122Off Market

- $1,250,0004 bd3 ba3.9k sqft5149 E Links Cir, Centennial, CO 80122Sold
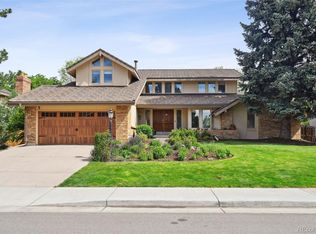
- $1,101,4004 bd4 ba2.9k sqft7756 S Forest St, Centennial, CO 80122Off Market
- $1,084,1004 bd3 ba3.8k sqft5129 E Links Cir, Centennial, CO 80122Off Market
- $1,174,6004 bd4 ba2.7k sqft7758 S Forest Ct, Centennial, CO 80122Off Market
- $883,2003 bd3 ba2.2k sqft5159 E Links Cir, Centennial, CO 80122Off Market
- $---- bd-- ba-- sqft7767 S Forest Ct, Littleton, CO 80122Off Market
Nearby schools
GreatSchools rating
- 7/10Ford ElementaryGrades: K-5Distance: 0.8 mi
- 8/10Newton Middle SchoolGrades: 6-8Distance: 1.6 mi
- 8/10Arapahoe High SchoolGrades: 9-12Distance: 1.9 mi
Schools provided by the listing agent
- Elementary: Ford
- Middle: Newton
- High: Arapahoe
- District: Littleton 6
Source: REcolorado as distributed by MLS GRID. This data may not be complete. We recommend contacting the local school district to confirm school assignments for this home.
Get a cash offer in 3 minutes
Find out how much your home could sell for in as little as 3 minutes with a no-obligation cash offer.
Estimated market value
$1,092,900
Get a cash offer in 3 minutes
Find out how much your home could sell for in as little as 3 minutes with a no-obligation cash offer.
Estimated market value
$1,092,900
- Colorado
- Arapahoe County
- Centennial
- 80122
- 7748 S Forest Court
Nearby cities
Nearby zip codes
Other Centennial Topics
