Skip main navigation
Off market
  • $370,200

    7747 S Kittredge Ct, Englewood, CO 80112

    3beds
    1,240sqft
    Townhouse
    Built in 2001
    1,742 Square Feet Lot
    $370,200 Zestimate®
    $299/sqft
    $2,439 Estimated rent

    Home value

    $370,200

    $352,000 - $389,000

    $2,439/mo

    Zestimate® history
    Loading
    Loading...

    Owner options

    List your home for rent

    $2,439/mo

    Rent Zestimate®

    Find your next renter with Zillow Rental Manager. Plus, with online applications, you can quickly screen prospective tenants – for free.

    Learn more

    $2,439/mo

    Rent Zestimate®

    Refinance and save

    $2,361/mo

    Est. payment

    Refinancing to a lower rate could help reduce your monthly payments and save thousands over the life of the loan.

    See today's rates

    $2,361/mo

    Est. payment

    Explore your selling options

    Work with a Zillow partner agent

    Leverage their expertise and Zillow's premium Showcase listings to get your home seen by more buyers.

    Get started

    List with your own agent

    Get your home in front of millions of buyers by listing it on Zillow.

    Learn how to do it

    Sell it yourself

    Take full control of how buyers see your home on Zillow by listing For Sale by Owner (FSBO).

    List your home

    What's special

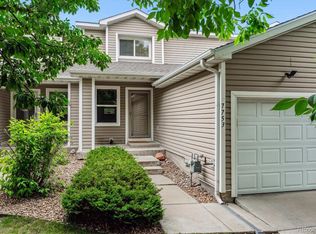
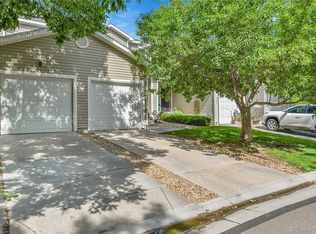
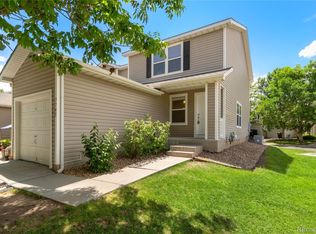
    Location at it's best! Immaculate,Updated 3 bed 2 bath townhome in the desirable Southcreek Neighborhood. Living room with dark wood laminate floors, open to the spacious kitchen w/updated cabinets includes roll/slide out shelving, canned lighting, gleaming granite counters and laundry closet. Includes a main floor 1/2 bath. Fenced back yard w/ patio and new sod for enjoying the Colorado outdoor lifestyle.Master bedroom w/ walk-in closet, a full updated bath and 2 good sized bedrooms all with new ceiling fans round out the 2nd floor. 1 car attached garage. New water heater installed January of 2019. Award winning Cherry Creek schools, steps from the Cherry Creek bike trail, Parker/Jordan/Centennial Open Space. Quick commute to DTC, Inverness and Meridian business centers, easy access to major highways. This is the one you have a been waiting for!

    This property is not currently displayed as for sale or rent on Zillow. This may be different from what's on other websites or public sources.
    Facts & features

    Interior

    Bedrooms & bathrooms
    • Bedrooms: 3
    • Bathrooms: 2
    • Full bathrooms: 1
    • 1/2 bathrooms: 1
    Heating
    • Forced air, Gas
    Cooling
    • Central
    Appliances
    • Included: Garbage disposal, Microwave, Range / Oven
    • Laundry: Laundry Closet, In Unit
    Features
    • Ceiling Fan(s), Granite Counters, Eat-in Kitchen
    • Flooring: Tile, Carpet, Laminate
    • Windows: Double Pane Windows
    • Basement: Crawl Space
    • Common walls with other units/homes: 2+ Common Walls, No One Below, No One Above
    Interior area
    • Total interior livable area: 1,240 sqft

    Property

    Parking
    • Total spaces: 1
    • Parking features: Garage - Attached
    Features
    • Patio & porch: Patio, Front Porch
    • Exterior features: Vinyl
    Lot
    • Size: 1,742 Square Feet
    • Features: Open Lot, Borders Public Land, Sprinklers In Front, Sprinklers In Rear
    Details
    • Parcel number: 207332203052
    • Zoning description: AMU

    Construction

    Type & style
    • Home type: Townhouse
    Materials
    • Wood
    • Roof: Composition
    Condition
    • Year built: 2001

    Utilities & green energy

    • Sewer: Public Sewer
    • Water: Public

    Community & HOA

    Community
    • Security: Security System, Smoke Detector(s), Carbon Monoxide Detector(s)
    HOA
    • Has HOA: Yes
    • Amenities included: Playground, Trail(s)
    • Services included: Trash, Maintenance Grounds, Insurance, Maintenance Structure, Recycling
    • HOA fee: $205 monthly
    Location
    • Region: Englewood

    Financial & listing details

    • Price per square foot: $299/sqft
    • Tax assessed value: $412,800
    • Annual tax amount: $2,528
    • Road surface type: Paved

    Price history

    DateEventPrice
    2/17/2021Sold$330,000+2.3%$266/sqft
    Source: Public Record Report a problem
    1/11/2021Pending sale$322,500$260/sqft
    Source: Your Castle Real Estate Inc #7665734 Report a problem
    1/7/2021Listed for sale$322,500+13.2%$260/sqft
    Source: Your Castle Real Estate Inc #7665734 Report a problem
    10/13/2019Listing removed$2,195$2/sqft
    Source: Owner Report a problem
    9/12/2019Price change$2,195-4.4%$2/sqft
    Source: Owner Report a problem
    8/22/2019Listed for rent$2,295$2/sqft
    Source: Owner Report a problem
    12/15/2017Sold$285,000-7.8%$230/sqft
    Source: EXIT Realty solds #2566090860582114683 Report a problem
    11/15/2017Pending sale$309,000$249/sqft
    Source: Gillette Realty Group LLC #6175758 Report a problem
    11/3/2017Listed for sale$309,000+20%$249/sqft
    Source: Gillette Realty Group LLC #6175758 Report a problem
    9/27/2016Sold$257,500+37.5%$208/sqft
    Source: YOUR CASTLE REAL ESTATE solds #6066882_80112 Report a problem
    7/29/2016Sold$187,270+13.5%$151/sqft
    Source: Public Record Report a problem
    4/18/2006Sold$165,000+6.5%$133/sqft
    Source: Public Record Report a problem
    6/9/2003Sold$155,000+2.3%$125/sqft
    Source: Public Record Report a problem
    11/16/2001Sold$151,567$122/sqft
    Source: Public Record Report a problem

    Public tax history

    YearProperty taxesTax assessment
    2025$2,528 +10.3%$25,800 +9.5%
    2024$2,291 +1.6%$23,564 -14.4%
    2023$2,254 -11.2%$27,514 +26%
    2022$2,538 $21,830 -2.8%
    2021-- $22,458 +3.2%
    2020$2,570 +27.5%$21,757
    2019$2,016 --
    2018$2,016 +0.5%$16,474
    2017$2,007 $16,474 +17.6%
    2016-- $14,010
    2015-- $14,010 +65.1%
    2014$1,803 +49.5%$8,485 -13.5%
    2013$1,206 $9,810
    2012-- $9,810
    2011$1,497 +1.7%$9,810 -13.4%
    2010$1,472 -15.4%$11,330
    2009$1,740 $11,330 -14.6%
    2008-- $13,261
    2007-- $13,261 +6.2%
    2006-- $12,481
    2005-- $12,481 -1%
    2002$632 $12,610
    Find assessor info on the county website

    Neighborhood: 80112

    Nearby schools

    GreatSchools rating
    Schools provided by the listing agent
    • Elementary: Red Hawk Ridge
    • Middle: Liberty
    • High: Grandview
    • District: Cherry Creek 5

    Source: The MLS. This data may not be complete. We recommend contacting the local school district to confirm school assignments for this home.

    Get a cash offer in 3 minutes
    Find out how much your home could sell for in as little as 3 minutes with a no-obligation cash offer.
    Estimated market value
    $370,200
    Get a cash offer in 3 minutes
    Find out how much your home could sell for in as little as 3 minutes with a no-obligation cash offer.
    Estimated market value
    $370,200