Skip main navigation
Sold for $369,950
  • $369,950

    7753 S Kittredge Court, Englewood, CO 80112

    2beds
    1,228sqft
    Townhouse
    Built in 2001
    -- sqft lot
    $362,100 Zestimate®
    $301/sqft
    $2,224 Estimated rent

    Home value

    $362,100

    $344,000 - $380,000

    $2,224/mo

    Zestimate® history
    Loading
    Loading...

    Owner options

    List your home for rent

    $2,224/mo

    Rent Zestimate®

    Find your next renter with Zillow Rental Manager. Plus, with online applications, you can quickly screen prospective tenants – for free.

    Learn more

    $2,224/mo

    Rent Zestimate®

    Refinance and save

    $2,476/mo

    Est. payment

    Refinancing to a lower rate could help reduce your monthly payments and save thousands over the life of the loan.

    See today's rates

    $2,476/mo

    Est. payment

    Explore your selling options

    Work with a Zillow partner agent

    Leverage their expertise and Zillow's premium Showcase listings to get your home seen by more buyers.

    Get started

    List with your own agent

    Get your home in front of millions of buyers by listing it on Zillow.

    Learn how to do it

    Sell it yourself

    Take full control of how buyers see your home on Zillow by listing For Sale by Owner (FSBO).

    List your home

    What's special

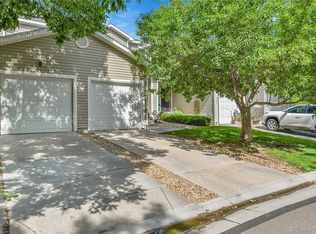
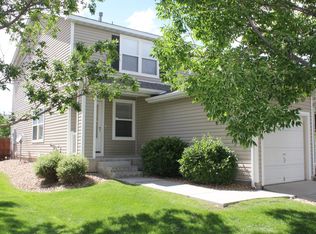
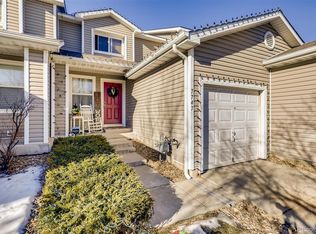
    Welcome to this well-maintained town home. Warm open floor plan featuring 2 bedrooms and 2 full baths. Open floor plan with engineered wood flooring on main level. Large eat-in kitchen boasts quartz counters and tons of cabinets. Pantry and main level laundry with washer and dryer included. Step out to nice sized deck, turfed yard with no neighbors behind. Upstairs you will find the primary suite with double closets and private bath. There is another bedroom and additional full bath. Under the stairs storage and more in the garage with storage loft. Direct access from garage to home. Water softener and all appliances are included. Ready for you to move right in. Enjoy living close to the Cherry Creek trail which feeds into a network of many hiking and biking trails. With Easy access to E-470 and Cherry Creek Schools this if the perfect place for you to call home.

    Zillow last checked:

    Listing updated:

    Listed by:

    Barbara McCloskey 303-809-7100 mcsell@comcast.net,

    Huntington Properties LLC

    Bought with:

    Sokhan Veunnasack, 100078831

    Brokers Guild Homes

    Source: REcolorado as distributed by MLS GRID,MLS#: 5672312MLS Logo

    Facts & features

    Interior

    Bedrooms & bathrooms
    • Bedrooms: 2
    • Bathrooms: 2
    • Full bathrooms: 2
    Primary bedroom
    • Description: Double Closets
    • Level: Upper
    Bedroom
    • Level: Upper
    Primary bathroom
    • Level: Upper
    Bathroom
    • Level: Upper
    Kitchen
    • Description: Eating Space, Pantry
    • Level: Main
    Laundry
    • Description: Washer And Dryer Included
    • Level: Main
    Living room
    • Description: Engineered Wood Flooring
    • Level: Main
    Heating
    • Forced Air
    Cooling
    • Central Air
    Appliances
    • Included: Dishwasher, Disposal, Dryer, Gas Water Heater, Microwave, Refrigerator, Self Cleaning Oven, Washer, Water Softener
    • Laundry: In Unit
    Features
    • Ceiling Fan(s), Eat-in Kitchen, Quartz Counters, Smoke Free
    • Flooring: Carpet, Laminate, Wood
    • Has basement: No
    • Common walls with other units/homes: No One Above,No One Below,1 Common Wall
    Interior area
    • Total structure area: 1,228
    • Total interior livable area: 1,228 sqft
    • Finished area above ground: 1,228

    Property

    Parking
    • Total spaces: 1
    • Parking features: Garage - Attached
    • Attached garage spaces: 1
    Features
    • Levels: Two
    • Stories: 2
    • Patio & porch: Deck
    • Fencing: Full
    Lot
    • Features: Sprinklers In Front
    Details
    • Parcel number: 034106031
    • Special conditions: Standard

    Construction

    Type & style
    • Home type: Townhouse
    • Property subtype: Townhouse
    • Attached to another structure: Yes
    Materials
    • Vinyl Siding
    • Roof: Composition
    Condition
    • Year built: 2001

    Utilities & green energy

    • Sewer: Public Sewer
    • Water: Public

    Community & HOA

    Community
    • Security: Carbon Monoxide Detector(s), Smoke Detector(s)
    • Subdivision: Southcreek
    HOA
    • Has HOA: Yes
    • Amenities included: Park, Playground
    • Services included: Insurance, Maintenance Grounds, Maintenance Structure, Snow Removal, Trash
    • HOA fee: $313 monthly
    • HOA name: MSI
    • HOA phone: 303-654-7890
    • Second HOA fee: $25 monthly
    • Second HOA name: South Creek Master Assoc.
    • Second HOA phone: 303-952-4004
    Location
    • Region: Englewood

    Financial & listing details

    • Price per square foot: $301/sqft
    • Tax assessed value: $417,600
    • Annual tax amount: $2,136
    • Date on market: 6/21/2024
    • Listing terms: 1031 Exchange,Cash,Conventional,FHA,VA Loan
    • Exclusions: None
    • Ownership: Individual
    • Road surface type: Paved

    Price history

    DateEventPrice
    8/30/2024Sold$369,950$301/sqft
    Source: REcolorado as distributed by MLS GRID #5672312 Report a problem
    8/7/2024Pending sale$369,950$301/sqft
    Source: REcolorado as distributed by MLS GRID #5672312 Report a problem
    8/1/2024Price change$369,950-4.9%$301/sqft
    Source: REcolorado as distributed by MLS GRID #5672312 Report a problem
    7/11/2024Price change$389,000-2.6%$317/sqft
    Source: REcolorado as distributed by MLS GRID #5672312 Report a problem
    6/20/2024Listed for sale$399,500+30.1%$325/sqft
    Source: REcolorado as distributed by MLS GRID #5672312 Report a problem
    8/27/2020Sold$307,000+0.7%$250/sqft
    Source: Public Record Report a problem
    7/21/2020Pending sale$305,000$248/sqft
    Source: Re/max Masters Millennium #3415987 Report a problem
    7/18/2020Listed for sale$305,000+18.7%$248/sqft
    Source: Re/max Masters Millennium #3415987 Report a problem
    5/1/2017Sold$257,000+42.9%$209/sqft
    Source: Public Record Report a problem
    8/29/2014Sold$179,900+16.1%$146/sqft
    Source: Public Record Report a problem
    5/3/2005Sold$155,000+6.9%$126/sqft
    Source: Public Record Report a problem
    5/18/2004Sold$145,000-8.7%$118/sqft
    Source: Public Record Report a problem
    10/29/2001Sold$158,737$129/sqft
    Source: Public Record Report a problem

    Public tax history

    YearProperty taxesTax assessment
    2025$2,731 +10.4%$26,100 +2.4%
    2024$2,474 +15.8%$25,500 -13.5%
    2023$2,136 -11.2%$29,469 +42.5%
    2022$2,405 $20,676 -2.8%
    2021-- $21,271 +5.1%
    2020$2,393 +19.1%$20,242
    2019$2,009 --
    2018$2,009 +0.5%$16,416
    2017$1,999 $16,416 +17.6%
    2016-- $13,954
    2015-- $13,954 +53.9%
    2014$1,795 +39.6%$9,066 -5.5%
    2013$1,286 $9,590
    2012-- $9,590
    2011$1,491 +1.7%$9,590 -15.1%
    2010$1,467 -11.7%$11,290
    2009$1,662 $11,290 -10.7%
    2008-- $12,648
    2007-- $12,648
    2006-- $12,648
    2005-- $12,648 -3%
    2002$632 $13,040
    Find assessor info on the county website

    Neighborhood: 80112

    Nearby schools

    GreatSchools rating
    Schools provided by the listing agent
    • Elementary: Red Hawk Ridge
    • Middle: Liberty
    • High: Grandview
    • District: Cherry Creek 5

    Source: REcolorado as distributed by MLS GRID. This data may not be complete. We recommend contacting the local school district to confirm school assignments for this home.

    Get a cash offer in 3 minutes
    Find out how much your home could sell for in as little as 3 minutes with a no-obligation cash offer.
    Estimated market value
    $362,100
    Get a cash offer in 3 minutes
    Find out how much your home could sell for in as little as 3 minutes with a no-obligation cash offer.
    Estimated market value
    $362,100