Quality built & beautifully updated & maintained BRICK ranch w/primary bedroom & sunroom addition. Full walk-out basement w/an attached garage + det garage. Main level has a foyer, formal rooms, a family room w/French doors to 20x18 deck. Updated kitchen w/white Martha Stuart Line of re-faced cabinets, recessed lighting, SS appliances, oak floor & an island. Primary bedroom has a large addition w/vaulted ceiling, gas FP & walk-in closet w/a dressing/sitting room w/large closet & an updated primary bath w/a Jacuzzi & separate shower. Oak floors, solid 6-panel doors, crown molding & chair rail & 2 gas FP are interior features that you'll love. Full basement has another family room that is open to the new sun room w/a half bath & glass door to the garden. There is an office & a huge workshop/laundry room that is heated - great storage or could be workshop, studio or home gym. The following improvements have been made since 2017 - New propane furnace 2017. Installed 2 insulated garage doors. Replaced front steps with brick and installed new handrails on front porch. Installed new glass storm doors to front and side entrances. Replaced French door in sunroom. Installed windows in kitchen, dining room and 3 bedrooms on main floor by Renewal by Anderson. Professional landscaping in front yard. Re-faced kitchen cabinets with white Martha Stewart Line. Replaced kitchen floor with hardwood to match flooring in adjacent rooms. Installed new countertops and ceramic tile backsplash in kitchen. The .91 acre lot is very private & beautifully landscaped w/a pergola set in a garden w/outdoor lighting, garden paths & an Amish built garden or play house with electricity in the partially fenced back yard. Located in Crestwood Farms, you have just a short walk to Lake Page & Crestwood Elementary School, & are just minutes to shopping, restaurants, downtown, The Fan/Carytown, Stony Point, the West End & Midlothian.
ANY CONTRACTS RECEIVED WILL BE PRESENTED AT 7PM MONDAY AUG 19.
Sold for $610,000
$610,000
7747 Whittington Dr, North Chesterfield, VA 23225
3beds
4,030sqft
Single Family Residence
Built in 1967
0.91 Acres Lot
$645,500 Zestimate®
$151/sqft
$3,257 Estimated rent
Home value
$645,500
$613,000 - $678,000
$3,257/mo
Zestimate® history
Owner options
List your home for rent
$3,257/mo
Rent Zestimate®
Find your next renter with Zillow Rental Manager. Plus, with online applications, you can quickly screen prospective tenants – for free.
$3,257/mo
Rent Zestimate®
Refinance and save
$3,640/mo
Est. payment
Refinancing to a lower rate could help reduce your monthly payments and save thousands over the life of the loan.
$3,640/mo
Est. payment
Explore your selling options
Work with a Zillow partner agent
Leverage their expertise and Zillow's premium Showcase listings to get your home seen by more buyers.
Get startedList with your own agent
Get your home in front of millions of buyers by listing it on Zillow.
Learn how to do itSell it yourself
Take full control of how buyers see your home on Zillow by listing For Sale by Owner (FSBO).
List your homeWhat's special
Zillow last checked:
Listing updated:
Listed by:
Anne Thompson annethompson@comcast.net,
RE/MAX Commonwealth
Bought with:
Gary Wooten, 0225109607
Century Real Estate, Inc
Source: CVRMLS,MLS#: 2421258 Originating MLS: Central Virginia Regional MLS
Originating MLS: Central Virginia Regional MLSFacts & features
Interior
Bedrooms & bathrooms
- Bedrooms: 3
- Bathrooms: 3
- Full bathrooms: 2
- 1/2 bathrooms: 1
Primary bedroom
- Description: Oak Flr, Gas FP, 2 Closets, Sitting Area
- Level: First
- Dimensions: 28.0 x 11.8
Bedroom 2
- Description: Oak Flr,2 Windows, Closet w/light, Crown Molding
- Level: First
- Dimensions: 14.0 x 10.0
Bedroom 3
- Description: Oak Flr, Window, Closet w/light, Crown Molding
- Level: First
- Dimensions: 12.0 x 9.0
Additional room
- Description: Mechanical Room, Furnace
- Level: Basement
- Dimensions: 10.0 x 7.0
Additional room
- Description: Laundry Area, Flex Room, Workshop
- Level: Basement
- Dimensions: 31.0 x 24.0
Dining room
- Description: Oak Flr, Crown & Chair Moldings
- Level: First
- Dimensions: 12.0 x 10.0
Family room
- Description: Oak Flr, French Doors 2 Deck, Crown Molding
- Level: First
- Dimensions: 17.5 x 11.3
Florida room
- Description: Tall Windows, French Doors, C-fan, Bookshelves
- Level: Basement
- Dimensions: 15.6 x 17.0
Foyer
- Description: Oak Floor, Coat Closet, Crown Molding
- Level: First
- Dimensions: 12.0 x 5.0
Other
- Description: Tub & Shower
- Level: First
Half bath
- Level: Basement
Kitchen
- Description: White Cabs, Oak Floor, SS Appliances
- Level: First
- Dimensions: 13.0 x 11.0
Living room
- Description: Oak Floor, Bay Window, Crown Molding
- Level: First
- Dimensions: 16.5 x 13.6
Office
- Description: Paneled, Built-In Bookshelves
- Level: Basement
- Dimensions: 9.6 x 11.9
Recreation
- Description: Gas FP w/remote,Carpet, Tile Entry
- Level: Basement
- Dimensions: 19.6 x 11.2
Heating
- Electric, Forced Air, Heat Pump, Propane, Oil, Zoned
Cooling
- Heat Pump, Zoned
Appliances
- Included: Dishwasher, Electric Cooking, Electric Water Heater, Disposal, Microwave, Refrigerator, Smooth Cooktop, Self Cleaning Oven, Stove
Features
- Bookcases, Built-in Features, Bedroom on Main Level, Bay Window, Ceiling Fan(s), Cathedral Ceiling(s), Separate/Formal Dining Room, Double Vanity, French Door(s)/Atrium Door(s), Jetted Tub, Laminate Counters, Bath in Primary Bedroom, Main Level Primary, Recessed Lighting, Walk-In Closet(s), Paneling/Wainscoting
- Flooring: Ceramic Tile, Partially Carpeted, Vinyl, Wood
- Doors: French Doors, Insulated Doors, Storm Door(s)
- Windows: Thermal Windows
- Basement: Full,Heated,Walk-Out Access
- Attic: Pull Down Stairs
- Has fireplace: Yes
- Fireplace features: Factory Built, Gas, Masonry
Interior area
- Total interior livable area: 4,030 sqft
- Finished area above ground: 2,949
- Finished area below ground: 1,081
Property
Parking
- Total spaces: 2
- Parking features: Attached, Direct Access, Driveway, Detached, Garage, Garage Door Opener, Oversized, Paved, Garage Faces Rear, Garage Faces Side
- Attached garage spaces: 2
- Has uncovered spaces: Yes
Accessibility
- Accessibility features: Grab Bars
Features
- Levels: One
- Stories: 1
- Patio & porch: Front Porch, Deck
- Exterior features: Awning(s), Deck, Lighting, Out Building(s), Paved Driveway
- Pool features: None
- Has spa: Yes
- Fencing: Back Yard,Partial
Lot
- Size: 0.91 Acres
- Dimensions: 125 x 322 x 126 x 305.6
- Features: Wooded
Details
- Additional structures: Outbuilding
- Parcel number: 761715145000000
- Zoning description: R15
Construction
Type & style
- Home type: SingleFamily
- Architectural style: Ranch
- Property subtype: Single Family Residence
Materials
- Brick, Drywall, Frame
- Roof: Composition,Shingle
Condition
- Resale
- New construction: No
- Year built: 1967
Utilities & green energy
- Electric: Generator Hookup
- Sewer: Public Sewer
- Water: Public
Community & HOA
Community
- Features: Common Grounds/Area, Dock, Lake, Park, Pond
- Security: Security System
- Subdivision: Crestwood Farms
HOA
- Has HOA: Yes
- Services included: Common Areas, Insurance
- HOA fee: $25 annually
Location
- Region: North Chesterfield
Financial & listing details
- Price per square foot: $151/sqft
- Tax assessed value: $496,700
- Annual tax amount: $4,718
- Date on market: 1/17/2026
- Exclusions: W&D, Freezer
- Ownership: Individuals
- Ownership type: Sole Proprietor
Price history
| Date | Event | Price |
|---|---|---|
| 9/18/2024 | Sold | $610,000+5.2%$151/sqft |
Source:  CVRMLS #2421258 Report a problem CVRMLS #2421258 Report a problem | ||
| 8/20/2024 | Pending sale | $579,900$144/sqft |
Source: CVRMLS #2421258 Report a problem | ||
| 8/16/2024 | Listed for sale | $579,900+75.7%$144/sqft |
Source: CVRMLS #2421258 Report a problem | ||
| 8/11/2016 | Sold | $330,000-1.3%$82/sqft |
Source: CVRMLS #1622532 Report a problem | ||
| 7/3/2016 | Listed for sale | $334,500$83/sqft |
Source: RE/MAX Commonwealth #1622532 Report a problem | ||
Public tax history
| Year | Property taxes | Tax assessment |
|---|---|---|
| 2025 | $4,907 +9.8% | $551,400 +11% |
| 2024 | $4,470 +16.2% | $496,700 +17.5% |
| 2023 | $3,847 +1.4% | $422,800 +2.5% |
| 2022 | $3,794 +13.5% | $412,400 +17.2% |
| 2021 | $3,342 +3.7% | $351,800 +3.7% |
| 2020 | $3,224 +3.9% | $339,400 +3.9% |
| 2019 | $3,104 +0.5% | $326,700 +2.2% |
| 2018 | $3,088 +11.6% | $319,800 +2.6% |
| 2017 | $2,767 | $311,600 +9.1% |
| 2016 | $2,767 -3% | $285,600 -3% |
| 2015 | $2,852 +0.5% | $294,500 +0.5% |
| 2014 | $2,839 | $293,100 |
| 2013 | -- | $293,100 |
| 2012 | -- | $293,100 -6.8% |
| 2011 | -- | $314,500 -2.1% |
| 2010 | -- | $321,300 -3.4% |
| 2009 | -- | $332,700 |
| 2008 | -- | $332,700 +8.2% |
| 2007 | -- | $307,600 +34% |
| 2005 | -- | $229,500 +17.4% |
| 2004 | -- | $195,500 +21.4% |
| 2003 | -- | $161,000 +7.9% |
| 2002 | -- | $149,200 +0.7% |
| 2001 | -- | $148,200 |
Find assessor info on the county website
Neighborhood: Bon Air
Nearby homes
- $444,2003 bd2 ba2.1k sqft7737 Whittington Dr, North Chesterfield, VA 23225Off Market
- $434,5003 bd2 ba2k sqft7757 Whittington Dr, North Chesterfield, VA 23225Off Market
- $592,9004 bd3 ba3.6k sqft7727 Whittington Dr, North Chesterfield, VA 23225Off Market

- $473,1003 bd2 ba2.7k sqft7746 Whittington Dr, North Chesterfield, VA 23225Off Market
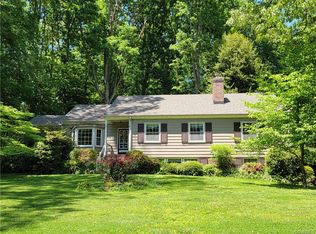
- $478,5003 bd4 ba1.5k sqft7736 Whittington Dr, North Chesterfield, VA 23225Off Market
- $700,1004 bd3 ba2.5k sqft7756 Whittington Dr, North Chesterfield, VA 23225Off Market
- $446,9003 bd2 ba2.4k sqft1719 Bloomfield Rd, North Chesterfield, VA 23225Off Market
- $520,9004 bd3 ba2.8k sqft1744 Bloomfield Rd, North Chesterfield, VA 23225Off Market
Nearby schools
GreatSchools rating
- 5/10Crestwood Elementary SchoolGrades: PK-5Distance: 0.3 mi
- 9/10Robious Middle SchoolGrades: 6-8Distance: 4 mi
- 5/10James River High SchoolGrades: 9-12Distance: 6.3 mi
Schools provided by the listing agent
- Elementary: Crestwood
- Middle: Robious
- High: James River
Source: CVRMLS. This data may not be complete. We recommend contacting the local school district to confirm school assignments for this home.
Get a cash offer in 3 minutes
Find out how much your home could sell for in as little as 3 minutes with a no-obligation cash offer.
Estimated market value
$645,500
Get a cash offer in 3 minutes
Find out how much your home could sell for in as little as 3 minutes with a no-obligation cash offer.
Estimated market value
$645,500
- Virginia
- Chesterfield County
- Richmond
- 23225
- Bon Air
- 7747 Whittington Dr
