Skip main navigation
Off market
  • $692,800

    7756 Whittington Dr, North Chesterfield, VA 23225

    4beds
    2,596sqft
    Detached
    Built in 1958
    1 Acres Lot
    $692,800 Zestimate®
    $267/sqft
    $3,118 Estimated rent

    Home value

    $692,800

    $651,000 - $741,000

    $3,118/mo

    Zestimate® history
    Loading
    Loading...

    Owner options

    List your home for rent

    $3,118/mo

    Rent Zestimate®

    Find your next renter with Zillow Rental Manager. Plus, with online applications, you can quickly screen prospective tenants – for free.

    Learn more

    $3,118/mo

    Rent Zestimate®

    Refinance and save

    $4,120/mo

    Est. payment

    Refinancing to a lower rate could help reduce your monthly payments and save thousands over the life of the loan.

    See today's rates

    $4,120/mo

    Est. payment

    Explore your selling options

    Work with a Zillow partner agent

    Leverage their expertise and Zillow's premium Showcase listings to get your home seen by more buyers.

    Get started

    List with your own agent

    Get your home in front of millions of buyers by listing it on Zillow.

    Learn how to do it

    Sell it yourself

    Take full control of how buyers see your home on Zillow by listing For Sale by Owner (FSBO).

    List your home

    What's special

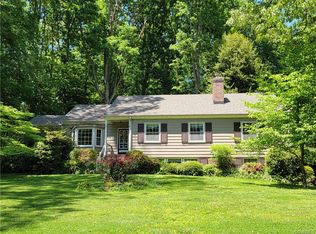
    Completely updated brick ranch within minutes to downtown and access to a private lake! The home has an eat-in kitchen with new custom cabinets, granite, new appliances, and a beautiful brick accent wall customized with reclaimed wood. Off the kitchen there is a cozy family room with a wood-burning brick fireplace & there is another brick fireplace fitted with gas logs in the living room, which is accented with custom trim! Two master bedrooms display spacious renovated ensuites & the rear master suite is luxurious with a trey ceiling and 4-part crown molding. The rear master has a huge bath with corner jetted tub separate shower, double granite vanity, large walk-in closet, linen closet, and a vaulted ceiling with skylights. Additional upgrades include: recessed lighting & hardwood flooring throughout, an updated 3-zone HVAC system, updated electrical and plumbing systems, new insulation, encapsulated crawl space, custom blinds, floored attic, and a sunroom overlooks the private rear yard. The exterior of the home has a large deck, water feature, custom covered stamped patio w/fire pit area, irrigation system, detached shed, and paved drive. Walking distance to fishing & boating!

    This property is not currently displayed as for sale or rent on Zillow. This may be different from what's on other websites or public sources.

    Facts & features

    Interior

    Bedrooms & bathrooms
    • Bedrooms: 4
    • Bathrooms: 3
    • Full bathrooms: 3
    Heating
    • Heat pump, Electric
    Cooling
    • Central
    Appliances
    • Included: Dishwasher, Microwave
    Features
    • Flooring: Hardwood
    • Basement: None
    • Attic: Pull Down
    • Has fireplace: Yes
    • Fireplace features: masonry
    Interior area
    • Total interior livable area: 2,596 sqft

    Property

    Parking
    • Parking features: Garage - Attached
    Features
    • Exterior features: Brick
    Lot
    • Size: 1 Acres
    Details
    • Parcel number: 760715907600000

    Construction

    Type & style
    • Home type: SingleFamily
    • Property subtype: Detached
    Materials
    • Wood
    • Roof: Composition
    Condition
    • Year built: 1958

    Utilities & green energy

    • Sewer: Public Sewer

    Community & HOA

    Location
    • Region: North Chesterfield

    Financial & listing details

    • Price per square foot: $267/sqft
    • Tax assessed value: $665,900
    • Annual tax amount: $5,927

    Price history

    DateEventPrice
    6/21/2018Sold$425,000$164/sqft
    Source: CVRMLS #1815403 Report a problem
    5/4/2018Listed for sale$425,000+34.9%$164/sqft
    Source: Cypress Realty Company #1815403 Report a problem
    5/6/2016Sold$315,000+1%$121/sqft
    Source: CVRMLS #1606788 Report a problem
    3/10/2016Listed for sale$312,000$120/sqft
    Source: Long & Foster REALTORS #1606788 Report a problem

    Public tax history

    YearProperty taxesTax assessment
    2025$5,927 +4.1%$665,900 +5.2%
    2024$5,694 +13.4%$632,700 +14.7%
    2023$5,020 +1.3%$551,600 +2.4%
    2022$4,954 +20.6%$538,500 +24.5%
    2021$4,109 +2.9%$432,500 +2.9%
    2020$3,994 +4.8%$420,400 +4.8%
    2019$3,810 +33%$401,100 +35.3%
    2018$2,866 +6.6%$296,400 +3.5%
    2017$2,688 $286,500 +3.3%
    2016$2,688 +2.5%$277,400 +2.5%
    2015$2,624 -0.9%$270,700 -0.9%
    2014$2,648 $273,200
    2013-- $273,200
    2012-- $273,200 -3.4%
    2011-- $282,700 -3.1%
    2010-- $291,700 -3.3%
    2009-- $301,600
    2008-- $301,600 +9%
    2007-- $276,700 +30%
    2005-- $212,900
    2004-- $212,900 +18.8%
    2003-- $179,200 +10.3%
    2002-- $162,500 +0.6%
    2001-- $161,500
    Find assessor info on the county website

    Neighborhood: Bon Air

    Nearby schools

    GreatSchools rating
    Schools provided by the listing agent
    • Elementary: Crestwood
    • Middle: Robious
    • High: James River

    Source: The MLS. This data may not be complete. We recommend contacting the local school district to confirm school assignments for this home.

    Get a cash offer in 3 minutes
    Find out how much your home could sell for in as little as 3 minutes with a no-obligation cash offer.
    Estimated market value
    $692,800
    Get a cash offer in 3 minutes
    Find out how much your home could sell for in as little as 3 minutes with a no-obligation cash offer.
    Estimated market value
    $692,800