LAKE HURON LAKEFRONT! Enjoy gorgeous lake views and 100 feet of frontage at this 4-bedroom, 2-bath home. Extensive updates in 2025 include a new roof, a refreshed kitchen with granite countertops and refaced cabinets, one remodeled bathroom, new kitchen and living room flooring, new windows in the kitchen, living room and remodeled bathroom, and new retractable blinds. The open-concept living area features a vaulted ceiling, knotty pine walls and a doorwall leading to the lakeside deck. The eat-in kitchen opens to the living room, where a natural wood-burning fireplace creates a cozy setting for enjoying stunning shoreline views. The detached garage includes a 14-by-21-foot finished loft offering additional flexible space. Set in a quiet subdivision with a 125-foot sandy beach easement for shoreline walks and a multi-acre private park. Furniture is negotiable. Schedule your showing today!
For sale
$399,000
7748 N Pointe Dr, Port Hope, MI 48468
4beds
1,325sqft
Single Family Residence
Built in 1960
0.5 Acres Lot
$-- Zestimate®
$301/sqft
$14/mo HOA
What's special
- 7 days
- 890
- 91
Zillow last checked:
Listing updated:
Listed by:
Brian Edge 248-515-2753,
Otto Family Properties LLC 248-515-2753
Source: Realcomp II,MLS#: 20261081483
Facts & features
Interior
Bedrooms & bathrooms
- Bedrooms: 4
- Bathrooms: 2
- Full bathrooms: 2
Bedroom
- Level: Entry
- Area: 120
- Dimensions: 12 X 10
Bedroom
- Level: Entry
- Area: 90
- Dimensions: 9 X 10
Bedroom
- Level: Entry
- Area: 144
- Dimensions: 12 X 12
Bedroom
- Level: Entry
- Area: 120
- Dimensions: 12 X 10
Other
- Level: Entry
- Area: 32
- Dimensions: 8 X 4
Other
- Level: Entry
- Area: 20
- Dimensions: 5 X 4
Dining room
- Level: Entry
- Area: 140
- Dimensions: 14 X 10
Kitchen
- Level: Entry
- Area: 140
- Dimensions: 14 X 10
Living room
- Level: Entry
- Area: 320
- Dimensions: 16 X 20
Heating
- Forced Air, Propane
Cooling
- Ceiling Fans
Appliances
- Included: Free Standing Electric Oven, Free Standing Electric Range, Free Standing Refrigerator, Microwave
- Laundry: None
Features
- Has basement: No
- Has fireplace: Yes
- Fireplace features: Living Room, Wood Burning
Interior area
- Total interior livable area: 1,325 sqft
- Finished area above ground: 1,325
Property
Parking
- Total spaces: 2
- Parking features: Two Car Garage, Detached, Electricityin Garage, Oversized
- Garage spaces: 2
Features
- Levels: One
- Stories: 1
- Entry location: GroundLevel
- Patio & porch: Deck
- Pool features: None
- On waterfront: Yes
- Waterfront features: All Sports Lake, Beach Access, Beach Front, Lake Front, Private Water Frontage, Waterfront
- Body of water: Lake Huron
Lot
- Size: 0.5 Acres
- Dimensions: 103 x 215 x 100 x 244
- Features: Water View
Details
- Additional structures: Sheds
- Parcel number: 2017400700
- Special conditions: Agent Owned,Short Sale No
Construction
Type & style
- Home type: SingleFamily
- Architectural style: Ranch
- Property subtype: Single Family Residence
Materials
- Vinyl Siding
- Foundation: Slab
- Roof: Asphalt
Condition
- New construction: No
- Year built: 1960
- Major remodel year: 2025
Utilities & green energy
- Sewer: Septic Tank
- Water: Public
- Utilities for property: Cable Available
Community & HOA
Community
- Subdivision: BALD EAGLE POINTNO 2 -PORT AUSTIN TOWNSHIP
HOA
- Has HOA: Yes
- HOA fee: $163 annually
Location
- Region: Port Hope
Financial & listing details
- Price per square foot: $301/sqft
- Tax assessed value: $116,736
- Annual tax amount: $4,784
- Date on market: 10/7/2026
- Cumulative days on market: 7 days
- Listing agreement: Exclusive Right To Sell
- Listing terms: Cash,Conventional
Estimated market value
Not available
Estimated sales range
Not available
Not available
Price history
| Date | Event | Price |
|---|---|---|
| 10/7/2026 | Listed for sale | $399,000$301/sqft |
Source:  Realcomp II #20261081483 Report a problem Realcomp II #20261081483 Report a problem | ||
Public tax history
Tax history is unavailable.
Monthly payment
Est. payment
Payment breakdown
Explore the cost of this home by adjusting the details. Changes won't be saved.Climate risks
Neighborhood: 48468
Similar homes
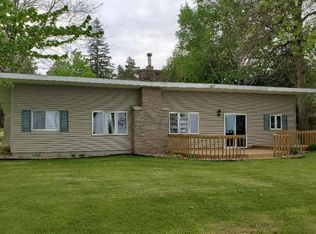
- $335,0004 bd1 ba1.3k sqft6220 Kaufman Rd, Port Hope, MI 48468For Sale

 MLS ID #20261061565, Anthony Pedrotte, EXP Realty Main. Realcomp II
 - $399,0003 bd2 ba1.4k sqft985 Sand Rd, Port Austin, MI 48467For Sale
 MLS ID #040-26-0039, Jennifer Rice, Osentoski Realty. RMLS Multi-List
 - $225,0002 bd1 ba1.2k sqft3081 N Lakeshore Rd, Port Hope, MI 48468For Sale
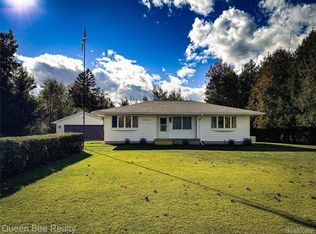 MLS ID #20261082822, Jessmine McCoy, Queen Bee Realty. Realcomp II
 - $337,7253 bd2 ba1.1k sqft5800 Brining Rd, Port Hope, MI 48468For Sale
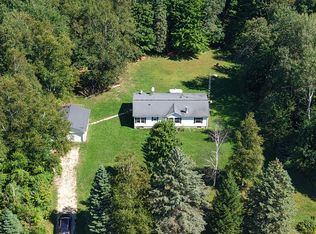
 MLS ID #26041448, Rosemary Cooper, Hagle Real Estate, LLC. MichRIC
 - $399,9003 bd2 ba1.3k sqft399 Grindstone Rd, Port Austin, MI 48467For SaleMLS ID #20261028401, Rosemary Cooper, Hagle Real Estate LLC. Realcomp II
- $355,9004 bd2 ba1.7k sqft872 Huron Crest Dr, Bad Axe, MI 48413For Sale
 MLS ID #50208187, Judy King, REMAX Prime Properties. MiRealSource
 - $318,0003 bd2 ba1.9k sqft144 Tucker St, Harbor Beach, MI 48441For SaleMLS ID #20261074099, Jeff Glover, KW Professionals. Realcomp II
- $199,9003 bd1 ba1k sqft9012 Lincoln Rd, Harbor Beach, MI 48441For SaleMLS ID #20261063225, Jessmine McCoy, Queen Bee Realty. Realcomp II
- $259,0002 bd1 ba900 sqft3405 Port Austin Rd, Port Austin, MI 48467For SaleMLS ID #26051494, Rosemary Cooper, Hagle Real Estate, LLC. MichRIC
