End-unit townhome in the heart of Kingstowne with a private fenced yard and patio. The main level offers hardwood floors, crown molding, and an impressive gourmet kitchen featuring an oversized island, extensive cabinetry, recessed lighting, stainless steel appliances, and a separate ice maker. The kitchen flows seamlessly into the living areas, creating an ideal setting for everyday living and gatherings. A family room with custom built-ins, skylights, and a fireplace opens to the deck for indoor-outdoor enjoyment. The upper level features a spacious primary suite with vaulted ceilings and a walk-in closet. The finished lower level is designed for entertaining with a full bar, commercial refrigerator, cold draft dispenser, custom built-ins, and a full bath. Access to an outdoor oasis with hot tub that conveys. One-car garage with paved driveway. Conveniently located near Springfield and Van Dorn Metro stations, as well as Kingstowne shopping, dining, and major commuter routes. Everyday conveniences are just moments away, including a Wegmans grocery store and additional retail centers.
Sold for $740,000
$740,000
7749 Effingham Sq, Alexandria, VA 22315
3beds
2,514sqft
Townhouse
Built in 1994
2,720 Square Feet Lot
$751,400 Zestimate®
$294/sqft
$3,895 Estimated rent
Home value
$751,400
$706,000 - $804,000
$3,895/mo
Zestimate® history
Owner options
List your home for rent
$3,895/mo
Rent Zestimate®
Find your next renter with Zillow Rental Manager. Plus, with online applications, you can quickly screen prospective tenants – for free.
$3,895/mo
Rent Zestimate®
Refinance and save
$5,050/mo
Est. payment
Refinancing to a lower rate could help reduce your monthly payments and save thousands over the life of the loan.
$5,050/mo
Est. payment
Explore your selling options
Work with a Zillow partner agent
Leverage their expertise and Zillow's premium Showcase listings to get your home seen by more buyers.
Get startedList with your own agent
Get your home in front of millions of buyers by listing it on Zillow.
Learn how to do itSell it yourself
Take full control of how buyers see your home on Zillow by listing For Sale by Owner (FSBO).
List your homeWhat's special
Private fenced yardCommercial refrigeratorSeparate ice makerFull barRecessed lightingCustom built-insDeck for indoor-outdoor enjoyment
Zillow last checked:
Listing updated:
Listed by:
Musina Yemane 703-380-8900,
KW United
Bought with:
Greg Moss, SP200202861
Pearson Smith Realty, LLC
Source: Bright MLS,MLS#: VAFX2265460
Facts & features
Interior
Bedrooms & bathrooms
- Bedrooms: 3
- Bathrooms: 4
- Full bathrooms: 3
- 1/2 bathrooms: 1
- Main level bathrooms: 1
Basement
- Area: 886
Heating
- Central, Natural Gas
Cooling
- Central Air, Electric
Appliances
- Included: Microwave, Cooktop, Dishwasher, Disposal, Dryer, Freezer, Humidifier, Ice Maker, Oven, Refrigerator, Washer, Gas Water Heater
- Laundry: Lower Level
Features
- Combination Kitchen/Living, Floor Plan - Traditional, Kitchen - Gourmet, Kitchen Island, Ceiling Fan(s)
- Flooring: Carpet, Hardwood, Wood
- Has basement: No
- Number of fireplaces: 1
- Fireplace features: Screen
Interior area
- Total structure area: 2,514
- Total interior livable area: 2,514 sqft
- Finished area above ground: 1,628
- Finished area below ground: 886
Property
Parking
- Total spaces: 1
- Parking features: Garage Faces Front, Garage Door Opener, Attached, Driveway
- Attached garage spaces: 1
- Has uncovered spaces: Yes
Accessibility
- Accessibility features: 2+ Access Exits
Features
- Levels: Three
- Stories: 3
- Pool features: Community
- Spa features: Hot Tub
- Fencing: Full
Lot
- Size: 2,720 Square Feet
Details
- Additional structures: Above Grade, Below Grade
- Parcel number: 0904 11010140
- Zoning: 304
- Special conditions: Standard
Construction
Type & style
- Home type: Townhouse
- Architectural style: Colonial
- Property subtype: Townhouse
Materials
- Aluminum Siding, Brick Front
- Foundation: Slab
Condition
- Very Good
- New construction: No
- Year built: 1994
Utilities & green energy
- Sewer: Public Sewer
- Water: Public
- Utilities for property: Electricity Available, Phone Available, Sewer Available, Water Available
Community & HOA
Community
- Subdivision: Island Creek
HOA
- Has HOA: Yes
- Services included: Common Area Maintenance, Snow Removal
- HOA fee: $440 quarterly
- HOA name: ISLAND CREEK COMMUNITY
Location
- Region: Alexandria
Financial & listing details
- Price per square foot: $294/sqft
- Tax assessed value: $672,350
- Annual tax amount: $7,772
- Date on market: 9/26/2025
- Listing agreement: Exclusive Right To Sell
- Ownership: Fee Simple
Price history
| Date | Event | Price |
|---|---|---|
| 11/20/2025 | Sold | $740,000-1.3%$294/sqft |
Source:  Bright MLS #VAFX2265460 Report a problem Bright MLS #VAFX2265460 Report a problem | ||
| 10/21/2025 | Listing removed | $749,999$298/sqft |
Source: Bright MLS #VAFX2265460 Report a problem | ||
| 10/21/2025 | Contingent | $749,999$298/sqft |
Source: Bright MLS #VAFX2265460 Report a problem | ||
| 9/26/2025 | Listed for sale | $749,999+40.2%$298/sqft |
Source: Bright MLS #VAFX2265460 Report a problem | ||
| 6/1/2018 | Sold | $535,000+3.5%$213/sqft |
Source: Public Record Report a problem | ||
| 5/21/2018 | Pending sale | $517,000$206/sqft |
Source: RE/MAX Preferred Prop., Inc. #1000476842 Report a problem | ||
| 5/3/2018 | Listed for sale | $517,000+147%$206/sqft |
Source: RE/MAX Preferred Prop., Inc. #1000476842 Report a problem | ||
| 1/3/1995 | Sold | $209,300$83/sqft |
Source: Public Record Report a problem | ||
Public tax history
| Year | Property taxes | Tax assessment |
|---|---|---|
| 2025 | $7,772 +3% | $672,350 +3.2% |
| 2024 | $7,544 +4.1% | $651,200 +1.4% |
| 2023 | $7,247 +3.2% | $642,200 +4.6% |
| 2022 | $7,023 | $614,150 +10.6% |
| 2021 | -- | $555,410 +5% |
| 2020 | $6,262 +6.9% | $529,130 +6.9% |
| 2019 | $5,860 +3.5% | $495,130 +3.5% |
| 2018 | $5,660 +3.8% | $478,210 +1.9% |
| 2017 | $5,450 +0.2% | $469,410 |
| 2016 | $5,438 +7.9% | $469,410 +4% |
| 2015 | $5,039 +3.3% | $451,510 +3.1% |
| 2014 | $4,878 | $438,120 +6.2% |
| 2013 | -- | $412,640 +2.4% |
| 2012 | -- | $403,060 |
| 2011 | -- | $403,060 +1.1% |
| 2010 | -- | $398,710 +1.8% |
| 2009 | -- | $391,750 -8.3% |
| 2008 | -- | $427,160 -7.6% |
| 2007 | -- | $462,290 +60.3% |
| 2003 | -- | $288,410 +17.3% |
| 2002 | -- | $245,875 +17.3% |
| 2001 | -- | $209,615 |
Find assessor info on the county website
Neighborhood: Franconia
Nearby homes
- $678,4003 bd3 ba2.2k sqft7751 Effingham Sq, Alexandria, VA 22315Off Market
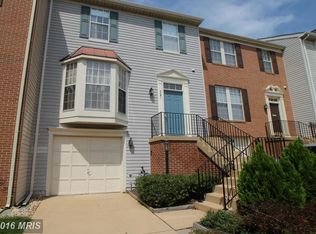
- $645,7003 bd2 ba1.4k sqft7753 Effingham Sq, Alexandria, VA 22315Off Market
- $675,8003 bd3 ba1.6k sqft7735 Effingham Sq, Alexandria, VA 22315Off Market
- $668,0003 bd4 ba1.6k sqft7733 Effingham Sq, Alexandria, VA 22315Off Market
- $642,1003 bd2 ba1.5k sqft7731 Effingham Sq, Alexandria, VA 22315Off Market
- $725,0003 bd4 ba2k sqft7755 Effingham Sq, Alexandria, VA 22315Sold
- $650,6003 bd4 ba1.5k sqft7729 Effingham Sq, Alexandria, VA 22315Off Market
- $659,8003 bd3 ba1.5k sqft7727 Effingham Sq, Alexandria, VA 22315Off Market
Nearby schools
GreatSchools rating
- 9/10Island Creek Elementary SchoolGrades: PK-6Distance: 0.5 mi
- 6/10Hayfield SecondaryGrades: 7-12Distance: 1.5 mi
Schools provided by the listing agent
- Elementary: Island Creek
- Middle: Hayfield Secondary School
- High: Hayfield
- District: Fairfax County Public Schools
Source: Bright MLS. This data may not be complete. We recommend contacting the local school district to confirm school assignments for this home.
Get a cash offer in 3 minutes
Find out how much your home could sell for in as little as 3 minutes with a no-obligation cash offer.
Estimated market value
$751,400
Get a cash offer in 3 minutes
Find out how much your home could sell for in as little as 3 minutes with a no-obligation cash offer.
Estimated market value
$751,400
- Virginia
- Fairfax County
- Alexandria
- 22315
- Franconia
- 7749 Effingham Sq
Nearby cities
Nearby neighborhoods
Nearby zip codes
Other Alexandria Topics
