Welcome to this well maintained end-unit townhome, now available at a recently reduced price and offering over 2,000 sq ft of comfortable, stylish living space. The main level features a bright, open layout with a spacious living room, convenient half bath, and a modern kitchen equipped with new appliances. The adjoining dining area flows seamlessly into a cozy rec room that opens directly onto the deck—perfect for relaxing or entertaining. The deck also includes a direct gas line for your grill, eliminating the need for propane tanks. Upstairs, rich cherry wood floors bring warmth and sophistication to the primary suite with its private full bath, as well as to the two additional bedrooms and hall bath. The finished lower level offers durable LVP flooring, a versatile flex room ideal for a home office, gym, or guest space, and interior access to the one-car garage with built-in storage. A separate walkout leads to the back patio and yard, extending your outdoor living options. Thoughtful upgrades, including custom closets, enhance both functionality and charm. With its recent price improvement and move-in ready condition, this home blends comfort, convenience, and isready to welcome its next owner.
Sold for $725,000
$725,000
7755 Effingham Sq, Alexandria, VA 22315
3beds
2,066sqft
Townhouse
Built in 1994
2,720 Square Feet Lot
$732,500 Zestimate®
$351/sqft
$3,752 Estimated rent
Home value
$732,500
$689,000 - $776,000
$3,752/mo
Zestimate® history
Owner options
List your home for rent
$3,752/mo
Rent Zestimate®
Find your next renter with Zillow Rental Manager. Plus, with online applications, you can quickly screen prospective tenants – for free.
$3,752/mo
Rent Zestimate®
Refinance and save
$4,959/mo
Est. payment
Refinancing to a lower rate could help reduce your monthly payments and save thousands over the life of the loan.
$4,959/mo
Est. payment
Explore your selling options
Work with a Zillow partner agent
Leverage their expertise and Zillow's premium Showcase listings to get your home seen by more buyers.
Get startedList with your own agent
Get your home in front of millions of buyers by listing it on Zillow.
Learn how to do itSell it yourself
Take full control of how buyers see your home on Zillow by listing For Sale by Owner (FSBO).
List your homeWhat's special
Bright open layoutAdjoining dining areaRich cherry wood floorsCustom closets
Zillow last checked:
Listing updated:
Listed by:
Tammy Locher 703-203-0652,
Better Homes and Gardens Real Estate Premier
Bought with:
Ron Leffler, 0225196871
Ron Leffler Real Estate
Source: Bright MLS,MLS#: VAFX2276508
Facts & features
Interior
Bedrooms & bathrooms
- Bedrooms: 3
- Bathrooms: 4
- Full bathrooms: 3
- 1/2 bathrooms: 1
- Main level bathrooms: 1
Basement
- Area: 550
Heating
- Forced Air, Natural Gas
Cooling
- Central Air, Electric
Appliances
- Included: Microwave, Dishwasher, Disposal, Oven/Range - Gas, Refrigerator, Stainless Steel Appliance(s), Washer, Dryer, Gas Water Heater
- Laundry: In Basement, Dryer In Unit, Washer In Unit
Features
- Ceiling Fan(s), Combination Kitchen/Dining, Kitchen Island, Family Room Off Kitchen, Open Floorplan, Pantry, Sound System
- Flooring: Hardwood, Wood
- Basement: Finished,Interior Entry,Connecting Stairway,Garage Access,Rear Entrance
- Number of fireplaces: 1
- Fireplace features: Gas/Propane, Decorative
Interior area
- Total structure area: 2,066
- Total interior livable area: 2,066 sqft
- Finished area above ground: 1,516
- Finished area below ground: 550
Property
Parking
- Total spaces: 2
- Parking features: Garage Door Opener, Garage Faces Front, Attached, Driveway
- Attached garage spaces: 1
- Uncovered spaces: 1
Accessibility
- Accessibility features: None
Features
- Levels: Three
- Stories: 3
- Patio & porch: Deck, Patio
- Pool features: Community
- Fencing: Back Yard
Lot
- Size: 2,720 Square Feet
- Features: Corner Lot, Unknown Soil Type
Details
- Additional structures: Above Grade, Below Grade
- Parcel number: 0904 11010137
- Zoning: 304
- Special conditions: Standard
Construction
Type & style
- Home type: Townhouse
- Architectural style: Colonial
- Property subtype: Townhouse
Materials
- Aluminum Siding
- Foundation: Other
Condition
- New construction: No
- Year built: 1994
Details
- Builder model: PROVIDENCE
Utilities & green energy
- Sewer: Public Septic, Public Sewer
- Water: Public
Community & HOA
Community
- Security: Security System
- Subdivision: Island Creek
HOA
- Has HOA: Yes
- Amenities included: Tot Lots/Playground, Pool, Basketball Court, Tennis Court(s), Clubhouse, Jogging Path
- Services included: Common Area Maintenance, Insurance, Management, Pool(s), Reserve Funds, Snow Removal, Trash
- HOA fee: $440 quarterly
- HOA name: ISLAND CREEK
Location
- Region: Alexandria
Financial & listing details
- Price per square foot: $351/sqft
- Tax assessed value: $633,640
- Annual tax amount: $7,325
- Date on market: 10/29/2025
- Listing agreement: Exclusive Agency
- Listing terms: Cash,Conventional,FHA,VA Loan
- Ownership: Fee Simple
Price history
| Date | Event | Price |
|---|---|---|
| 1/30/2026 | Sold | $725,000-2%$351/sqft |
Source:  Bright MLS #VAFX2276508 Report a problem Bright MLS #VAFX2276508 Report a problem | ||
| 1/2/2026 | Contingent | $739,900$358/sqft |
Source: Bright MLS #VAFX2276508 Report a problem | ||
| 11/23/2025 | Price change | $739,900-1.3%$358/sqft |
Source: Bright MLS #VAFX2276508 Report a problem | ||
| 10/29/2025 | Price change | $749,9000%$363/sqft |
Source: Bright MLS #VAFX2276508 Report a problem | ||
| 9/24/2025 | Price change | $749,999-2%$363/sqft |
Source: Bright MLS #VAFX2259076 Report a problem | ||
| 8/14/2025 | Listed for sale | $765,000+264.3%$370/sqft |
Source: Bright MLS #VAFX2259076 Report a problem | ||
| 10/1/1997 | Sold | $210,000+2.1%$102/sqft |
Source: Public Record Report a problem | ||
| 1/10/1995 | Sold | $205,700-27.8%$100/sqft |
Source: Public Record Report a problem | ||
| 9/26/1994 | Sold | $285,000$138/sqft |
Source: Public Record Report a problem | ||
Public tax history
| Year | Property taxes | Tax assessment |
|---|---|---|
| 2025 | $7,325 +3.1% | $633,640 +3.3% |
| 2024 | $7,105 +4.2% | $613,300 +1.5% |
| 2023 | $6,820 +3.1% | $604,300 +4.5% |
| 2022 | $6,614 | $578,400 +10.7% |
| 2021 | -- | $522,620 +4.9% |
| 2020 | $5,897 +6.5% | $498,270 +6.5% |
| 2019 | $5,538 | $467,940 |
| 2018 | $5,538 +3.5% | $467,940 +1.5% |
| 2017 | $5,351 +0.2% | $460,900 |
| 2016 | $5,340 +7.9% | $460,900 +4% |
| 2015 | $4,948 +3.3% | $443,330 +3.1% |
| 2014 | $4,790 | $430,170 +6.1% |
| 2013 | -- | $405,490 +1.8% |
| 2012 | -- | $398,340 |
| 2011 | -- | $398,340 +1.1% |
| 2010 | -- | $393,900 |
| 2009 | -- | $393,900 -9.5% |
| 2008 | -- | $435,100 -6.9% |
| 2007 | -- | $467,170 +70.6% |
| 2003 | -- | $273,790 +17.3% |
| 2002 | -- | $233,410 +17.3% |
| 2001 | -- | $198,985 |
Find assessor info on the county website
Neighborhood: Franconia
Nearby homes
- $645,7003 bd2 ba1.4k sqft7753 Effingham Sq, Alexandria, VA 22315Off Market
- $678,4003 bd3 ba2.2k sqft7751 Effingham Sq, Alexandria, VA 22315Off Market
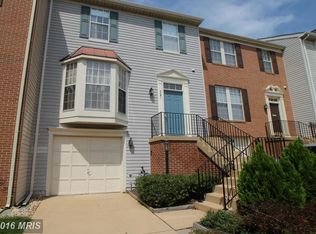
- $740,0003 bd4 ba2.5k sqft7749 Effingham Sq, Alexandria, VA 22315Sold
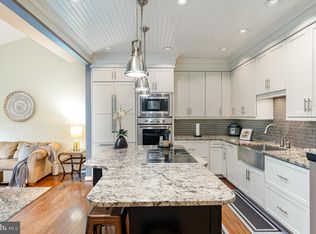
- $720,1004 bd3 ba2.1k sqft6611 Thomas Grant Ct, Alexandria, VA 22315Off Market
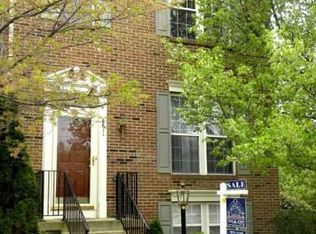
- $680,4003 bd3 ba1.6k sqft7522 Lamoyne Ct, Alexandria, VA 22315Off Market
- $652,3003 bd2 ba1.6k sqft6609 Thomas Grant Ct, Alexandria, VA 22315Off Market
- $688,0003 bd4 ba1.6k sqft7701 Effingham Sq, Alexandria, VA 22315Off Market
- $687,7003 bd4 ba1.6k sqft7520 Lamoyne Ct, Alexandria, VA 22315Off Market
Nearby schools
GreatSchools rating
- 9/10Island Creek Elementary SchoolGrades: PK-6Distance: 0.5 mi
- 6/10Hayfield SecondaryGrades: 7-12Distance: 1.4 mi
Schools provided by the listing agent
- District: Fairfax County Public Schools
Source: Bright MLS. This data may not be complete. We recommend contacting the local school district to confirm school assignments for this home.
Get a cash offer in 3 minutes
Find out how much your home could sell for in as little as 3 minutes with a no-obligation cash offer.
Estimated market value
$732,500
Get a cash offer in 3 minutes
Find out how much your home could sell for in as little as 3 minutes with a no-obligation cash offer.
Estimated market value
$732,500
- Virginia
- Fairfax County
- Alexandria
- 22315
- Franconia
- 7755 Effingham Sq
Nearby cities
Nearby neighborhoods
Nearby zip codes
Other Alexandria Topics
