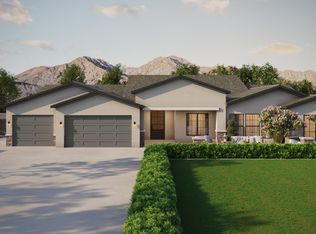
Beautifully crafted 2,427 sq ft custom home with a striking brick veneer and stone exterior. This 4-bedroom, 2 full bath, powder room, plus dedicated study home features an open floor plan perfect for modern living. The kitchen impresses with quartz countertops, stainless appliances, and a large island. The private primary ensuite offers a peaceful retreat, while the study is ideal for working from home or a quiet escape. Spacious backyard lot with room to grow. Custom quality throughout. Don't hesitate to see this home. ESTIMATED completion time frame is Sept/Oct.
Pending
$649,000
7749 S 221st Drive, Buckeye, AZ 85326
4beds
2,427sqft
:
Get pre-qualified$3,908/mo
Single Family Residence
Built in 2026
1 Acres Lot
$-- Zestimate®
$267/sqft
$-- HOA
What's special
Spacious backyard lotLarge islandStainless appliances
- 82 days |
- 172 |
- 5 |
Zillow last checked:
Listing updated:
Listed by:
Justina Thoreson 702-287-2114,
Realty ONE Group,
Dallin Simonton 480-688-7488,
Realty ONE Group
Source: ARMLS,MLS#: 7024209
Facts & features
Interior
Bedrooms & bathrooms
- Bedrooms: 4
- Bathrooms: 3
- Full bathrooms: 2
- 1/2 bathrooms: 1
Heating
- Heat Pump, Electric, Ceiling
Cooling
- HVAC SEER Rating, Central Air, Ceiling Fan(s), Programmable Thmstat
Appliances
- Included: Reverse Osmosis, Built-in Microwave, Dishwasher, Disposal, Induction Cooktop, Electric Oven
- Laundry: Inside, None
Features
- Pantry, Quartz Countertops, Double Vanity, 9+ Flat Ceilings, No Interior Steps, Kitchen Island, Full Bth Master Bdrm, Separate Shwr & Tub
- Flooring: Carpet, Tile
- Windows: Low Emissivity Windows, Double Pane Windows
- Has basement: No
- Has fireplace: No
Interior area
- Total structure area: 2,427
- Total interior livable area: 2,427 sqft
Property
Parking
- Total spaces: 2
- Parking features: Attached, RV Gate, Garage Door Opener, Direct Access
- Attached garage spaces: 2
Features
- Stories: 1
- Patio & porch: Covered, Patio
- Spa features: None
- Fencing: Back Yard,Other
Lot
- Size: 1 Acres
- Features: None, North/South Exposure, Dirt Front, Dirt Back
Details
- Parcel number: 40012069
- Special conditions: Owner/Agent
- Horses can be raised: Yes
Construction
Type & style
- Home type: SingleFamily
- Property subtype: Single Family Residence
Materials
- Brick Veneer, Spray Foam Insulation, Synthetic Stucco, Wood Frame, Painted, Stone
- Roof: Tile
Condition
- Year built: 2026
Details
- Builder name: Nexstar Homes LLC
Utilities & green energy
- Sewer: Septic Tank
- Water: Shared Well
Community & HOA
Community
- Subdivision: No HOA - 1 acre Lot w/ Vinyl Fenced Backyard
HOA
- Has HOA: No
- Services included: No Fees
Location
- Region: Buckeye
Financial & listing details
- Price per square foot: $267/sqft
- Annual tax amount: $1,500
- Date on market: 5/6/2026
- Cumulative days on market: 82 days
- Listing terms: Cash,Conventional
- Ownership: Fee Simple
Estimated market value
Not available
Estimated sales range
Not available
Not available
Price history
| Date | Event | Price |
|---|---|---|
| 6/30/2026 | Pending sale | $649,000$267/sqft |
Source:  ARMLS #7024209 Report a problem ARMLS #7024209 Report a problem | ||
| 5/6/2026 | Listed for sale | $649,000$267/sqft |
Source: ARMLS #7024209 Report a problem | ||
Public tax history
Tax history is unavailable.
Monthly payment
Est. payment
Payment breakdown
Explore the cost of this home by adjusting the details. Changes won't be saved.Climate risks
Neighborhood: 85326
Nearby schools
GreatSchools rating
- 8/10Liberty Elementary SchoolGrades: PK-8Distance: 2.4 mi
- 5/10Buckeye Union High SchoolGrades: 9-12Distance: 2.9 mi
- 3/10BUHSD Institute of Online LearningGrades: 9-12Distance: 5.4 mi
Schools provided by the listing agent
- Elementary: Liberty Elementary School
- Middle: Liberty Elementary School
- High: Buckeye Union High School
- District: Liberty Elementary District
Source: ARMLS. This data may not be complete. We recommend contacting the local school district to confirm school assignments for this home.
- $799,0005 bd4 ba3.2k sqft7741 S 221st Dr, Buckeye, AZ 85326Pending
- $--1 Acres2221x W Mc 85 Hwy, Buckeye, AZ 85326Off Market
- $619,0004 bd2 ba2k sqft7813 S 221st Ln, Buckeye, AZ 85326For Sale
- $799,400-- bd-- ba-- sqft22144 W Beautiful Ln, Buckeye, AZ 85326Off Market
- $85,300-- bd-- ba-- sqft7804 S 221st Ave, Buckeye, AZ 85326Off Market
- $799,0005 bd4 ba3.2k sqft7746 S 221st Dr, Buckeye, AZ 85326New Construction
- $150,000-- bd-- ba-- sqft7892 S 221st Ave, Buckeye, AZ 85326Sold
- $765,400-- bd-- ba-- sqft22208 W Beautiful Ln, Buckeye, AZ 85326Off Market
A local agent can set up tours, give advice and negotiate with sellers.
Similar homes
- $699,0004 bd3 ba2.7k sqft7688 S 221st Drive, Buckeye, AZ 85326New Construction
 MLS ID #7023798, Justina Thoreson, Realty ONE Group. ARMLS
 - $799,0005 bd4 ba3.2k sqft7746 S 221st Drive, Buckeye, AZ 85326New Construction
 MLS ID #7023801, Justina Thoreson, Realty ONE Group. ARMLS
 - from $466,4904 bd3 ba2.3k sqftAspen Plan 4578 Plan, Ventana Ranch : Signature, Buckeye, AZ 85326New Construction
 Lennar Homes
 - $479,4904 bd3 ba2.2k sqft23253 W CHIPMAN Road, Buckeye, AZ 85326New Construction
 ARMLS
ARMLS - from $469,9904 bd3 ba2.4k sqftJuniper Plan 4584 Plan, Ventana Ranch : Signature, Buckeye, AZ 85326New ConstructionLennar Homes
- from $417,4905 bd3 ba1.9k sqftLewis Plan 3575 Plan, Ventana Ranch : Discovery, Buckeye, AZ 85326New ConstructionLennar Homes
- $409,9904 bd2 ba1.7k sqft23374 W PARKWAY Drive, Buckeye, AZ 85326New ConstructionARMLS
- from $542,9004 bd4 ba3.4k sqftWatson Plan, Montana Vista - Summit, Buckeye, AZ 85326New ConstructionBeazer Homes
- $424,9905 bd3 ba1.9k sqft23315 W PARKWAY Drive, Buckeye, AZ 85326New ConstructionARMLS
- from $400,9904 bd3 ba1.9k sqftCarmel Plan 3050 Plan, Ventana Ranch : Crest, Buckeye, AZ 85326New ConstructionLennar Homes
- $449,4905 bd3 ba1.9k sqft23351 W Parkway Dr, Buckeye, AZ 85326New ConstructionLennar Homes
- from $457,9003 bd2 ba2.3k sqftCrescent Plan, Montana Vista - Summit, Buckeye, AZ 85326New ConstructionBeazer Homes
- from $401,9904 bd2 ba1.7k sqftBarbaro Plan 3570 Plan, Ventana Ranch : Discovery, Buckeye, AZ 85326New ConstructionLennar Homes
- $354,9904 bd2 ba1.7k sqft24523 W ST CATHERINE Avenue, Buckeye, AZ 85326New ConstructionARMLS
- $629,9904 bd4 ba2.9k sqft18464 W LOMA Lane, Waddell, AZ 85355New ConstructionARMLS
- from $353,9903 bd2 ba1.2k sqftDalton Plan 3456 Plan, Ventana Ranch : Premier, Buckeye, AZ 85326New ConstructionLennar Homes
- $374,9903 bd2 ba1.4k sqft23451 W Chipman Rd, Buckeye, AZ 85326New ConstructionLennar Homes
- $489,9904 bd3 ba2.3k sqft17493 W SOUTHGATE Avenue, Goodyear, AZ 85338New ConstructionARMLS
- $509,9904 bd3 ba2.2k sqft15768 W WILLIAMS Street, Goodyear, AZ 85338New ConstructionARMLS
- $489,9905 bd4 ba2.1k sqft17487 W SOUTHGATE Avenue, Goodyear, AZ 85338New ConstructionARMLS
