Aug/Sept MOVE-IN! SPECTACULAR NEW COMMUNITY by Dream Finders Homes in Goodyear! Guest Casita! 5 bedroom, 4 baths, interior Courtyard w/ pavers for indoor outdoor living! Huge covered patio, Quartz Countertops throughout, Shaker Style Cabinets with soft close doors, kitchen backsplash 4 X 16 Tile, carpet bedrooms, 2-Tone paint, 8 Foot Interior doors and so much more! ASK *ABOUT SPECIAL FINANCING, with in-house lender
Pending
Price increase: $205 (7/28)
$489,990
17487 W SOUTHGATE Avenue, Goodyear, AZ 85338
5beds
2,179sqft
:
Get pre-qualified$3,006/mo
Single Family Residence
Built in 2026
7,539 Square Feet Lot
$-- Zestimate®
$225/sqft
$120/mo HOA
What's special
Guest casitaHuge covered patioQuartz countertops throughoutCarpet bedrooms
- 26 days |
- 315 |
- 29 |
Zillow last checked:
Listing updated:
Listed by:
Donald Nicolay 623-693-1758,
DFH Realty Arizona, LLC
Source: ARMLS,MLS#: 7050081
Facts & features
Interior
Bedrooms & bathrooms
- Bedrooms: 5
- Bathrooms: 4
- Full bathrooms: 4
Heating
- Forced Air, Natural Gas
Cooling
- HVAC SEER Rating, Central Air, Mini Split, Programmable Thmstat
Appliances
- Included: Built-in Microwave, Dishwasher, Disposal, Gas Range
- Laundry: Gas Dryer Hookup
Features
- Quartz Countertops, High Speed Internet, Double Vanity, Breakfast Bar, 9+ Flat Ceilings, Kitchen Island, Pantry, 3/4 Bath Master Bdrm
- Flooring: Carpet, Tile
- Windows: Screens, Low Emissivity Windows, Double Pane Windows, Vinyl Frame
- Has basement: No
- Has fireplace: No
Interior area
- Total structure area: 2,179
- Total interior livable area: 2,179 sqft
Property
Parking
- Total spaces: 4
- Parking features: Attached
- Attached garage spaces: 2
- Uncovered spaces: 2
Accessibility
- Accessibility features: Accessible Hallway(s)
Features
- Stories: 1
- Patio & porch: Covered, Patio
- Exterior features: Private Yard
- Spa features: None
- Fencing: Block
Lot
- Size: 7,539 Square Feet
- Features: Desert Front, Dirt Back
Details
- Parcel number: 50249724
Construction
Type & style
- Home type: SingleFamily
- Architectural style: Ranch,Santa Barbara/Tuscan
- Property subtype: Single Family Residence
Materials
- Stucco, Wood Frame, Low VOC Paint, Blown Cellulose, Painted, Stone, Ducts Professionally Air-Sealed
- Foundation: Slab
- Roof: Tile,Concrete
Condition
- Under Construction
- New construction: No
- Year built: 2026
Details
- Builder name: Dream Finders Homes
Utilities & green energy
- Sewer: Public Sewer
- Water: City Water
- Utilities for property: Natural Gas Connected
Green energy
- Energy efficient items: Fresh Air Mechanical, Multi-Zones
- Water conservation: Tankless Ht Wtr Heat
Community & HOA
Community
- Features: Playground, Biking/Walking Path
- Subdivision: EL CIDRO PHASE 2 PARCEL 1C
HOA
- Has HOA: Yes
- Services included: Maintenance Grounds
- HOA fee: $120 monthly
- HOA name: El Cidro HOA, AAM
- HOA phone: 602-957-9191
Location
- Region: Goodyear
Financial & listing details
- Price per square foot: $225/sqft
- Annual tax amount: $126
- Date on market: 7/4/2026
- Cumulative days on market: 27 days
- Listing terms: Cash,Conventional,1031 Exchange,FHA,VA Loan
- Ownership: Fee Simple
- Road surface type: Paved
Estimated market value
Not available
Estimated sales range
Not available
Not available
Price history
| Date | Event | Price |
|---|---|---|
| 7/28/2026 | Pending sale | $489,990$225/sqft |
Source:  ARMLS #7050081 Report a problem ARMLS #7050081 Report a problem | ||
| 7/28/2026 | Price change | $489,990+0%$225/sqft |
Source:  Dream Finders Homes Report a problem Dream Finders Homes Report a problem | ||
| 7/21/2026 | Price change | $489,7850%$225/sqft |
Source: Dream Finders Homes Report a problem | ||
| 7/15/2026 | Price change | $489,990-0.1%$225/sqft |
Source: ARMLS #7050081 Report a problem | ||
| 6/29/2026 | Price change | $490,5750%$225/sqft |
Source: Dream Finders Homes Report a problem | ||
| 6/10/2026 | Price change | $490,690+0.1%$225/sqft |
Source: Dream Finders Homes Report a problem | ||
| 5/15/2026 | Price change | $490,120+2.1%$225/sqft |
Source: Dream Finders Homes Report a problem | ||
| 5/13/2026 | Price change | $480,120+0.4%$220/sqft |
Source: Dream Finders Homes Report a problem | ||
| 4/23/2026 | Price change | $478,120-1.6%$219/sqft |
Source: Dream Finders Homes Report a problem | ||
| 4/22/2026 | Listed for sale | $486,070$223/sqft |
Source: Dream Finders Homes Report a problem | ||
Public tax history
Tax history is unavailable.
Monthly payment
Est. payment
Payment breakdown
Explore the cost of this home by adjusting the details. Changes won't be saved.Climate risks
Neighborhood: 85338
Nearby schools
GreatSchools rating
- 6/10Copper Trails SchoolGrades: PK-8Distance: 2.3 mi
- 3/10Desert Edge High SchoolGrades: 9-12Distance: 2.7 mi
Schools provided by the listing agent
- Elementary: Copper Trails
- Middle: Copper Trails
- High: Goodyear High School
- District: Avondale Elementary District
Source: ARMLS. This data may not be complete. We recommend contacting the local school district to confirm school assignments for this home.
- $489,9904 bd3 ba2.3k sqft17493 W Southgate Ave, Goodyear, AZ 85338New Construction

- $554,2355 bd4 ba2.8k sqft17481 W Southgate Ave, Goodyear, AZ 85338New Construction
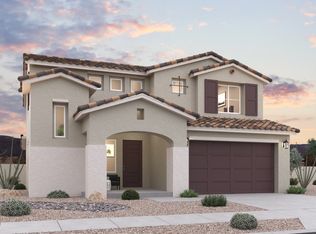
- $551,9155 bd4 ba2.8k sqft17475 W Southgate Ave, Goodyear, AZ 85338New Construction
- $459,9903 bd2 ba2k sqft17490 W Southgate Ave, Goodyear, AZ 85338New Construction
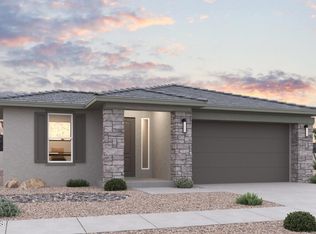
- $447,9904 bd3 ba1.7k sqft17496 W Southgate Ave, Goodyear, AZ 85338New Construction
- $488,1505 bd4 ba2.1k sqft17511 W Southgate Ave, Goodyear, AZ 85338Sold
- $457,2453 bd3 ba1.7k sqft17484 W Southgate Ave, Goodyear, AZ 85338New Construction
- $453,9903 bd2 ba1.9k sqft17508 W Southgate Ave, Goodyear, AZ 85338Sold
A local agent can set up tours, give advice and negotiate with sellers.
Similar homes
- $489,9904 bd3 ba2.3k sqft17493 W SOUTHGATE Avenue, Goodyear, AZ 85338New ConstructionARMLS
- $447,9904 bd3 ba1.7k sqft17496 W SOUTHGATE Avenue, Goodyear, AZ 85338New Construction
 ARMLS
ARMLS - $519,2405 bd3 ba2.8k sqft3324 S 182nd Lane, Goodyear, AZ 85338For Sale
 MLS ID #7056108, Abigail Ruff, Risewell Homes. ARMLS
 - $479,9954 bd3 ba1.8k sqft15915 W LARKSPUR Drive, Goodyear, AZ 85338New Construction
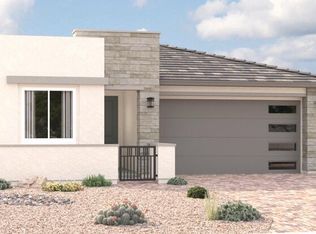 ARMLS
ARMLS - $439,9904 bd3 ba2k sqft18266 W Superior Avenue, Goodyear, AZ 85338For SaleMLS ID #7056109, Kelly Thatcher, Risewell Homes. ARMLS
- $459,9003 bd3 ba1.9k sqft3965 S 178TH Lane, Goodyear, AZ 85338For SaleMLS ID #7017201, Pamela J Meyer, William Ryan Realty, Inc. ARMLS
- $429,9904 bd3 ba2k sqft3141 S 180th Lane Lane, Goodyear, AZ 85338New ConstructionARMLS
- $459,9905 bd3 ba1.9k sqft18628 W Hiddenview, Goodyear, AZ 85338New ConstructionLennar Homes
- $408,9903 bd3 ba1.8k sqft3147 S 180th Lane, Goodyear, AZ 85338For SaleMLS ID #7045018, Kelly Thatcher, Risewell Homes. ARMLS
- $519,4904 bd3 ba2.2k sqft15753 W Williams St, Goodyear, AZ 85338New ConstructionLennar Homes
- $399,9993 bd3 ba1.7k sqft3135 S 180th Lane, Goodyear, AZ 85338New ConstructionARMLS
- $519,9005 bd3 ba2.5k sqft17668 W COLLEGE Drive, Goodyear, AZ 85395New ConstructionARMLS
- from $430,9905 bd3 ba1.9k sqftLewis Plan 3575 Plan, Montecito at Estrella : Discovery, Goodyear, AZ 85338New ConstructionLennar Homes
- $434,4905 bd3 ba1.9k sqft18646 W Hiddenview, Goodyear, AZ 85338New ConstructionLennar Homes
- $517,9905 bd3 ba2.5k sqft12411 W Jones Ave, Avondale, AZ 85323New ConstructionPulte
- from $487,4905 bd3 ba1.9k sqftLewis Plan 3575 Plan, Western Garden : Discovery, Phoenix, AZ 85037New ConstructionLennar Homes
- $504,9904 bd3 ba2.1k sqft10811 W JONES Avenue, Tolleson, AZ 85353New ConstructionARMLS
- from $466,4904 bd3 ba2.3k sqftAspen Plan 4578 Plan, Ventana Ranch : Signature, Buckeye, AZ 85326New ConstructionLennar Homes
- from $400,9904 bd3 ba1.9k sqftCarmel Plan 3050 Plan, Ventana Ranch : Crest, Buckeye, AZ 85326New ConstructionLennar Homes
- $469,9102 bd3 ba1.7k sqft3226 S 169TH Lane, Goodyear, AZ 85338New ConstructionMLS ID #6975716, Eric Scott Holland, Pebblecreek Properties Limited. ARMLS
