Welcome to 7749 W Artemisa Avenue, located within the gated community of Vista Montana II—an impressive custom estate offering nearly 5,000 square feet of designer living space, complemented by an attached 340 square foot casita and truly unmatched garage capacity. The property features a four-car main garage along with two detached RV garages, each measuring nearly 1,700 square feet. This property is further enhanced by city approved plans to expand the east RV garage by an additional 2,032 square feet, complete with a 288-square-foot covered patio. Every aspect of this estate has been thoughtfully designed to balance refined luxury, exceptional functionality, and long-term flexibility. Main Residence
Spanning 4,688 square feet, the main home features four spacious bedrooms and three and a half baths, complimented by exquisite custom cabinetry and built-ins throughout.
The open concept great room is ideal for entertaining, seamlessly connecting to a chef's kitchen that will impress even the most discerning cook.
Highlights include Thermador stainless steel appliances, a double range, dual dishwashers, wine column, ice maker, and a striking white oak waterfall island countertop that anchors the space with sophistication and style.
Attached Casita
Perfect for guests, multi-generational living, or a private office retreat, the 340 square foot casita offers its own bedroom, full bathroom, and separate entrance. The casita also features its own dedicated air conditioning system, ensuring complete comfort and privacy for guests.
Garage & Workshop Space
A car and toy enthusiast's dream, the four car attached garage is fully equipped with custom cabinetry, a built-in pressure washer featuring soft water, and a built-in vacuum system for convenient in-home car washes.
Flanking each side of the property are two detached RV garages, each nearly 1,700 square feet, providing exceptional space for vehicles, storage, or workshop use. One of the RV garages includes an additional 390 square foot air conditioned guest suite with a full bathroomperfect for visitors, extended family, or private quarters.
Sold for $2,474,000
$2,474,000
7749 W ARTEMISA Avenue, Peoria, AZ 85383
5beds
4,600sqft
Single Family Residence
Built in 2017
1.12 Acres Lot
$2,390,200 Zestimate®
$538/sqft
$4,629 Estimated rent
Home value
$2,390,200
$2.27M - $2.51M
$4,629/mo
Zestimate® history
Owner options
List your home for rent
$4,629/mo
Rent Zestimate®
Find your next renter with Zillow Rental Manager. Plus, with online applications, you can quickly screen prospective tenants – for free.
$4,629/mo
Rent Zestimate®
Refinance and save
$14,501/mo
Est. payment
Refinancing to a lower rate could help reduce your monthly payments and save thousands over the life of the loan.
$14,501/mo
Est. payment
Explore your selling options
Work with a Zillow partner agent
Leverage their expertise and Zillow's premium Showcase listings to get your home seen by more buyers.
Get startedList with your own agent
Get your home in front of millions of buyers by listing it on Zillow.
Learn how to do itSell it yourself
Take full control of how buyers see your home on Zillow by listing For Sale by Owner (FSBO).
List your homeWhat's special
Double rangeFour-car main garageIce makerDual dishwashersThermador stainless steel appliancesFour spacious bedroomsWine column
Zillow last checked:
Listing updated:
Listed by:
Tatiana Maus 480-283-5169,
RETSY,
Tracey Zemer 602-478-0607,
RETSY
Bought with:
Joshua Smith, SA714648000
Realty ONE Group
Darin Brin, SA654400000
Realty ONE Group
Source: ARMLS,MLS#: 6961423
Facts & features
Interior
Bedrooms & bathrooms
- Bedrooms: 5
- Bathrooms: 5
- Full bathrooms: 4
- 1/2 bathrooms: 1
Heating
- Forced Air
Cooling
- Central Air, Ceiling Fan(s)
Appliances
- Included: Dryer, Washer, Water Softener Owned, Reverse Osmosis, Refrigerator, Built-in Microwave, Dishwasher, Disposal, Gas Range, Gas Oven, Built-In Gas Oven
- Laundry: Inside
Features
- Pantry, Quartz Countertops, Double Vanity, Eat-in Kitchen, Breakfast Bar, 9+ Flat Ceilings, No Interior Steps, Kitchen Island, Full Bth Master Bdrm, Separate Shwr & Tub
- Flooring: Vinyl
- Windows: Double Pane Windows
- Has basement: No
- Has fireplace: No
Interior area
- Total structure area: 4,600
- Total interior livable area: 4,600 sqft
Property
Parking
- Total spaces: 14
- Parking features: Attached, Detached Garage, RV Access/Parking, RV Gate, Garage Door Opener, Extended Length Garage, Direct Access, Circular Driveway, Attch'd Gar Cabinets, Over Height Garage, Rear Vehicle Entry, Storage, RV Garage
- Attached garage spaces: 4
- Uncovered spaces: 10
Features
- Stories: 1
- Patio & porch: Covered, Patio
- Exterior features: Private Street(s), Private Yard, Storage, RV Hookup
- Spa features: None
- Fencing: Perimeter,Block
- Has view: Yes
- View description: Mountain(s)
Lot
- Size: 1.12 Acres
- Features: North/South Exposure, Sprinklers In Front, Corner Lot, Desert Front, Cul-De-Sac, Dirt Back, Auto Timer H2O Front
Details
- Additional structures: Workshop, Guest House, Gazebo
- Parcel number: 20114450
Construction
Type & style
- Home type: SingleFamily
- Property subtype: Single Family Residence
Materials
- Spray Foam Insulation, Stucco, Wood Frame
- Roof: Tile
Condition
- Year built: 2017
Details
- Builder name: Shea Homes
Utilities & green energy
- Sewer: Public Sewer
- Water: City Water
Green energy
- Water conservation: Tankless Ht Wtr Heat
Community & HOA
Community
- Features: Gated, Playground, Biking/Walking Path
- Security: Fire Sprinkler System, Security System Owned
- Subdivision: SILVER CANYON RANCH UNIT 1
HOA
- Has HOA: Yes
- Services included: Maintenance Grounds, Street Maint
- HOA fee: $226 monthly
- HOA name: Vista Montana II
- HOA phone: 623-691-6500
Location
- Region: Peoria
Financial & listing details
- Price per square foot: $538/sqft
- Tax assessed value: $1,452,600
- Annual tax amount: $7,219
- Date on market: 1/5/2026
- Cumulative days on market: 39 days
- Listing terms: Cash,Conventional
- Ownership: Fee Simple
Price history
| Date | Event | Price |
|---|---|---|
| 3/11/2026 | Sold | $2,474,000-1%$538/sqft |
Source:  ARMLS #6961423 Report a problem ARMLS #6961423 Report a problem | ||
| 2/14/2026 | Pending sale | $2,499,000$543/sqft |
Source: ARMLS #6961423 Report a problem | ||
| 1/5/2026 | Listed for sale | $2,499,000+158.2%$543/sqft |
Source: ARMLS #6961423 Report a problem | ||
| 8/31/2018 | Sold | $967,804$210/sqft |
Source: Public Record Report a problem | ||
Public tax history
| Year | Property taxes | Tax assessment |
|---|---|---|
| 2025 | $6,728 +3.1% | $145,260 -20% |
| 2024 | $6,529 -1.1% | $181,650 +150.4% |
| 2023 | $6,601 -4.2% | $72,534 -25.2% |
| 2022 | $6,893 -4.1% | $97,020 +10.3% |
| 2021 | $7,186 +3.6% | $87,960 +3.3% |
| 2020 | $6,933 +481.2% | $85,120 +2.7% |
| 2019 | $1,193 | $82,880 +338.9% |
| 2018 | $1,193 +0.3% | $18,885 +53.2% |
| 2017 | $1,189 +2.1% | $12,330 -43.5% |
| 2016 | $1,165 +2% | $21,840 -5.1% |
| 2015 | $1,142 | $23,024 +130.2% |
| 2014 | -- | $10,000 +34.4% |
| 2013 | -- | $7,440 -89.3% |
| 2009 | -- | $69,840 -9% |
| 2008 | -- | $76,720 +34.9% |
| 2007 | -- | $56,880 |
Find assessor info on the county website
Neighborhood: Silver Canyon
Nearby homes
- $2,030,7006 bd5 ba4.4k sqft7709 W Artemisa Ave, Peoria, AZ 85383Off Market
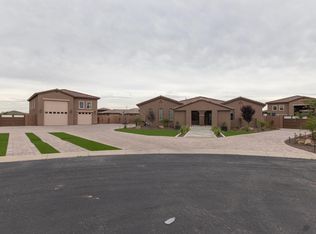
- $1,381,900-- bd3 ba3k sqft7767 W Artemisa Ave, Peoria, AZ 85383Off Market
- $1,749,3005 bd4 ba3.9k sqft7748 W Chama Dr, Peoria, AZ 85383Off Market
- $1,968,9005 bd3 ba4.4k sqft7750 W Artemisa Ave, Peoria, AZ 85383Off Market

- $1,641,1005 bd4 ba4.4k sqft7750 W Artemisa Dr, Peoria, AZ 85383Off Market
- $1,451,300-- bd4 ba3.9k sqft7766 W Chama Dr, Peoria, AZ 85383Off Market
- $2,414,400-- bd7 ba5.2k sqft7710 W Artemisa Ave, Peoria, AZ 85383Off Market
- $1,897,2006 bd5 ba4.4k sqft7708 W Chama Dr, Peoria, AZ 85383Off Market
Nearby schools
GreatSchools rating
- 8/10Frontier Elementary SchoolGrades: PK-8Distance: 2.4 mi
- 5/10Sunrise Mountain High SchoolGrades: 7-12Distance: 2.4 mi
Schools provided by the listing agent
- Elementary: Frontier Elementary School
- Middle: Frontier Elementary School
- High: Sunrise Mountain High School
- District: Peoria Unified School District
Source: ARMLS. This data may not be complete. We recommend contacting the local school district to confirm school assignments for this home.
Get a cash offer in 3 minutes
Find out how much your home could sell for in as little as 3 minutes with a no-obligation cash offer.
Estimated market value
$2,390,200
Get a cash offer in 3 minutes
Find out how much your home could sell for in as little as 3 minutes with a no-obligation cash offer.
Estimated market value
$2,390,200
- Arizona
- Maricopa County
- Peoria
- 85383
- Silver Canyon
- 7749 W ARTEMISA Avenue
Nearby cities
Nearby neighborhoods
Nearby zip codes
Other Peoria Topics
