Skip main navigation
Off market
  • $1,626,100

    7750 W ARTEMISA Drive, Peoria, AZ 85383

    5beds
    4baths
    4,416sqft
    Single Family Residence
    Built in 2013
    1.31 Acres Lot
    $1,626,100 Zestimate®
    $368/sqft
    $4,302 Estimated rent

    Home value

    $1,626,100

    $1.45M - $1.85M

    $4,302/mo

    Zestimate® history
    Loading
    Loading...

    Owner options

    List your home for rent

    $4,302/mo

    Rent Zestimate®

    Find your next renter with Zillow Rental Manager. Plus, with online applications, you can quickly screen prospective tenants – for free.

    Learn more

    $4,302/mo

    Rent Zestimate®

    Refinance and save

    $9,477/mo

    Est. payment

    Refinancing to a lower rate could help reduce your monthly payments and save thousands over the life of the loan.

    See today's rates

    $9,477/mo

    Est. payment

    Explore your selling options

    Work with a Zillow partner agent

    Leverage their expertise and Zillow's premium Showcase listings to get your home seen by more buyers.

    Get started

    List with your own agent

    Get your home in front of millions of buyers by listing it on Zillow.

    Learn how to do it

    Sell it yourself

    Take full control of how buyers see your home on Zillow by listing For Sale by Owner (FSBO).

    List your home

    What's special

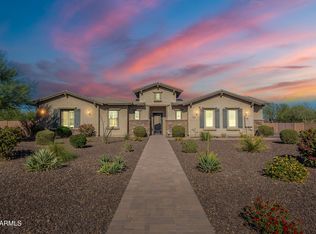
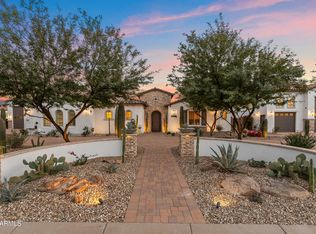
    This is the ACTUAL MODEL HOME of the popular Northwestern Plan inside the gated community of Vista Montana II. This popular 5 bedroom, 3.5 bath, BASEMENT home features a RV Garage with Separate Casita, stunning Shasta Pool and tons of exquisite upgrades chosen by a professional design consultant. The Separate Casita also adds 750sf to the 4416sf of the main residence. From the finished basement to the large cabana in the backyard, this home has something for everyone!!

    This property is not currently displayed as for sale or rent on Zillow. This may be different from what's on other websites or public sources.

    Zillow last checked:

    Listing updated:

    Listed by:

    Roger Marble 602-619-7100,

    Marble Real Estate

    Bought with:

    Shelby K DiBiase, BR508964000

    RE/MAX Professionals

    Source: ARMLS,MLS#: 5634856MLS Logo

    Facts & features

    Interior

    Bedrooms & bathrooms
    • Bedrooms: 5
    • Bathrooms: 4
    Heating
    • Natural Gas
    Cooling
    • Central Air, Programmable Thmstat
    Appliances
    • Included: Gas Cooktop
    • Laundry: Engy Star (See Rmks)
    Features
    • High Speed Internet, Smart Home, Granite Counters, Double Vanity, Eat-in Kitchen, 9+ Flat Ceilings, Wet Bar, Kitchen Island, Full Bth Master Bdrm
    • Flooring: Carpet, Tile, Wood
    • Windows: Low Emissivity Windows, Double Pane Windows, Vinyl Frame
    • Basement: Finished
    • Has fireplace: Yes
    • Fireplace features: Exterior Fireplace
    Interior area
    • Total structure area: 4,416
    • Total interior livable area: 4,416 sqft

    Property

    Parking
    • Total spaces: 6
    • Parking features: RV Access/Parking, RV Gate, Garage Door Opener, Extended Length Garage, Direct Access, Over Height Garage, Side Vehicle Entry, Detached, RV Garage
    • Garage spaces: 6
    Features
    • Stories: 1
    • Patio & porch: Covered
    • Has private pool: Yes
    • Spa features: None
    • Fencing: Block
    • Has view: Yes
    • View description: Mountain(s)
    Lot
    • Size: 1.31 Acres
    • Features: Corner Lot, Desert Back, Desert Front, Cul-De-Sac, Synthetic Grass Back, Auto Timer H2O Front, Auto Timer H2O Back
    Details
    • Additional structures: Guest House, Gazebo
    • Parcel number: 20114447
    • Special conditions: Owner/Agent

    Construction

    Type & style
    • Home type: SingleFamily
    • Architectural style: Santa Barbara/Tuscan
    • Property subtype: Single Family Residence
    Materials
    • Stucco, Wood Frame, Painted
    • Roof: Tile
    Condition
    • Complete Spec Home
    • Year built: 2013
    Details
    • Builder name: Shea Homes

    Utilities & green energy

    • Sewer: Public Sewer
    • Water: Pvt Water Company
    Green energy
    • Energy efficient items: Solar Tubes, Multi-Zones
    • Water conservation: Recirculation Pump

    Community & HOA

    Community
    • Features: Gated, Playground
    • Security: Fire Sprinkler System
    • Subdivision: Vista Montana II
    HOA
    • Has HOA: Yes
    • Services included: Maintenance Grounds
    • HOA fee: $210 monthly
    • HOA name: Vista Montana
    • HOA phone: 602-906-4922
    Location
    • Region: Peoria

    Financial & listing details

    • Price per square foot: $368/sqft
    • Annual tax amount: $9,618
    • Date on market: 4/20/2025
    • Cumulative days on market: 274 days
    • Listing terms: Cash,Conventional,VA Loan
    • Ownership: Fee Simple

    Price history

    DateEventPrice
    5/21/2018Sold$1,045,000$237/sqft
    Source: ARMLS #5634856 Report a problem

    Public tax history

    Tax history is unavailable.

    Neighborhood: Silver Canyon

    Nearby schools

    GreatSchools rating
    Schools provided by the listing agent
    • Elementary: Frontier Elementary School
    • Middle: Frontier Elementary School
    • High: Sunrise Mountain High School
    • District: Peoria Unified School District

    Source: ARMLS. This data may not be complete. We recommend contacting the local school district to confirm school assignments for this home.

    Get a cash offer in 3 minutes
    Find out how much your home could sell for in as little as 3 minutes with a no-obligation cash offer.
    Estimated market value
    $1,626,100
    Get a cash offer in 3 minutes
    Find out how much your home could sell for in as little as 3 minutes with a no-obligation cash offer.
    Estimated market value
    $1,626,100