Reimagined and completely remodeled from top to bottom, this stunning Acacia 3 floor plan has been transformed into a sophisticated modern desert retreat. Walls have been removed to create an open, light-filled layout, and an additional powder bath has been thoughtfully added for enhanced functionality and effortless entertaining. From the moment you arrive, you'll appreciate the upgraded paver driveway, courtyard, and back patio, along with beautifully redesigned courtyard landscaping that sets the tone for seamless indoor-outdoor living. A custom front door makes a striking first impression and welcomes you into the home. Inside, luxury vinyl flooring flows throughout, complementing the reimagined kitchen featuring brand-new custom cabinetry, quartz countertops, and a full suite of new appliances, including a built-in Bosch espresso machine. The living room showcases a sleek electric fireplace and opens effortlessly to the outdoor spaces, perfectly positioned to capture desirable south-facing mountain views, and overlooks the 7th hole of The Grove course. The primary suite is a true showpiece, offering a spa-inspired bathroom with all-new cabinetry, quartz countertops, updated sinks and fixtures, a walk-in shower, and a bonus custom-designed closet. Two well-appointed guest bedrooms share a beautifully updated bath, providing comfortable and stylish accommodations for family and guests. Throughout the home, modern ceiling fans, designer sconces, and LED lighting create a warm yet contemporary ambiance. Even the laundry room has been thoughtfully designed with stylish finishes and functional upgrades that elevate everyday living. A newer air conditioning system adds year-round comfort and efficiency as well as all brand-new windows and sliders throughout the home. This is a rare opportunity to own a fully reimagined Acacia 3, offering high-end finishes, modern design, and exceptional attention to detail in one of Indian Ridge's most desirable settings. Home is being offered furnished per inventory. Club membership available or golf membership available per the waitlist.
For sale
Listed by: Equity Union • DW & Associates • 760-776-7070
$1,235,000
775 Box Canyon Trl, Palm Desert, CA 92211
3beds
1,903sqft
Condominium
Built in 1993
-- sqft lot
$1,177,600 Zestimate®
$649/sqft
$1,209/mo HOA
What's special
Sleek electric fireplaceSouth-facing mountain viewsModern ceiling fansBeautifully redesigned courtyard landscapingReimagined kitchenSpa-inspired bathroomDesigner sconces
- 16 days
- 168
- 2
Zillow last checked:
Listing updated:
Listed by:
DW & Associates DRE #01991637 760-776-7070,
Equity Union
Source: CRMLS,MLS#: 219153663DA Originating MLS: California Desert AOR & Palm Springs AOR
Originating MLS: California Desert AOR & Palm Springs AORFacts & features
Interior
Bedrooms & bathrooms
- Bedrooms: 3
- Bathrooms: 3
- Full bathrooms: 2
- 1/2 bathrooms: 1
Rooms
- Room types: Entry/Foyer, Great Room, Living Room, Primary Bedroom, Other, Dining Room
Primary bedroom
- Features: Primary Suite
Bathroom
- Features: Hollywood Bath, Tile Counters, Vanity
Kitchen
- Features: Kitchen Island, Quartz Counters, Remodeled, Updated Kitchen
Other
- Features: Walk-In Closet(s)
Heating
- Forced Air, Fireplace(s), Natural Gas
Cooling
- Central Air
Appliances
- Included: Dishwasher, Disposal, Gas Range, Gas Water Heater, Microwave, Refrigerator, Range Hood, Vented Exhaust Fan
- Laundry: Laundry Room
Features
- Breakfast Bar, Separate/Formal Dining Room, High Ceilings, Open Floorplan, Primary Suite, Walk-In Closet(s)
- Doors: Sliding Doors
- Windows: Blinds
- Has fireplace: Yes
- Fireplace features: Electric, Living Room
Interior area
- Total interior livable area: 1,903 sqft
Property
Parking
- Total spaces: 2
- Parking features: Direct Access, Garage, Garage Door Opener
- Attached garage spaces: 2
Features
- Levels: One
- Stories: 1
- Patio & porch: Brick
- Exterior features: Barbecue
- Fencing: Stucco Wall
- Has view: Yes
- View description: Golf Course, Mountain(s), Panoramic
Lot
- Size: 3,049 Square Feet
- Features: Landscaped, On Golf Course, Planned Unit Development, Sprinklers Timer, Sprinkler System
Details
- Parcel number: 632501003
- Special conditions: Standard
Construction
Type & style
- Home type: Condo
- Property subtype: Condominium
- Attached to another structure: Yes
Materials
- Stucco
- Foundation: Slab
- Roof: Tile
Condition
- Updated/Remodeled
- New construction: No
- Year built: 1993
Details
- Builder model: Acacia 3
- Builder name: Sunrise Corp
Utilities & green energy
- Utilities for property: Cable Available
Community & HOA
Community
- Features: Golf, Gated
- Security: Gated Community
- Subdivision: Indian Ridge
HOA
- Has HOA: Yes
- Amenities included: Controlled Access, Maintenance Grounds, Management, Pet Restrictions, Security, Trash, Cable TV
- HOA fee: $1,209 monthly
Location
- Region: Palm Desert
Financial & listing details
- Price per square foot: $649/sqft
- Tax assessed value: $728,278
- Date on market: 10/2/2026
- Listing terms: Cash,Cash to New Loan,Conventional
- Inclusions: Per Inventory List
- Exclusions: Per Inventory List
Estimated market value
$1,177,600
$1.12M - $1.24M
$4,355/mo
Price history
| Date | Event | Price |
|---|---|---|
| 10/2/2026 | Listed for sale | $1,235,000+0.8%$649/sqft |
Source:  Greater Palm Springs Realtors #219153663 Report a problem Greater Palm Springs Realtors #219153663 Report a problem | ||
| 8/14/2026 | Listing removed | $1,225,000$644/sqft |
Source:  CDAR/ Desert Area MLS #219146600 Report a problem CDAR/ Desert Area MLS #219146600 Report a problem | ||
| 6/23/2026 | Price change | $1,225,000-3.9%$644/sqft |
Source: Greater Palm Springs Realtors #219146600 Report a problem | ||
| 6/17/2026 | Listed for sale | $1,275,000$670/sqft |
Source: Greater Palm Springs Realtors #219146600 Report a problem | ||
| 6/12/2026 | Contingent | $1,275,000$670/sqft |
Source: CDAR/ Desert Area MLS #219146600 Report a problem | ||
| 5/22/2026 | Price change | $1,275,000-1.9%$670/sqft |
Source: Greater Palm Springs Realtors #219146600 Report a problem | ||
| 4/17/2026 | Listed for sale | $1,300,000+85.7%$683/sqft |
Source: CDAR/ Desert Area MLS #219146600 Report a problem | ||
| 8/11/2023 | Sold | $700,000-4%$368/sqft |
Source: CDAR/ Desert Area MLS #219093040 Report a problem | ||
| 7/23/2023 | Pending sale | $729,000$383/sqft |
Source: Greater Palm Springs Realtors #219093040 Report a problem | ||
| 6/26/2023 | Contingent | $729,000$383/sqft |
Source: Greater Palm Springs Realtors #219093040 Report a problem | ||
| 6/14/2023 | Price change | $729,000-2.7%$383/sqft |
Source: Greater Palm Springs Realtors #219093040 Report a problem | ||
| 5/26/2023 | Listed for sale | $749,000$394/sqft |
Source: Greater Palm Springs Realtors #219093040 Report a problem | ||
| 4/22/2023 | Contingent | $749,000$394/sqft |
Source: Greater Palm Springs Realtors #219093040 Report a problem | ||
| 4/1/2023 | Listed for sale | $749,000+130.5%$394/sqft |
Source:  CRMLS #219093040DA Report a problem CRMLS #219093040DA Report a problem | ||
| 12/21/2020 | Listing removed | $6,000$3/sqft |
Source: Keller Williams Realty #219047072 Report a problem | ||
| 8/3/2020 | Listed for rent | $6,000$3/sqft |
Source: Keller Williams Realty #219047072 Report a problem | ||
| 6/18/2020 | Listing removed | $6,000$3/sqft |
Source: Keller Williams Realty #219009123 Report a problem | ||
| 5/25/2019 | Price change | $6,000-14.3%$3/sqft |
Source: Keller Williams Realty #219009123 Report a problem | ||
| 3/27/2019 | Listed for rent | $7,000+16.7%$4/sqft |
Source: Keller Williams Realty #219009123 Report a problem | ||
| 4/11/2016 | Listing removed | $6,000-7.7%$3/sqft |
Source: Bennion Deville Homes #215035758 Report a problem | ||
| 12/11/2015 | Price change | $6,500-7.1%$3/sqft |
Source: Bennion Deville Homes #215035758 Report a problem | ||
| 11/24/2015 | Listed for rent | $7,000$4/sqft |
Source: Bennion Deville Homes #215035758 Report a problem | ||
| 2/15/2012 | Sold | $325,000-7.1%$171/sqft |
Source: CDAR/ Desert Area MLS #21439157 Report a problem | ||
| 8/12/2003 | Sold | $350,000-6.2%$184/sqft |
Source: Public Record Report a problem | ||
| 4/10/2002 | Sold | $373,000+3.6%$196/sqft |
Source: Public Record Report a problem | ||
| 3/14/2001 | Sold | $360,000$189/sqft |
Source: Public Record Report a problem | ||
Public tax history
| Year | Property taxes | Tax assessment |
|---|---|---|
| 2026 | -- | $728,278 +2% |
| 2025 | $9,439 +5.7% | $713,999 +2% |
| 2024 | $8,930 +71.1% | $700,000 +78.4% |
| 2023 | $5,220 +2.4% | $392,351 +2% |
| 2022 | $5,098 +2.3% | $384,659 +2% |
| 2021 | $4,983 +1.8% | $377,117 +1% |
| 2020 | $4,894 +1.8% | $373,251 +2% |
| 2019 | $4,806 +1.8% | $365,934 +2% |
| 2018 | $4,721 +1.5% | $358,760 +2% |
| 2017 | $4,649 | $351,727 +2% |
| 2016 | $4,649 -10.7% | $344,831 +1.5% |
| 2015 | $5,209 +1.4% | $339,654 +2% |
| 2014 | $5,136 | $333,003 +0.5% |
| 2013 | -- | $331,500 -6.1% |
| 2012 | -- | $353,000 -7.6% |
| 2011 | -- | $382,000 -0.9% |
| 2010 | -- | $385,506 -0.2% |
| 2009 | -- | $386,424 +2% |
| 2008 | -- | $378,848 +2% |
| 2007 | -- | $371,421 +2% |
| 2006 | -- | $364,140 +2% |
| 2005 | -- | $357,000 -5.7% |
| 2003 | -- | $378,521 +3.1% |
| 2002 | -- | $367,200 +38.8% |
| 2001 | $4,385 -6.7% | $264,618 +2% |
| 2000 | $4,699 | $259,431 |
Find assessor info on the county website
Monthly payment
Est. payment
Payment breakdown
Explore the cost of this home by adjusting the details. Changes won't be saved.Climate risks
Neighborhood: 92211
- $2,9503 bd2 ba1.9k sqft769 Box Canyon Trl, Palm Desert, CA 92211For Rent
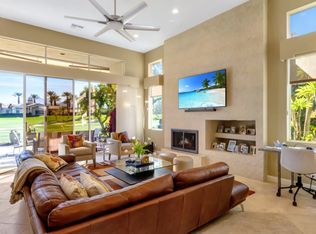
- $4,0003 bd4 ba2.3k sqft781 Box Canyon Trl, Palm Desert, CA 92211For Rent

- $1,050,9003 bd4 ba2.1k sqft763 Box Canyon Trl, Palm Desert, CA 92211Off Market

- $1,122,6003 bd4 ba2.3k sqft787 Box Canyon Trl, Palm Desert, CA 92211Off Market

Similar homes
- $1,295,0003 bd4 ba2.3k sqft515 Desert Holly Dr, Palm Desert, CA 92211For Sale
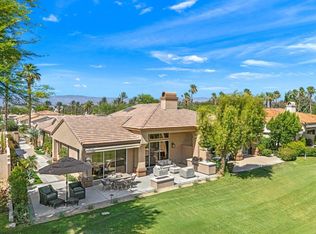 MLS ID #219153726DA, DW & Associates, Equity Union. CRMLS
 - $975,0003 bd3 ba1.9k sqft745 Box Canyon Trl, Palm Desert, CA 92211For Sale
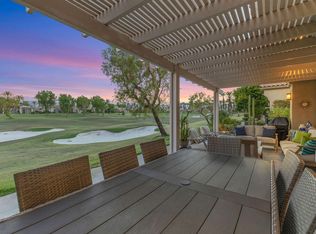 MLS ID #219152129DA, Norman Williams, Compass. CRMLS
 - $1,150,0003 bd3 ba1.9k sqft76064 Honeysuckle Dr, Palm Desert, CA 92211For Sale
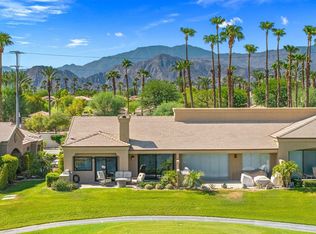 MLS ID #219151647DA, Honey Guleria, Coldwell Banker Realty. CRMLS
 - $1,250,0003 bd4 ba2.4k sqft727 Arrowhead Dr, Palm Desert, CA 92211For Sale
 MLS ID #219153544DA, DW & Associates, Equity Union. CRMLS
