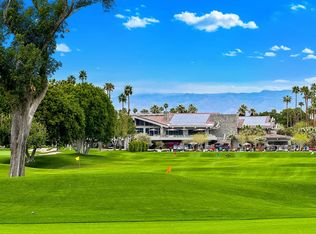
On the 7th hole of the Grove Course at Indian Ridge Country Club, this south-facing Acacia 3 looks straight down the fairway from an expanded, covered patio. The floor plan has been opened up and reworked, and the result reads less like a remodel than a rebuild.At the center is a chef's kitchen finished in quartzite, counters and a full backsplash, with custom cabinetry, undercabinet lighting, and new stainless appliances anchored by a dual-fuel range. A rare added powder room means guests no longer share the bedroom baths. Luxury vinyl plank runs throughout, with 12-by-24 tile in the primary bedroom and bath and a five-inch molding tying the rooms together.The primary suite feels like a private spa. A custom walk-in shower, a double vanity, new countertops, fixtures, mirrors, and lighting, plus a bidet and comfort-height fittings. Storage was considered everywhere: custom office and bedroom cabinets, a built-in dining room sideboard, and a new chandelier overhead.The best upgrades mostly stay out of sight. A whole-house water conditioner, a garage mini-split for climate control, a new front-loading washer and dryer, motorized shades on the south-facing glass, new ceiling fans, all-LED interior lighting, and every outlet, switch, and exterior faucet replaced.Outside, desert landscaping and low courtyard lighting frame the entry, an orange tree scents the air, and the extended patio adds a covered lounge and a natural-gas bib for the grill. Panoramic mountain and fairway views close the scene.The HOA covers landscaping and exterior water, exterior paint, roof and maintenance, cable, internet, and garbage, with access to the community pools and dog park.
For sale
Listed by: Compass • Norman Williams • 760-464-2190
$975,000
745 Box Canyon Trl, Palm Desert, CA 92211
3beds
1,903sqft
Condominium
Built in 1993
-- sqft lot
$940,400 Zestimate®
$512/sqft
$1,218/mo HOA
What's special
Custom cabinetryNew chandelier overheadRare added powder roomBuilt-in dining room sideboardCustom walk-in showerUndercabinet lightingAll-led interior lighting
- 47 days
- 101
- 2
Zillow last checked:
Listing updated:
Listed by:
Norman Williams DRE #02051057 760-464-2190,
Compass,
Jacqulyn Stanton DRE #01369783 760-702-2557,
Compass
Source: CRMLS,MLS#: 219152129DA Originating MLS: California Desert AOR & Palm Springs AOR
Originating MLS: California Desert AOR & Palm Springs AORFacts & features
Interior
Bedrooms & bathrooms
- Bedrooms: 3
- Bathrooms: 3
- Full bathrooms: 2
- 1/2 bathrooms: 1
Rooms
- Room types: Great Room, Living Room, Dining Room
Kitchen
- Features: Kitchen Island, Remodeled, Updated Kitchen
Heating
- Central
Cooling
- Central Air
Features
- Separate/Formal Dining Room
- Flooring: Tile, Vinyl
- Has fireplace: Yes
- Fireplace features: Living Room
Interior area
- Total interior livable area: 1,903 sqft
Property
Parking
- Total spaces: 2
- Parking features: Driveway, Garage, Garage Door Opener
- Attached garage spaces: 2
Features
- Levels: One
- Stories: 1
- Has private pool: Yes
- Pool features: Community, In Ground
- Spa features: Community, In Ground
- Has view: Yes
- View description: Golf Course, Mountain(s)
Lot
- Size: 1,730 Square Feet
- Features: Planned Unit Development
Details
- Parcel number: 632501008
- Special conditions: Standard
Construction
Type & style
- Home type: Condo
- Architectural style: Traditional
- Property subtype: Condominium
- Attached to another structure: Yes
Materials
- Stucco
- Foundation: Slab
Condition
- Updated/Remodeled
- New construction: No
- Year built: 1993
Details
- Builder model: Acacia
- Builder name: Sunrise
Community & HOA
Community
- Features: Gated, Pool
- Security: Gated Community, 24 Hour Security
- Subdivision: Indian Ridge
HOA
- Has HOA: Yes
- Amenities included: Controlled Access, Maintenance Grounds, Insurance, Security, Trash, Cable TV
- HOA fee: $1,218 monthly
Location
- Region: Palm Desert
Financial & listing details
- Price per square foot: $512/sqft
- Tax assessed value: $719,709
- Date on market: 9/1/2026
- Listing terms: Conventional
Estimated market value
$940,400
$893,000 - $987,000
$4,355/mo
Price history
| Date | Event | Price |
|---|---|---|
| 9/1/2026 | Listed for sale | $975,000-2%$512/sqft |
Source:  CDAR/ Desert Area MLS #219152129 Report a problem CDAR/ Desert Area MLS #219152129 Report a problem | ||
| 8/6/2026 | Listing removed | $995,000$523/sqft |
Source: CDAR/ Desert Area MLS #219147833 Report a problem | ||
| 5/13/2026 | Listed for sale | $995,000-2.4%$523/sqft |
Source:  Greater Palm Springs Realtors #219147833 Report a problem Greater Palm Springs Realtors #219147833 Report a problem | ||
| 5/1/2026 | Listing removed | $1,019,000$535/sqft |
Source: Greater Palm Springs Realtors #219137890 Report a problem | ||
| 3/12/2026 | Price change | $1,019,000-1.9%$535/sqft |
Source: Greater Palm Springs Realtors #219137890 Report a problem | ||
| 1/26/2026 | Price change | $1,039,000-1%$546/sqft |
Source: CDAR/ Desert Area MLS #219137890 Report a problem | ||
| 1/7/2026 | Listed for sale | $1,050,000$552/sqft |
Source: Greater Palm Springs Realtors #219137890 Report a problem | ||
| 12/21/2025 | Listing removed | $1,050,000$552/sqft |
Source: CDAR/ Desert Area MLS #219137890 Report a problem | ||
| 10/30/2025 | Listed for sale | $1,050,000+59.1%$552/sqft |
Source: CDAR/ Desert Area MLS #219137890 Report a problem | ||
| 7/6/2021 | Sold | $660,000-1.5%$347/sqft |
Source: CDAR/ Desert Area MLS #219063043 Report a problem | ||
| 7/1/2021 | Pending sale | $670,000$352/sqft |
Source: CDAR/ Desert Area MLS #219063043 Report a problem | ||
| 6/7/2021 | Contingent | $670,000$352/sqft |
Source: CDAR/ Desert Area MLS #219063043 Report a problem | ||
| 6/4/2021 | Listed for sale | $670,000+57.6%$352/sqft |
Source: CDAR/ Desert Area MLS #219063043 Report a problem | ||
| 5/6/2004 | Sold | $425,000+107.3%$223/sqft |
Source: Public Record Report a problem | ||
| 12/22/1993 | Sold | $205,000$108/sqft |
Source: Public Record Report a problem | ||
Public tax history
| Year | Property taxes | Tax assessment |
|---|---|---|
| 2026 | -- | $719,709 +2% |
| 2025 | $9,116 +2.3% | $705,598 +2% |
| 2024 | $8,915 +2.2% | $691,764 +2% |
| 2023 | $8,720 +3% | $678,200 +2.8% |
| 2022 | $8,470 +17.6% | $660,000 +18.2% |
| 2021 | $7,201 +1.9% | $558,226 +1% |
| 2020 | $7,069 +1.9% | $552,503 +2% |
| 2019 | $6,939 +1.9% | $541,671 +2% |
| 2018 | $6,812 +1.7% | $531,051 +2% |
| 2017 | $6,698 | $520,639 +2% |
| 2016 | $6,698 -7.2% | $510,432 +1.5% |
| 2015 | $7,215 +13.9% | $502,766 +16.9% |
| 2014 | $6,332 | $430,000 +6.4% |
| 2013 | -- | $404,000 +14.4% |
| 2012 | -- | $353,000 -7.6% |
| 2011 | -- | $382,000 -6.4% |
| 2010 | -- | $408,000 -13% |
| 2009 | -- | $469,232 +2% |
| 2008 | -- | $460,032 +2% |
| 2007 | -- | $451,012 +2% |
| 2006 | -- | $442,169 +2% |
| 2005 | -- | $433,500 +84.7% |
| 2003 | -- | $234,704 +2% |
| 2002 | -- | $230,103 +2% |
| 2001 | $3,856 -7.6% | $225,592 +2% |
| 2000 | $4,174 | $221,169 |
Find assessor info on the county website
Monthly payment
Est. payment
Payment breakdown
Explore the cost of this home by adjusting the details. Changes won't be saved.Climate risks
Neighborhood: 92211
- $717,0003 bd2 ba1.9k sqft751 Box Canyon Trl, Palm Desert, CA 92211Off Market
- $909,7003 bd4 ba2.1k sqft739 Box Canyon Trl, Palm Desert, CA 92211Off Market
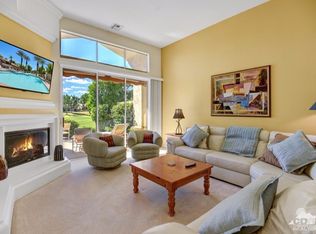
- $637,3003 bd3 ba2.1k sqft733 Box Canyon Trl, Palm Desert, CA 92211Off Market
- $900,0003 bd4 ba2.1k sqft757 Box Canyon Trl, Palm Desert, CA 92211Off Market

Similar homes
- $999,0003 bd2 ba1.9k sqft513 Falcon View Cir, Palm Desert, CA 92211For Sale
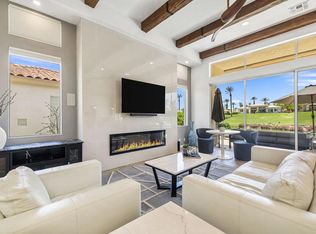 MLS ID #219149490DA, DW & Associates, Equity Union. CRMLS
 - $925,0003 bd4 ba2.4k sqft38652 Nasturtium Way, Palm Desert, CA 92211For Sale
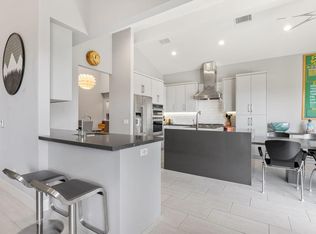 MLS ID #219154194DA, Kurt Bayek, Desert Sotheby's International Realty. CRMLS
 - $1,000,0503 bd4 ba2.7k sqft209 Bouquet Canyon Dr, Palm Desert, CA 92211For Sale
 MLS ID #219153528DA, Lorise Braviroff, Carter & Company. CRMLS
 - $929,0003 bd4 ba2.7k sqft158 Running Springs Dr, Palm Desert, CA 92211For Sale
 MLS ID #219154175DA, Peggy Mason, The Mason Group. CRMLS
