Perfectly located in the heart of Ravinia, this charming 3-bedroom, 2-bath ranch blends timeless character with thoughtful updates and an exceptional walkable location. The home's inviting exterior features professional landscaping and beautiful curb appeal on an oversized lot. Inside, bright and welcoming living spaces are highlighted by hardwood floors and a striking modern fireplace that anchors the living room. The dining room flows seamlessly from the living area and opens to a charming covered porch and large deck. The kitchen features clean modern finishes, open shelving, subway tile backsplash, and abundant natural light. Three well-proportioned bedrooms include a spacious primary bedroom with beamed ceilings and sliding doors that open directly to the backyard deck. The finished basement provides exceptional additional living space with a large recreation room, custom built-in cabinetry with butcher block counters, an updated bathroom and laundry room, plus a flexible office/workspace area. A fully fenced large backyard with a large deck, mature trees and a detached two-car garage. Since purchasing the home, the owners have completed numerous improvements including a new roof, new washer and dryer, full privacy fence, basement bathroom and laundry updates and custom built-in storage. An ideal location that is close to Ravinia Festival, Rosewood Beach, neighborhood restaurants and shops, top-rated schools, and the Ravinia Metra station. A rare opportunity to enjoy comfortable, stylish living in one of Highland Park's most beloved neighborhoods.
Closed
$775,000
775 Broadview Ave, Highland Park, IL 60035
3beds
1,922sqft
Single Family Residence
Built in 1950
8,276 Square Feet Lot
$783,000 Zestimate®
$403/sqft
$4,325 Estimated rent
Home value
$783,000
$705,000 - $869,000
$4,325/mo
Zestimate® history
Owner options
List your home for rent
$4,325/mo
Rent Zestimate®
Find your next renter with Zillow Rental Manager. Plus, with online applications, you can quickly screen prospective tenants – for free.
$4,325/mo
Rent Zestimate®
Refinance and save
$5,910/mo
Est. payment
Refinancing to a lower rate could help reduce your monthly payments and save thousands over the life of the loan.
$5,910/mo
Est. payment
Explore your selling options
Work with a Zillow partner agent
Leverage their expertise and Zillow's premium Showcase listings to get your home seen by more buyers.
Get startedList with your own agent
Get your home in front of millions of buyers by listing it on Zillow.
Learn how to do itSell it yourself
Take full control of how buyers see your home on Zillow by listing For Sale by Owner (FSBO).
List your homeWhat's special
Professional landscapingBeamed ceilingsStriking modern fireplaceThree well-proportioned bedroomsMature treesAbundant natural lightFully fenced large backyard
Zillow last checked:
Listing updated:
Listed by:
Michael Kelly 312-319-1168,
Compass,
Jennifer Dwyer,
Compass
Bought with:
Julie Fleetwood
Jameson Sotheby's International Realty
Source: MRED as distributed by MLS GRID,MLS#: 12620328
Facts & features
Interior
Bedrooms & bathrooms
- Bedrooms: 3
- Bathrooms: 2
- Full bathrooms: 2
Rooms
- Room types: Screened Porch, Office, Utility Room-Lower Level
Primary bedroom
- Features: Flooring (Hardwood)
- Level: Main
- Area: 221 Square Feet
- Dimensions: 17X13
Bedroom 2
- Features: Flooring (Hardwood)
- Level: Main
- Area: 180 Square Feet
- Dimensions: 15X12
Bedroom 3
- Features: Flooring (Hardwood)
- Level: Main
- Area: 120 Square Feet
- Dimensions: 10X12
Dining room
- Features: Flooring (Hardwood)
- Level: Main
- Area: 120 Square Feet
- Dimensions: 12X10
Family room
- Features: Flooring (Carpet)
- Level: Basement
- Area: 500 Square Feet
- Dimensions: 25X20
Kitchen
- Features: Kitchen (Eating Area-Table Space, Updated Kitchen), Flooring (Ceramic Tile)
- Level: Main
- Area: 120 Square Feet
- Dimensions: 10X12
Laundry
- Features: Flooring (Tile)
- Level: Basement
- Area: 80 Square Feet
- Dimensions: 10X8
Living room
- Features: Flooring (Hardwood)
- Level: Main
- Area: 225 Square Feet
- Dimensions: 15X15
Office
- Level: Basement
- Area: 208 Square Feet
- Dimensions: 8X26
Screened porch
- Level: Main
- Area: 176 Square Feet
- Dimensions: 16X11
Other
- Level: Basement
- Area: 100 Square Feet
- Dimensions: 10X10
Heating
- Natural Gas, Forced Air
Cooling
- Central Air
Appliances
- Included: Range, Dishwasher, Refrigerator, Washer, Dryer, Stainless Steel Appliance(s)
- Laundry: In Unit, Sink
Features
- Wet Bar, 1st Floor Bedroom, 1st Floor Full Bath, Built-in Features, Open Floorplan
- Flooring: Hardwood
- Basement: Finished,Rec/Family Area,Partial
- Number of fireplaces: 1
- Fireplace features: Wood Burning, Gas Starter, Living Room
Interior area
- Total structure area: 2,003
- Total interior livable area: 1,922 sqft
- Finished area below ground: 642
Property
Parking
- Total spaces: 2
- Parking features: Garage Door Opener, Yes, Garage Owned, Detached, Garage
- Garage spaces: 2
- Has uncovered spaces: Yes
Accessibility
- Accessibility features: No Disability Access
Features
- Stories: 1
- Patio & porch: Deck, Screened
Lot
- Size: 8,276 Square Feet
- Dimensions: 64X130
Details
- Parcel number: 16361020020000
- Special conditions: None
Construction
Type & style
- Home type: SingleFamily
- Architectural style: Ranch
- Property subtype: Single Family Residence
Materials
- Vinyl Siding, Stone
- Roof: Asphalt
Condition
- New construction: No
- Year built: 1950
Utilities & green energy
- Sewer: Storm Sewer
- Water: Lake Michigan
Community & HOA
HOA
- Services included: None
Location
- Region: Highland Park
Financial & listing details
- Price per square foot: $403/sqft
- Tax assessed value: $496,115
- Annual tax amount: $13,913
- Date on market: 4/16/2026
- Listing terms: Conventional
- Ownership: Fee Simple
Price history
| Date | Event | Price |
|---|---|---|
| 5/20/2026 | Sold | $775,000+16.5%$403/sqft |
Source:  MRED as distributed by MLS GRID #12620328 Report a problem MRED as distributed by MLS GRID #12620328 Report a problem | ||
| 5/3/2026 | Pending sale | $665,000$346/sqft |
Source: MRED as distributed by MLS GRID #12620328 Report a problem | ||
| 4/20/2026 | Contingent | $665,000$346/sqft |
Source: MRED as distributed by MLS GRID #12620328 Report a problem | ||
| 4/16/2026 | Listed for sale | $665,000+64.2%$346/sqft |
Source: MRED as distributed by MLS GRID #12620328 Report a problem | ||
| 3/24/2021 | Listing removed | -- |
Source: Owner Report a problem | ||
| 9/5/2019 | Sold | $405,000-3%$211/sqft |
Source: Public Record Report a problem | ||
| 7/15/2019 | Pending sale | $417,700$217/sqft |
Source: Owner Report a problem | ||
| 7/12/2019 | Listed for sale | $417,700+34.7%$217/sqft |
Source: Owner Report a problem | ||
| 11/15/2013 | Sold | $310,000-4.6%$161/sqft |
Source: MRED as distributed by MLS GRID #08404754 Report a problem | ||
| 9/1/2013 | Price change | $325,000-4.1%$169/sqft |
Source: Coldwell Banker Residential Brokerage - Northbrook #08404754 Report a problem | ||
| 7/27/2013 | Listed for sale | $339,000+30.9%$176/sqft |
Source: Coldwell Banker Residential Brokerage - Northbrook #08404754 Report a problem | ||
| 12/20/1999 | Sold | $259,000$135/sqft |
Source: Public Record Report a problem | ||
Public tax history
| Year | Property taxes | Tax assessment |
|---|---|---|
| 2024 | $13,913 +6.4% | $175,392 +6.1% |
| 2023 | $13,075 +8.8% | $165,355 +10.9% |
| 2022 | $12,019 +8.4% | $149,049 +11.7% |
| 2021 | $11,089 +3.3% | $133,466 +3.4% |
| 2020 | $10,730 +3.5% | $129,015 +0.5% |
| 2019 | $10,366 +17.6% | $128,412 +9.3% |
| 2018 | $8,813 | $117,500 +0.6% |
| 2017 | $8,813 +6.7% | $116,822 -14% |
| 2016 | $8,261 -3.9% | $135,815 +7.6% |
| 2015 | $8,599 -7.2% | $126,187 +1.1% |
| 2014 | $9,264 +2.7% | $124,801 +4.2% |
| 2012 | $9,018 +2.2% | $119,803 -3.5% |
| 2011 | $8,821 -3.6% | $124,084 -14.4% |
| 2010 | $9,146 +2.6% | $145,027 -5.6% |
| 2009 | $8,918 +2.8% | $153,695 -1% |
| 2008 | $8,678 +22.3% | $155,247 +4.8% |
| 2006 | $7,098 +5.8% | $148,207 |
| 2005 | $6,707 +8.3% | -- |
| 2004 | $6,195 +5% | -- |
| 2003 | $5,897 +2.6% | -- |
| 2002 | $5,749 +0.1% | -- |
| 2001 | $5,745 +16.8% | $86,849 +22.8% |
| 2000 | $4,921 | $70,706 |
Find assessor info on the county website
Neighborhood: 60035
Nearby homes
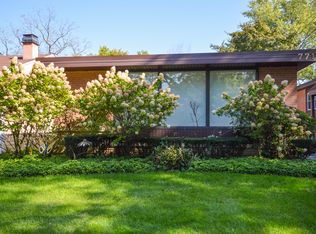
- $715,8003 bd3 ba2.6k sqft771 Broadview Ave, Highland Park, IL 60035Off Market
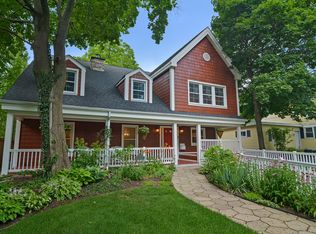
- $1,333,7004 bd5 ba5.5k sqft785 Broadview Ave, Highland Park, IL 60035Off Market
- $481,9003 bd3 ba1.6k sqft765 Broadview Ave, Highland Park, IL 60035Off Market
- $1,205,5004 bd4 ba432 sqft795 Broadview Ave, Highland Park, IL 60035Off Market
- $678,800-- bd1 ba2.1k sqft800 Pleasant Ave, Highland Park, IL 60035Off Market
- $641,8003 bd3 ba1.2k sqft806 Pleasant Ave, Highland Park, IL 60035Off Market
- $580,2003 bd1 ba1.4k sqft794 Pleasant Ave, Highland Park, IL 60035Off Market
- $945,0005 bd4 ba-- sqft759 Broadview Ave, Highland Park, IL 60035Sold
Nearby schools
GreatSchools rating
- 9/10Ravinia Elementary SchoolGrades: K-5Distance: 1.7 mi
- 9/10Edgewood Middle SchoolGrades: 6-8Distance: 0.4 mi
- 9/10Highland Park High SchoolGrades: 9-12Distance: 1.9 mi
Schools provided by the listing agent
- Elementary: Ravinia Elementary School
- Middle: Edgewood Middle School
- High: Highland Park High School
- District: 112
Source: MRED as distributed by MLS GRID. This data may not be complete. We recommend contacting the local school district to confirm school assignments for this home.
Get a cash offer in 3 minutes
Find out how much your home could sell for in as little as 3 minutes with a no-obligation cash offer.
Estimated market value
$783,000
Get a cash offer in 3 minutes
Find out how much your home could sell for in as little as 3 minutes with a no-obligation cash offer.
Estimated market value
$783,000
- Illinois
- Lake County
- Highland Park
- 60035
- 775 Broadview Ave
Nearby cities
Nearby zip codes
Other Highland Park Topics
