Previous Buyer's Loss Is Your Gain! Honey, stop the car! This is the Ravinia showstopper you've been waiting for. Two substantial additions and extensive recent cosmetic renovation have transformed this brick Georgian into the ideal family home! Welcome home to 759 Broadview Avenue. Featuring 5 bedrooms, 3.5 bathrooms, and over 4,000 square feet of finished living space (2,817 above grade), this home is perfect for the family looking for versatile living space and buyers looking for more room to entertain. Be welcomed by a brick paver driveway and totally refreshed exterior. Beautiful living room with woodburning fireplace flows seamlessly into the formal dining room. Enormous great room / kitchen addition with beadboard vaulted ceilings, fireplace, breakfast room/eating area, and sliders out to gorgeous yard. Kitchen features custom AGA stove, all Jenn-Air/GE appliances, quartz counters, and all new lighting. An office/den and powder room complete the main level. Upstairs, you will find a sensational primary suite with vaulted ceilings, walk-in closet, and renovated bathroom. Three additional bedrooms upstairs share a recently updated hall bathroom. The finished basement features the fifth bedroom and third full bathroom, laundry, enormous family room, and ample storage. Drop dead gorgeous, fully-fenced backyard is what dreams are made of. This home sits on a full lot and a half, allowing the current owner to perfect this oasis, and allowing you to reap the benefits of her labor of love. With a paver patio, built-in firepit, gas line for a grill, a shed for storage, and gorgeous gardens...this is the crown jewel of this home. Two-car attached garage with storage. Home features all newly refinished flooring, fresh paint, all new lighting, new/newer mechanicals, two HVAC systems w/ two zones. Come fall in love, make an offer, and move right in - nothing to do but unpack. Welcome home, folks!
Closed
$945,000
759 Broadview Ave, Highland Park, IL 60035
5beds
--sqft
Single Family Residence
Built in 1951
7,840 Square Feet Lot
$1,053,600 Zestimate®
$--/sqft
$6,234 Estimated rent
Home value
$1,053,600
$959,000 - $1.16M
$6,234/mo
Zestimate® history
Owner options
List your home for rent
$6,234/mo
Rent Zestimate®
Find your next renter with Zillow Rental Manager. Plus, with online applications, you can quickly screen prospective tenants – for free.
$6,234/mo
Rent Zestimate®
Refinance and save
$7,206/mo
Est. payment
Refinancing to a lower rate could help reduce your monthly payments and save thousands over the life of the loan.
$7,206/mo
Est. payment
Explore your selling options
Work with a Zillow partner agent
Leverage their expertise and Zillow's premium Showcase listings to get your home seen by more buyers.
Get startedList with your own agent
Get your home in front of millions of buyers by listing it on Zillow.
Learn how to do itSell it yourself
Take full control of how buyers see your home on Zillow by listing For Sale by Owner (FSBO).
List your homeWhat's special
Woodburning fireplaceFinished basementFully-fenced backyardTotally refreshed exteriorSensational primary suiteTwo-car attached garageFresh paint
Zillow last checked:
Listing updated:
Listed by:
Joe Tyler Gerber 847-433-5400,
Coldwell Banker Realty
Bought with:
Nancy London
Baird & Warner
Source: MRED as distributed by MLS GRID,MLS#: 12207977
Facts & features
Interior
Bedrooms & bathrooms
- Bedrooms: 5
- Bathrooms: 4
- Full bathrooms: 3
- 1/2 bathrooms: 1
Rooms
- Room types: Bedroom 5, Family Room, Office
Primary bedroom
- Features: Flooring (Carpet), Bathroom (Full)
- Level: Second
- Area: 285 Square Feet
- Dimensions: 19X15
Bedroom 2
- Features: Flooring (Carpet)
- Level: Second
- Area: 117 Square Feet
- Dimensions: 13X9
Bedroom 3
- Features: Flooring (Carpet)
- Level: Second
- Area: 256 Square Feet
- Dimensions: 16X16
Bedroom 4
- Features: Flooring (Carpet)
- Level: Second
- Area: 192 Square Feet
- Dimensions: 16X12
Bedroom 5
- Features: Flooring (Carpet)
- Level: Basement
- Area: 100 Square Feet
- Dimensions: 10X10
Dining room
- Features: Flooring (Hardwood)
- Level: Main
- Area: 182 Square Feet
- Dimensions: 14X13
Family room
- Features: Flooring (Hardwood)
- Level: Main
- Area: 234 Square Feet
- Dimensions: 18X13
Other
- Features: Flooring (Carpet)
- Level: Basement
- Area: 378 Square Feet
- Dimensions: 21X18
Kitchen
- Features: Kitchen (Eating Area-Breakfast Bar, Eating Area-Table Space, Island, Pantry-Closet, Pantry-Walk-in, Breakfast Room, Custom Cabinetry, Granite Counters, Pantry, SolidSurfaceCounter, Updated Kitchen), Flooring (Hardwood)
- Level: Main
- Area: 242 Square Feet
- Dimensions: 22X11
Laundry
- Level: Basement
- Area: 110 Square Feet
- Dimensions: 11X10
Living room
- Features: Flooring (Hardwood)
- Level: Main
- Area: 272 Square Feet
- Dimensions: 17X16
Office
- Features: Flooring (Hardwood)
- Level: Main
- Area: 121 Square Feet
- Dimensions: 11X11
Heating
- Natural Gas, Forced Air, Sep Heating Systems - 2+, Zoned
Cooling
- Central Air, Zoned
Appliances
- Included: Range, Microwave, Dishwasher, Refrigerator, High End Refrigerator, Washer, Dryer, Disposal, Stainless Steel Appliance(s), Wine Refrigerator, Range Hood
- Laundry: Sink
Features
- Cathedral Ceiling(s), Built-in Features, Walk-In Closet(s), Beamed Ceilings
- Flooring: Hardwood
- Windows: Screens
- Basement: Finished,Egress Window,Rec/Family Area,Sleeping Area,Storage Space,Daylight,Full
- Number of fireplaces: 2
- Fireplace features: Wood Burning, Family Room, Living Room
Interior area
- Total structure area: 0
Property
Parking
- Total spaces: 2
- Parking features: Brick Driveway, Garage Door Opener, Heated Garage, On Site, Garage Owned, Attached, Garage
- Attached garage spaces: 2
- Has uncovered spaces: Yes
Accessibility
- Accessibility features: No Disability Access
Features
- Stories: 2
- Patio & porch: Patio
- Exterior features: Outdoor Grill, Fire Pit
Lot
- Size: 7,840 Square Feet
- Dimensions: 60X130
Details
- Additional structures: Shed(s)
- Parcel number: 16361020250000
- Special conditions: List Broker Must Accompany
Construction
Type & style
- Home type: SingleFamily
- Architectural style: Georgian
- Property subtype: Single Family Residence
Materials
- Aluminum Siding, Brick
- Roof: Asphalt
Condition
- New construction: No
- Year built: 1951
- Major remodel year: 2022
Utilities & green energy
- Sewer: Public Sewer, Storm Sewer
- Water: Lake Michigan, Public
Community & HOA
Community
- Features: Park, Tennis Court(s), Curbs, Gated, Sidewalks, Street Lights, Street Paved
HOA
- Services included: None
Location
- Region: Highland Park
Financial & listing details
- Tax assessed value: $658,440
- Annual tax amount: $17,778
- Date on market: 11/11/2024
- Listing terms: Cash
- Ownership: Fee Simple
Price history
| Date | Event | Price |
|---|---|---|
| 12/19/2024 | Sold | $945,000-2.1% |
Source:  MRED as distributed by MLS GRID #12207977 Report a problem MRED as distributed by MLS GRID #12207977 Report a problem | ||
| 11/19/2024 | Pending sale | $965,000 |
Source: MRED as distributed by MLS GRID #12207977 Report a problem | ||
| 11/11/2024 | Listed for sale | $965,000 |
Source: MRED as distributed by MLS GRID #12207977 Report a problem | ||
| 11/11/2024 | Listing removed | $965,000 |
Source: MRED as distributed by MLS GRID #12198984 Report a problem | ||
| 11/2/2024 | Contingent | $965,000 |
Source: MRED as distributed by MLS GRID #12198984 Report a problem | ||
| 10/29/2024 | Listed for sale | $965,000+202.5% |
Source: MRED as distributed by MLS GRID #12198984 Report a problem | ||
| 2/15/2001 | Sold | $319,000 |
Source: Public Record Report a problem | ||
Public tax history
| Year | Property taxes | Tax assessment |
|---|---|---|
| 2024 | $17,792 +6.8% | $232,779 +6.1% |
| 2023 | $16,662 -6.3% | $219,458 +10.9% |
| 2022 | $17,788 +8.5% | $197,817 -2.8% |
| 2021 | $16,395 +3.4% | $203,418 +3.5% |
| 2020 | $15,855 +3.5% | $196,634 +0.5% |
| 2019 | $15,322 -1.9% | $195,714 -3.7% |
| 2018 | $15,623 | $203,313 -4.6% |
| 2017 | $15,623 +7.1% | $213,081 +5% |
| 2016 | $14,589 +5.2% | $202,857 +7.6% |
| 2015 | $13,872 +1.6% | $188,477 +9.2% |
| 2014 | $13,649 +2.8% | $172,672 -0.6% |
| 2012 | $13,279 +18.9% | $173,680 -3.4% |
| 2011 | $11,170 -4.9% | $179,886 -14% |
| 2010 | $11,750 +2.1% | $209,144 -11.6% |
| 2009 | $11,511 -7.2% | $236,614 -1% |
| 2008 | $12,402 +57.7% | $239,004 +24.7% |
| 2006 | $7,864 +5.7% | $191,684 |
| 2005 | $7,437 +7.8% | -- |
| 2004 | $6,899 -2.4% | -- |
| 2003 | $7,068 +19.7% | -- |
| 2002 | $5,904 +100.6% | -- |
| 2001 | $2,943 -51.4% | $88,885 +3% |
| 2000 | $6,060 | $86,264 |
Find assessor info on the county website
Neighborhood: 60035
Nearby homes
- $478,1003 bd3 ba1.6k sqft765 Broadview Ave, Highland Park, IL 60035Off Market
- $685,0003 bd2 ba1.5k sqft749 Broadview Ave, Highland Park, IL 60035Sold

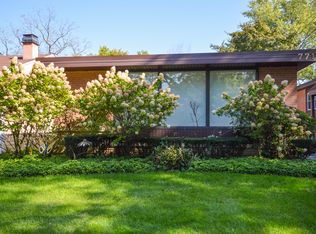
- $719,9003 bd3 ba2.6k sqft771 Broadview Ave, Highland Park, IL 60035Off Market
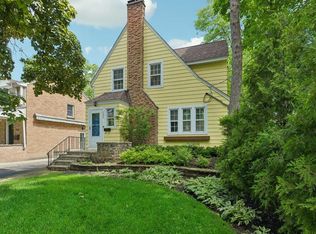
- $590,0003 bd2 ba1.5k sqft745 Broadview Ave, Highland Park, IL 60035Sold
- $508,9003 bd2 ba1.2k sqft784 Pleasant Ave, Highland Park, IL 60035Off Market
- $300,000-- bd1 ba1.1k sqft778 Pleasant Ave, Highland Park, IL 60035Sold
- $675,0003 bd2 ba2k sqft790 Pleasant Ave, Highland Park, IL 60035Sold
- $775,0003 bd2 ba1.9k sqft775 Broadview Ave, Highland Park, IL 60035Sold
Nearby schools
GreatSchools rating
- 9/10Ravinia Elementary SchoolGrades: K-5Distance: 1.7 mi
- 9/10Edgewood Middle SchoolGrades: 6-8Distance: 0.4 mi
- 9/10Highland Park High SchoolGrades: 9-12Distance: 1.9 mi
Schools provided by the listing agent
- Elementary: Ravinia Elementary School
- Middle: Edgewood Middle School
- High: Highland Park High School
- District: 112
Source: MRED as distributed by MLS GRID. This data may not be complete. We recommend contacting the local school district to confirm school assignments for this home.
Get a cash offer in 3 minutes
Find out how much your home could sell for in as little as 3 minutes with a no-obligation cash offer.
Estimated market value
$1,053,600
Get a cash offer in 3 minutes
Find out how much your home could sell for in as little as 3 minutes with a no-obligation cash offer.
Estimated market value
$1,053,600
- Illinois
- Lake County
- Highland Park
- 60035
- 759 Broadview Ave
Nearby cities
Nearby zip codes
Other Highland Park Topics
