One or more photo(s) has been virtually staged. Relax and enjoy maintenance-free luxury living in this MOVE-IN READY townhome located in the prestigious GATED COMMUNITY OF GRANDE OAKS AT HEATHROW. This HIGHLY SOUGHT-AFTER Evergreen floor plan offers a FRONT-SIDE WATER VIEW, over $20,000 IN UPGRADES, FRESH INTERIOR PAINT, and BRAND-NEW CARPET. A spacious brick-paver front porch welcomes you into this versatile three-story residence featuring a first-floor suite with elegant FRENCH DOORS and a full bathroom, making it ideal as a bedroom, home office, or flex space, along with access to the oversized 2-CAR GARAGE. The second floor showcases a bright and open living space with a gourmet kitchen featuring STAINLESS STEEL APPLIANCES, 42-INCH CABINETS, GRANITE COUNTERTOPS, abundant storage, and TILE FLOORING, all overlooking the dining area and expansive great room. Just off the kitchen, step outside to your PRIVATE COVERED BALCONY, perfect for morning coffee or evening relaxation. The third floor offers two generous ensuite bedrooms, including the owner's retreat featuring a tray ceiling, large walk-in closet, and luxurious bath with dual vanities, makeup station, and glass-enclosed shower. Laundry is conveniently located on the third floor. Enjoy the benefits of extensive recent community improvements, including but not limited to NEW ENERGY-EFFICIENT WINDOWS, NEW ROOFS, NEW BALCONIES, NEW STUCCO, AND FRESH EXTERIOR PAINT, significantly enhancing both the appearance and long-term value of the community. The HOA includes Spectrum cable, Smart City high-speed fiber internet, alarm monitoring with intercom doorbell system, exterior maintenance, and access to all community amenities. Enjoy RESORT-STYLE AMENITIES including a clubhouse, fitness center, swimming pool, spa, playground, and pedestrian bridge over the scenic pond. Ideally located within walking distance to COLONIAL TOWNPARK with shopping, dining, entertainment, Publix, and a movie theater, while offering convenient access to I-4, SR-417, THE SEMINOLE TRAIL, and top-rated SEMINOLE COUNTY SCHOOLS. This exceptional townhome combines luxury, convenience, and low-maintenance living in one of Heathrow's most desirable communities. Schedule your private showing today!
Sold for $405,000
$405,000
775 GREYBULL RUN, LAKE MARY, FL 32746
3beds
1,989sqft
Townhouse
Built in 2014
1,364 Square Feet Lot
$404,900 Zestimate®
$204/sqft
$2,717 Estimated rent
Home value
$404,900
$373,000 - $441,000
$2,717/mo
Zestimate® history
Owner options
List your home for rent
$2,717/mo
Rent Zestimate®
Find your next renter with Zillow Rental Manager. Plus, with online applications, you can quickly screen prospective tenants – for free.
$2,717/mo
Rent Zestimate®
Refinance and save
$3,043/mo
Est. payment
Refinancing to a lower rate could help reduce your monthly payments and save thousands over the life of the loan.
$3,043/mo
Est. payment
Explore your selling options
Work with a Zillow partner agent
Leverage their expertise and Zillow's premium Showcase listings to get your home seen by more buyers.
Get startedList with your own agent
Get your home in front of millions of buyers by listing it on Zillow.
Learn how to do itSell it yourself
Take full control of how buyers see your home on Zillow by listing For Sale by Owner (FSBO).
List your homeWhat's special
Front-side water viewTwo generous ensuite bedroomsGranite countertopsNew roofsNew stuccoSpacious brick-paver front porchAbundant storage
Zillow last checked:
Listing updated:
Listed by:
Devin Kelley 407-205-2162,
PREMIER LIVING, LLC. 407-205-2162
Bought with:
Theresa Lowe, 3440573
CREEGAN GROUP
Source: Stellar MLS,MLS#: O6414345 Originating MLS: Orlando Regional
Originating MLS: Orlando Regional
Facts & features
Interior
Bedrooms & bathrooms
- Bedrooms: 3
- Bathrooms: 4
- Full bathrooms: 3
- 1/2 bathrooms: 1
Primary bedroom
- Features: Dual Sinks, En Suite Bathroom, Makeup/Vanity Space, Walk-In Closet(s)
- Level: Third
- Area: 210 Square Feet
- Dimensions: 14x15
Bedroom 2
- Features: En Suite Bathroom, Tub With Shower, Built-in Closet
- Level: Third
- Area: 121 Square Feet
- Dimensions: 11x11
Bedroom 3
- Features: En Suite Bathroom, Tub With Shower, Built-in Closet
- Level: First
- Area: 168 Square Feet
- Dimensions: 12x14
Balcony porch lanai
- Level: First
- Area: 210 Square Feet
- Dimensions: 21x10
Dining room
- Level: Second
- Area: 168 Square Feet
- Dimensions: 12x14
Kitchen
- Level: Second
- Area: 171 Square Feet
- Dimensions: 9x19
Living room
- Level: Second
- Area: 252 Square Feet
- Dimensions: 14x18
Heating
- Central, Electric
Cooling
- Central Air
Appliances
- Included: Dishwasher, Disposal, Dryer, Electric Water Heater, Microwave, Range, Refrigerator, Washer
- Laundry: Laundry Closet
Features
- Ceiling Fan(s), Eating Space In Kitchen, High Ceilings, Open Floorplan, PrimaryBedroom Upstairs, Stone Counters, Thermostat, Tray Ceiling(s), Walk-In Closet(s)
- Flooring: Carpet, Tile
- Has fireplace: No
Interior area
- Total structure area: 2,635
- Total interior livable area: 1,989 sqft
Property
Parking
- Total spaces: 2
- Parking features: Alley Access, Garage Faces Rear, Guest, On Street
- Attached garage spaces: 2
- Has uncovered spaces: Yes
- Details: Garage Dimensions: 19x21
Features
- Levels: Three Or More
- Stories: 3
- Patio & porch: Front Porch
- Exterior features: Balcony, Irrigation System, Rain Gutters, Sidewalk, Sprinkler Metered
- Has view: Yes
- View description: Water, Pond
- Has water view: Yes
- Water view: Water,Pond
Lot
- Size: 1,364 Square Feet
Details
- Parcel number: 31193050600000280
- Zoning: PUD
- Special conditions: None
Construction
Type & style
- Home type: Townhouse
- Property subtype: Townhouse
Materials
- Block, Stucco, Wood Frame
- Foundation: Slab
- Roof: Tile
Condition
- New construction: No
- Year built: 2014
Details
- Builder model: Evergreen
- Builder name: Kolter Homes
Utilities & green energy
- Sewer: Public Sewer
- Water: Public
- Utilities for property: BB/HS Internet Available, Cable Available, Electricity Connected, Fiber Optics, Phone Available, Public, Sewer Available, Sprinkler Recycled, Street Lights, Underground Utilities, Water Available
Community & HOA
Community
- Features: Clubhouse, Community Mailbox, Deed Restrictions, Fitness Center, Gated Community - No Guard, Golf Carts OK, Irrigation-Reclaimed Water, Playground, Pool, Sidewalks, Special Community Restrictions
- Security: Gated Community, Smoke Detector(s)
- Pet fee: $0 monthly
- Subdivision: GRANDE OAKS AT HEATHROW
HOA
- Has HOA: Yes
- Services included: Common Area Taxes, Community Pool, Reserve Fund, Internet, Maintenance Structure, Maintenance Grounds, Manager, Pool Maintenance, Private Road, Recreational Facilities
- HOA fee: $354 monthly
- HOA name: Community Management Specialists/ Angela Davis
- HOA phone: 407-358-7203
Location
- Region: Lake Mary
Financial & listing details
- Price per square foot: $204/sqft
- Tax assessed value: $382,731
- Annual tax amount: $5,235
- Date on market: 6/5/2026
- Cumulative days on market: 9 days
- Listing terms: Cash,Conventional,FHA,VA Loan
- Ownership: Fee Simple
- Total actual rent: 0
- Electric utility on property: Yes
- Road surface type: Paved
Price history
| Date | Event | Price |
|---|---|---|
| 7/15/2026 | Sold | $405,000-0.7%$204/sqft |
Source:  Stellar MLS #O6414345 Report a problem Stellar MLS #O6414345 Report a problem | ||
| 7/8/2026 | Contingent | $408,000$205/sqft |
Source: Stellar MLS #O6414345 Report a problem | ||
| 6/16/2026 | Pending sale | $408,000$205/sqft |
Source: Stellar MLS #O6414345 Report a problem | ||
| 6/5/2026 | Listed for sale | $408,000+35.1%$205/sqft |
Source: Stellar MLS #O6414345 Report a problem | ||
| 10/5/2024 | Listing removed | $2,540$1/sqft |
Source: Stellar MLS #O6232746 Report a problem | ||
| 9/18/2024 | Price change | $2,540-5.9%$1/sqft |
Source: Stellar MLS #O6232746 Report a problem | ||
| 9/6/2024 | Price change | $2,700-3.6%$1/sqft |
Source: Stellar MLS #O6232746 Report a problem | ||
| 8/15/2024 | Listed for rent | $2,800+16.7%$1/sqft |
Source: Stellar MLS #O6232746 Report a problem | ||
| 4/23/2021 | Listing removed | -- |
Source: Zillow Rental Network Premium Report a problem | ||
| 3/15/2021 | Listed for rent | $2,400+4.3%$1/sqft |
Source: Zillow Rental Network Premium #O5930332 Report a problem | ||
| 2/28/2019 | Listing removed | $2,300$1/sqft |
Source: Central Florida Home Connection & Management Report a problem | ||
| 2/13/2019 | Listed for rent | $2,300+4.5%$1/sqft |
Source: Central Florida Home Connection & Management Report a problem | ||
| 8/7/2018 | Sold | $302,000+9.2%$152/sqft |
Source: Public Record Report a problem | ||
| 3/19/2018 | Listing removed | $2,200$1/sqft |
Source: Central Florida Home Connection & Management Report a problem | ||
| 11/1/2017 | Listed for rent | $2,200$1/sqft |
Source: Central Florida Home Connection & Management Report a problem | ||
| 5/26/2017 | Listing removed | $2,200$1/sqft |
Source: Central Florida Home Connection & Management Report a problem | ||
| 5/1/2017 | Listed for rent | $2,200+0.2%$1/sqft |
Source: Central Florida Home Connection & Management Report a problem | ||
| 6/13/2016 | Listing removed | $2,195$1/sqft |
Source: Central Florida Home Connection & Management Report a problem | ||
| 3/14/2016 | Listed for rent | $2,195$1/sqft |
Source: Central Florida Home Connection & Management Report a problem | ||
| 2/11/2016 | Listing removed | $2,195$1/sqft |
Source: Central Florida Home Connection & Management Report a problem | ||
| 1/26/2016 | Listed for rent | $2,195$1/sqft |
Source: Central Florida Home Connection & Management Report a problem | ||
| 8/12/2015 | Listing removed | $2,195$1/sqft |
Source: Central Florida Home Connection & Management Report a problem | ||
| 7/2/2015 | Listed for rent | $2,195$1/sqft |
Source: Central Florida Home Connection & Management Report a problem | ||
| 9/11/2014 | Sold | $276,600$139/sqft |
Source: Public Record Report a problem | ||
Public tax history
| Year | Property taxes | Tax assessment |
|---|---|---|
| 2025 | $5,528 +8.2% | $382,731 -1.1% |
| 2024 | $5,110 +5.4% | $386,861 +8.6% |
| 2023 | $4,846 +8% | $356,124 +10% |
| 2022 | $4,489 +4.7% | $323,749 +10% |
| 2021 | $4,288 +6.2% | $294,317 +7.3% |
| 2020 | $4,039 +0.8% | $274,286 +2.4% |
| 2019 | $4,008 | $267,931 +0.9% |
| 2018 | $4,008 -0.3% | $265,525 +4.8% |
| 2017 | $4,020 +2.8% | $253,457 -6.4% |
| 2016 | $3,911 -6.2% | $270,846 +13.8% |
| 2015 | $4,169 | $237,905 +1089.5% |
| 2014 | $4,169 +1244.2% | $20,000 |
| 2013 | $310 +18.7% | $20,000 +17.6% |
| 2012 | $261 -1.1% | $17,000 |
| 2011 | $264 -1% | $17,000 |
| 2010 | $267 +0.5% | $17,000 |
| 2009 | $266 -46.6% | $17,000 -48.5% |
| 2008 | $497 -22% | $33,000 -23.5% |
| 2007 | $637 | $43,140 |
Find assessor info on the county website
Neighborhood: 32746
Nearby homes
- $415,9003 bd4 ba1.9k sqft771 Greybull Run, Lake Mary, FL 32746Off Market
- $404,1002 bd3 ba1.9k sqft779 Greybull Run, Lake Mary, FL 32746Off Market
- $403,8002 bd3 ba1.9k sqft767 Greybull Run, Lake Mary, FL 32746Off Market
- $420,3003 bd4 ba1.9k sqft783 Greybull Run, Lake Mary, FL 32746Off Market
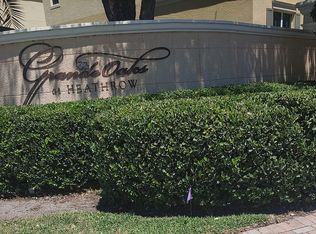
- $401,4003 bd3 ba1.9k sqft665 Hangnest Ln, Lake Mary, FL 32746Off Market
- $479,9003 bd4 ba1.9k sqft789 Greybull Run, Lake Mary, FL 32746For Sale
- $3,0003 bd4 ba1.9k sqft661 Hangnest Ln, Lake Mary, FL 32746For Rent
- $404,9003 bd4 ba1.9k sqft759 Greybull Run, Lake Mary, FL 32746Off Market
Nearby schools
GreatSchools rating
- 9/10Wilson Elementary SchoolGrades: PK-5Distance: 1 mi
- 9/10Sanford Middle SchoolGrades: 6-8Distance: 5.3 mi
- 5/10Seminole High SchoolGrades: 9-12Distance: 4.7 mi
Schools provided by the listing agent
- Elementary: Wilson Elementary School
- Middle: Sanford Middle
- High: Seminole High
Source: Stellar MLS. This data may not be complete. We recommend contacting the local school district to confirm school assignments for this home.
Get a cash offer in 3 minutes
Find out how much your home could sell for in as little as 3 minutes with a no-obligation cash offer.
Estimated market value
$404,900
Get a cash offer in 3 minutes
Find out how much your home could sell for in as little as 3 minutes with a no-obligation cash offer.
Estimated market value
$404,900
- Florida
- Seminole County
- Lake Mary
- 32746
- 775 GREYBULL RUN
Nearby cities
Nearby neighborhoods
Nearby zip codes
Other Lake Mary Topics
