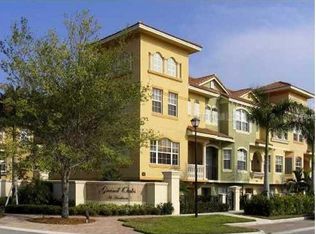
Former builder model end-unit with gorgeous finishes and water view! Live the maintenance-free luxury lifestyle in the ideal location close to everything. This picture-perfect townhouse has been immaculately maintained and it shows. Kolter "Evergreen" model with all the bells and whistles! Enjoy the relaxing water view of the serene community pond from your front fenced courtyard or second floor balcony located just off the living room. The first floor includes a handsome foyer, mudroom and a private, spacious bedroom with ensuite bath. Durable wood-look plank tile can be found throughout the first floor and stairs leading up to the living area. The impressive living area features large porcelain tile flooring, stylish decorative framing on the walls, trey ceilings and an abundance of windows with custom window treatments. The living room is open to the kitchen and dining area, offering a bright and airy feeling. The stylish kitchen features clean lines and a contemporary feel, with a sprawling island and breakfast bar, built-in oven and cooktop and quartz countertops. The beautiful dining room is light and bright with trey ceilings. Leading up the stairs and into the remaining bedrooms, you'll find comfy, high-quality designer carpet. The spacious primary bedroom is a retreat, including trey ceilings and window treatments. The swoon-worthy ensuite bath has a large walk-in shower, dual sinks and a generously-sized walk-in closet. The third bedroom has is own ensuite bath for ulitimate privacy. Laundry is conveniently on the third floor. This beautiful community has recently been revamped with new exteriors & fencing. Newer energy-efficient AC installed in '23! Upgrades were completed on this building within the last year and include new roofs, balconies, energy-efficient windows, stucco and exterior paint! This highly-desired gated community is just steps from Colonial TownPark, the Seminole County Trail and features a community pool, gym, clubhouse and "pocket parks" scattered throughout the community. The reasonable HOA dues include Samrt City fiber internet! Live just steps to a plethora of wonderful dining, shopping and even a movie theater!
For sale
Price cut: $10K (7/13)
$479,900
789 GREYBULL RUN, LAKE MARY, FL 32746
3beds
1,989sqft
:
Get pre-qualified$3,496/mo
Townhouse
Built in 2014
1,426 Square Feet Lot
$-- Zestimate®
$241/sqft
$354/mo HOA
What's special
Water viewFront fenced courtyardQuartz countertopsGorgeous finishesBuilt-in oven and cooktopBright and airy feelingLarge porcelain tile flooring
- 40 days |
- 226 |
- 9 |
Zillow last checked:
Listing updated:
Listed by:
Jen King 407-310-6174,
KELLER WILLIAMS HERITAGE REALTY 407-862-9700
Source: Stellar MLS,MLS#: O6418667 Originating MLS: West Volusia
Originating MLS: West Volusia
Facts & features
Interior
Bedrooms & bathrooms
- Bedrooms: 3
- Bathrooms: 4
- Full bathrooms: 3
- 1/2 bathrooms: 1
Primary bedroom
- Features: Walk-In Closet(s)
- Level: Third
- Area: 210 Square Feet
- Dimensions: 14x15
Bedroom 2
- Features: En Suite Bathroom, Built-in Closet
- Level: Third
- Area: 121 Square Feet
- Dimensions: 11x11
Bedroom 3
- Features: En Suite Bathroom, Built-in Closet
- Level: First
- Area: 168 Square Feet
- Dimensions: 12x14
Dining room
- Level: Second
- Area: 168 Square Feet
- Dimensions: 12x14
Kitchen
- Level: Second
- Area: 171 Square Feet
- Dimensions: 9x19
Living room
- Level: Second
- Area: 252 Square Feet
- Dimensions: 14x18
Heating
- Central
Cooling
- Central Air
Appliances
- Included: Oven, Cooktop, Dishwasher, Disposal, Dryer, Electric Water Heater, Microwave, Refrigerator, Washer
- Laundry: Laundry Closet
Features
- Ceiling Fan(s), PrimaryBedroom Upstairs, Stone Counters, Tray Ceiling(s), Walk-In Closet(s)
- Flooring: Carpet, Porcelain Tile, Tile
- Windows: Window Treatments
- Has fireplace: No
- Common walls with other units/homes: Corner Unit
Interior area
- Total structure area: 2,551
- Total interior livable area: 1,989 sqft
Video & virtual tour
Property
Parking
- Total spaces: 2
- Parking features: Garage - Attached
- Attached garage spaces: 2
Features
- Levels: Three Or More
- Stories: 3
- Patio & porch: Front Porch
- Exterior features: Balcony, Courtyard
- Has view: Yes
- View description: Water, Pond
- Has water view: Yes
- Water view: Water,Pond
Lot
- Size: 1,426 Square Feet
- Features: Corner Lot
Details
- Parcel number: 31193050600000250
- Zoning: PUD
- Special conditions: None
Construction
Type & style
- Home type: Townhouse
- Property subtype: Townhouse
Materials
- Block, Stucco, Wood Frame
- Foundation: Slab
- Roof: Tile
Condition
- New construction: No
- Year built: 2014
Utilities & green energy
- Sewer: Public Sewer
- Water: Public
- Utilities for property: BB/HS Internet Available
Community & HOA
Community
- Features: Association Recreation - Lease, Clubhouse, Community Mailbox, Deed Restrictions, Fitness Center, Gated Community - No Guard, Park, Playground, Sidewalks
- Pet fee: $0 monthly
- Subdivision: GRANDE OAKS AT HEATHROW
HOA
- Has HOA: Yes
- Amenities included: Clubhouse, Fitness Center, Gated, Pool, Recreation Facilities
- Services included: Community Pool, Reserve Fund, Internet, Maintenance Structure, Maintenance Grounds, Manager, Private Road
- HOA fee: $354 monthly
- HOA name: Community Management Specialists-Angela
- HOA phone: 407-358-7203
Location
- Region: Lake Mary
Financial & listing details
- Price per square foot: $241/sqft
- Tax assessed value: $364,604
- Annual tax amount: $4,987
- Date on market: 6/20/2026
- Cumulative days on market: 40 days
- Listing terms: Cash,Conventional,FHA,VA Loan
- Ownership: Fee Simple
- Total actual rent: 0
- Road surface type: Asphalt
Estimated market value
Not available
Estimated sales range
Not available
Not available
Price history
| Date | Event | Price |
|---|---|---|
| 7/13/2026 | Price change | $479,900-2%$241/sqft |
Source:  Stellar MLS #O6418667 Report a problem Stellar MLS #O6418667 Report a problem | ||
| 6/20/2026 | Listed for sale | $489,900+33.4%$246/sqft |
Source: Stellar MLS #O6418667 Report a problem | ||
| 11/7/2019 | Sold | $367,150-0.7%$185/sqft |
Source: Public Record Report a problem | ||
| 10/3/2019 | Pending sale | $369,900$186/sqft |
Source: SPECTRUM REALTY PARTNERS, INC. #O5758617 Report a problem | ||
| 9/11/2019 | Listing removed | $2,150$1/sqft |
Source: Zillow Rental Manager Report a problem | ||
| 9/3/2019 | Listed for rent | $2,150$1/sqft |
Source: SPECTRUM REALTY PARTNERS, INC. #O5809427 Report a problem | ||
| 3/14/2019 | Price change | $369,900-1.4%$186/sqft |
Source: SPECTRUM REALTY PARTNERS, INC. #O5758617 Report a problem | ||
| 1/24/2019 | Listed for sale | $375,000+7.2%$189/sqft |
Source: SPECTRUM REALTY PARTNERS, INC. #O5758617 Report a problem | ||
| 12/21/2017 | Sold | $349,900$176/sqft |
Source: Public Record Report a problem | ||
Public tax history
| Year | Property taxes | Tax assessment |
|---|---|---|
| 2025 | $5,280 +8.4% | $364,604 -1.1% |
| 2024 | $4,870 +1.3% | $368,687 +4.4% |
| 2023 | $4,807 +8% | $353,209 +10% |
| 2022 | $4,453 +4.7% | $321,099 +10% |
| 2021 | $4,255 +6.1% | $291,908 +7.3% |
| 2020 | $4,009 +0.8% | $272,106 +2.4% |
| 2019 | $3,977 | $265,802 +4.1% |
| 2018 | $3,977 +2.7% | $255,300 +3.6% |
| 2017 | $3,874 +1.7% | $246,347 -8.2% |
| 2016 | $3,808 -7.8% | $268,274 +13.8% |
| 2015 | $4,131 | $235,667 +1078.3% |
| 2014 | $4,131 +1232% | $20,000 |
| 2013 | $310 +18.7% | $20,000 +17.6% |
| 2012 | $261 -1.1% | $17,000 |
| 2011 | $264 -1% | $17,000 |
| 2010 | $267 +0.5% | $17,000 |
| 2009 | $266 -46.6% | $17,000 -48.5% |
| 2008 | $497 -22% | $33,000 -23.5% |
| 2007 | $637 | $43,140 |
Find assessor info on the county website
Monthly payment
Est. payment
Payment breakdown
Explore the cost of this home by adjusting the details. Changes won't be saved.Climate risks
Neighborhood: 32746
Nearby schools
GreatSchools rating
- 9/10Wilson Elementary SchoolGrades: PK-5Distance: 1 mi
- 9/10Sanford Middle SchoolGrades: 6-8Distance: 5.3 mi
- 5/10Seminole High SchoolGrades: 9-12Distance: 4.7 mi
- $403,1003 bd3 ba1.9k sqft793 Greybull Run, Lake Mary, FL 32746Off Market
- $420,3003 bd4 ba1.9k sqft783 Greybull Run, Lake Mary, FL 32746Off Market
- $400,0003 bd3 ba1.9k sqft797 Greybull Run, Lake Mary, FL 32746Off Market

- $401,8002 bd3 ba1.9k sqft779 Greybull Run, Lake Mary, FL 32746Off Market
- $400,0003 bd4 ba1.9k sqft801 Greybull Run, Lake Mary, FL 32746Sold
- $391,3002 bd3 ba1.9k sqft679 Hangnest Ln, Lake Mary, FL 32746Off Market
- $405,0003 bd4 ba1.9k sqft775 Greybull Run, Lake Mary, FL 32746Sold
- $401,3003 bd4 ba1.9k sqft683 Hangnest Ln, Lake Mary, FL 32746Off Market
A local agent can set up tours, give advice and negotiate with sellers.
Similar homes
- $445,0003 bd4 ba1.9k sqft817 GREYBULL RUN, LAKE MARY, FL 32746For Sale

 MLS ID #O6426033, Bibi Florio, LPT REALTY LLC. Stellar MLS
 - $519,0003 bd4 ba2.1k sqft1457 LAKE GEORGE DRIVE #1457, LAKE MARY, FL 32746For Sale
 MLS ID #O6423108, Thomas Nickley, Jr, KELLER WILLIAMS REALTY AT THE PARKS. Stellar MLS
 - $399,0003 bd4 ba1.9k sqft763 GREYBULL RUN, LAKE MARY, FL 32746For Sale
 MLS ID #O6412748, Lucia Wu, GOLDEN SUN REALTY INC. Stellar MLS
 - $475,0004 bd4 ba2.5k sqft1016 PARMA CIRCLE, LAKE MARY, FL 32746For Sale
 MLS ID #O6422855, Devin Kelley, PREMIER LIVING, LLC.. Stellar MLS
 - $479,5003 bd3 ba1.8k sqft637 ASTERA WINDS LANE, LAKE MARY, FL 32746For SaleMLS ID #O6382689, Shannon Riva, COLDWELL BANKER REALTY. Stellar MLS
- $520,0003 bd3 ba1.9k sqft547 ASTERA WINDS LANE, LAKE MARY, FL 32746For SaleMLS ID #O6412649, Carlos German, EXP REALTY LLC. Stellar MLS
- $649,9994 bd4 ba2.6k sqft571 MASALO PLACE, LAKE MARY, FL 32746For SaleMLS ID #O6402366, Laura Diss, Q BOUTIQUE SPECIALTY REALTY INC. Stellar MLS
- $479,0003 bd3 ba2.1k sqft476 PORTICO COURT, OVIEDO, FL 32765For SaleMLS ID #O6401679, Anne Stark, EXP REALTY LLC. Stellar MLS
- $480,0004 bd2 ba1.8k sqft3683 BOTANICAL WAY, SANFORD, FL 32773For SaleMLS ID #O6426277, Carla Stanton, MAINFRAME REAL ESTATE. Stellar MLS
- $459,9004 bd4 ba2.3k sqft1128 SPOTTED SANDPIPER LOOP, WINTER SPRINGS, FL 32708For SaleMLS ID #O6395600, Jackie Hughes, PREMIER SOTHEBY'S INTL. REALTY. Stellar MLS
- $399,0003 bd4 ba1.7k sqft474 WINDMILL PALM CIRCLE, ALTAMONTE SPRINGS, FL 32701For SaleMLS ID #V4949535, Andrea Harden, KELLER WILLIAMS HERITAGE REALTY. Stellar MLS
- $329,0003 bd3 ba1.6k sqft2181 STOCKTON DRIVE, SANFORD, FL 32771For SaleMLS ID #V4948572, Christine Anthony, CHARLES RUTENBERG REALTY ORLANDO. Stellar MLS
- $499,5003 bd4 ba2.1k sqft2419 KILGORE STREET, ORLANDO, FL 32803For SaleMLS ID #O6387390, Tiphany Weeks, DIAMOND REAL ESTATE GROUP. Stellar MLS
- $509,0004 bd3 ba2k sqft117 HADLEY DRIVE, SANFORD, FL 32771New ConstructionMLS ID #V4948898, David Ferri, STELLA REALTY GROUP, LLC. Stellar MLS
- $500,0003 bd3 ba2.7k sqft42808 ROYAL TRAILS ROAD, EUSTIS, FL 32736For SaleMLS ID #G5110702, Guy Williams Jr. LLC, RE/MAX PREMIER REALTY. Stellar MLS
- $464,9993 bd3 ba1.9k sqft1470 BROOKDALE COURT, OVIEDO, FL 32765For SaleMLS ID #O6415908, Ricardo Valle Gonzalez, THE PROPERTY PROS REAL ESTATE, INC. Stellar MLS
- $435,0003 bd3 ba1.9k sqft1445 BROOKDALE COURT, OVIEDO, FL 32765For SaleMLS ID #O6427166, Carolina Taborda, MOMENTUM REALTY. Stellar MLS
- $350,0003 bd3 ba1.7k sqft986 GRAND WILDMERE COVE, LONGWOOD, FL 32750New ConstructionMLS ID #O6411035, Patti Fairhurst, KELLER WILLIAMS ADVANTAGE REALTY. Stellar MLS
- $499,9993 bd4 ba2.6k sqft171 BIRCHMONT DRIVE, DELAND, FL 32724For SaleMLS ID #O6427003, Michael Domi, COMPASS FLORIDA LLC. Stellar MLS
- $529,0005 bd4 ba2.8k sqft358 LAZIO CIRCLE, DEBARY, FL 32713For SaleMLS ID #O6412279, Taylor Benfield, YOUR HOME SOLD GUARANTEED REAL. Stellar MLS
