Skip main navigation
Sold for $680,000
  • $680,000

    775 Lafayette Avenue #4B, Brooklyn, NY 11221

    2beds
    986sqft
    Stock Cooperative, Residential
    Built in 2008
    -- sqft lot
    $-- Zestimate®
    $690/sqft
    $3,659 Estimated rent

    Home value

    Not available

    Estimated sales range

    Not available

    $3,659/mo

    Zestimate® history
    Loading
    Loading...

    Owner options

    List your home for rent

    $3,659/mo

    Rent Zestimate®

    Find your next renter with Zillow Rental Manager. Plus, with online applications, you can quickly screen prospective tenants – for free.

    Learn more

    $3,659/mo

    Rent Zestimate®

    Refinance and save

    $3,612/mo

    Est. payment

    Refinancing to a lower rate could help reduce your monthly payments and save thousands over the life of the loan.

    See today's rates

    $3,612/mo

    Est. payment

    Explore your selling options

    Work with a Zillow partner agent

    Leverage their expertise and Zillow's premium Showcase listings to get your home seen by more buyers.

    Get started

    List with your own agent

    Get your home in front of millions of buyers by listing it on Zillow.

    Learn how to do it

    Sell it yourself

    Take full control of how buyers see your home on Zillow by listing For Sale by Owner (FSBO).

    List your home

    What's special

    Beautiful layoutStainless steel appliancesOak hardwood floors
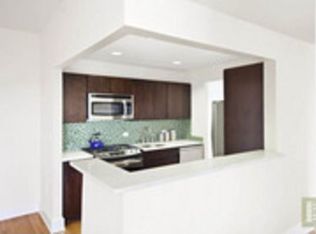
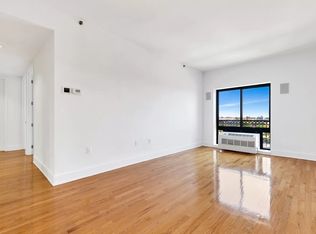
    Welcome to this beautiful, lovely and spacious Two bedroom Two bath in the Shelton Building! This unit is unique! Located in the heart of Brooklyn. The property has breathtaking views of the Manhattan skyline. The unit features stainless steel appliances, oak hardwood floors, washer & dryer in unit, and a beautiful layout. The building has a plethora of amenities. Including a well-equipped Gym, community room, 2 Elevators, Part-Time Attended Lobby, Pet-friendly, lounge, on-site parking, bike storage, a well maintained courtyard and video intercoms. The grand lobby which features 20’ ceilings. lose to all public transportation, schools, parks, shopping, and restaurants. It’s an HDFC co-op so the Maximum income as follows: 1 person: $137,940, 2ppl:$157,575, 3ppl: $177,210, 4ppl: $196,845. Close to Brooklyn’s best restaurants and boutiques nearby: Peaches Hothouse, Saraghina, Mama Fox, Toad Style, Black Swan, Kosciuszko Pool. Conveniently located to J & G Trains. A must see to appreciate!

    Zillow last checked:

    Listing updated:

    Listed by:

    Noel P. Cohen 917-962-4962,

    Cohen and Cohen Consulting 917-962-4962

    Bought with:

    Non Member-MLS

    Buyer Representation Office

    Source: OneKey® MLS as distributed by MLS GRID,MLS#: 915445MLS Logo

    Facts & features

    Interior

    Bedrooms & bathrooms
    • Bedrooms: 2
    • Bathrooms: 2
    • Full bathrooms: 2
    Bedroom 1
    • Description: Living Room, Foyer, Kitchen, 2 Large Bedroom and 2 Beautiful bathroom
    • Level: Other
    Heating
    • Baseboard, See Remarks
    Cooling
    • Central Air, Wall/Window Unit(s)
    Appliances
    • Included: Microwave, Refrigerator, Oil Water Heater
    Features
    • Ceiling Fan(s), Entrance Foyer, Granite Counters, High Speed Internet, Walk Through Kitchen
    • Has basement: No
    • Attic: None
    • Has fireplace: No
    Interior area
    • Total structure area: 986
    • Total interior livable area: 986 sqft

    Property

    Parking
    • Total spaces: 1
    • Parking features: Assigned, Other, Private
    • Garage spaces: 1
    Features
    • Exterior features: Courtyard
    • Has view: Yes
    • View description: City
    Lot
    • Features: Near Public Transit, Near School, Near Shops
    Details
    • Parcel number: 01787100100775000000004B
    • Special conditions: None
    • Other equipment: Intercom

    Construction

    Type & style
    • Home type: Cooperative
    • Architectural style: Garden
    • Property subtype: Stock Cooperative, Residential
    Materials
    • Brick
    Condition
    • Actual
    • Year built: 2008

    Utilities & green energy

    • Sewer: Other, Public Sewer
    • Water: Other, Public
    • Utilities for property: Trash Collection Private, See Remarks

    Community & neighborhood

    Security
    • Security features: Video Cameras
    Community
    • Community features: Park
    Location
    • Region: Brooklyn
    • Subdivision: The Shelton

    HOA & financial

    HOA
    • Has HOA: No
    • Amenities included: Elevator(s), Park
    • Services included: Heat, Hot Water, Sewer, Water
    • Association name: Sleton Owners Corp
    • Association phone: 718-721-0700

    Other

    Other facts
    • Listing agreement: Exclusive Right To Sell

    Price history

    DateEventPrice
    9/30/2025Sold$680,000$690/sqft
    Source: OneKey® MLS as distributed by MLS GRID #915445 Report a problem
    9/25/2025Pending sale$680,000$690/sqft
    Source: OneKey® MLS as distributed by MLS GRID #915445 Report a problem
    9/21/2025Listed for sale$680,000+10.6%$690/sqft
    Source: OneKey® MLS as distributed by MLS GRID #915445 Report a problem
    4/6/2023Listing removed--
    Source: OneKey® MLS as distributed by MLS GRID #H6229282 Report a problem
    3/15/2023Price change$614,888-0.2%$624/sqft
    Source: OneKey® MLS as distributed by MLS GRID #H6229282 Report a problem
    1/30/2023Price change$615,888+0.1%$625/sqft
    Source: StreetEasy Report a problem
    1/26/2023Listed for sale$615,000$624/sqft
    Source: StreetEasy Report a problem

    Public tax history

    YearProperty taxesTax assessment
    2020-- --
    2019-- --
    2018$700,980 $5,670,900 -19.4%
    2017-- $7,032,600

    Find assessor info on the county website

    Neighborhood: Bedford-Stuyvesant

    Nearby schools

    GreatSchools rating
    Schools provided by the listing agent
    • Elementary: Brooklyn Arbor Elementary School
    • Middle: Brooklyn Prep High School
    • High: Brooklyn Prep High School

    Source: OneKey® MLS as distributed by MLS GRID. This data may not be complete. We recommend contacting the local school district to confirm school assignments for this home.