Skip main navigation
Sold for $275,000
  • $275,000

    775 Main St, Royersford, PA 19468

    2beds
    1,571sqft
    Single Family Residence
    Built in 1920
    0.3 Acres Lot
    $352,500 Zestimate®
    $175/sqft
    $1,924 Estimated rent

    Home value

    $352,500

    $331,000 - $377,000

    $1,924/mo

    Zestimate® history
    Loading
    Loading...

    Owner options

    List your home for rent

    $1,924/mo

    Rent Zestimate®

    Find your next renter with Zillow Rental Manager. Plus, with online applications, you can quickly screen prospective tenants – for free.

    Learn more

    $1,924/mo

    Rent Zestimate®

    Refinance and save

    $1,741/mo

    Est. payment

    Refinancing to a lower rate could help reduce your monthly payments and save thousands over the life of the loan.

    See today's rates

    $1,741/mo

    Est. payment

    Explore your selling options

    Work with a Zillow partner agent

    Leverage their expertise and Zillow's premium Showcase listings to get your home seen by more buyers.

    Get started

    List with your own agent

    Get your home in front of millions of buyers by listing it on Zillow.

    Learn how to do it

    Sell it yourself

    Take full control of how buyers see your home on Zillow by listing For Sale by Owner (FSBO).

    List your home

    What's special

    Formal dining spaceCentral wood staircaseGorgeous wood trimNewer cabinetryDeck spaceNewly paved drivewayNatural light
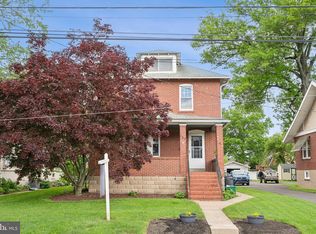
    Multiple Main Street Adjacent Singles Offered 769&775 Main Street Royersford (769-MLSPAMC2081620). Cheerfully Convenient Cape in the Heart of Main Street Royersford now on the market for new loving owners. A 1920's home perfect for longterm love and affection offering gorgeous wood trim, brick faux fireplace setting, quaint porch/deck gathering area, play/recreational space in a shaded rear yard, and so much more. Natural light from the updated vinyl windows balances the light tones throughout house while the darker trims and moldings compliment the period home. A traditional floor plan begins with a central wood staircase upon entry while separating the gracious living room from the more formal dining space. The rear of the home entertains a larger main floor bedroom with quality closet space alongside the larger bathroom featuring main floor stacked laundry and step-in shower. The rear updated kitchen with newer cabinetry, upgraded countertops, gas cooking, dishwasher, while offering direct walkout access onto a massive deck under that shady oak tree. This deck space offers our new owner the expanded hosting space they are looking for! The second floor boasts one larger open bedroom setting which allows for a logical value add opportunity to divide into 2 bedrooms if and when the time comes. A newly paved driveway with parking off Main Street on top of available additional street parking out front. The existing detached garage and shed, in need of some love, offers additional options for our new homeowner. The basement has direct walkout access from the side of the home and presents options as well. Two Adjoining Properties on Main Street Royersford, One Great Revitalizing Community; Options and Opportunity for All!

    Zillow last checked:

    Listing updated:

    Listed by:

    Keith Kline 610-213-1473,

    Coldwell Banker Hearthside Realtors-Collegeville,

    Listing Team: Keith Kline Real Estate Team, Co-Listing Team: Keith Kline Real Estate Team,Co-Listing Agent: Jessica Fontaine-Burgess 610-597-3666,

    Coldwell Banker Hearthside Realtors-Collegeville

    Bought with:

    Keith Kline, RM426216

    Coldwell Banker Hearthside Realtors-Collegeville

    Source: Bright MLS,MLS#: PAMC2081250MLS Logo

    Facts & features

    Interior

    Bedrooms & bathrooms
    • Bedrooms: 2
    • Bathrooms: 1
    • Full bathrooms: 1
    • Main level bathrooms: 1
    • Main level bedrooms: 1
    Basement
    • Description: Percent Finished: 0.0
    • Area: 0
    Heating
    • Hot Water, Natural Gas
    Cooling
    • Ceiling Fan(s), Electric
    Appliances
    • Included: Microwave, Dishwasher, Refrigerator, Washer/Dryer Stacked, Oven/Range - Gas, Gas Water Heater
    • Laundry: Main Level
    Features
    • Ceiling Fan(s), Dining Area, Floor Plan - Traditional, Upgraded Countertops, Plaster Walls
    • Flooring: Hardwood, Wood
    • Basement: Full,Side Entrance
    • Has fireplace: No
    Interior area
    • Total structure area: 1,571
    • Total interior livable area: 1,571 sqft
    • Finished area above ground: 1,571
    • Finished area below ground: 0

    Property

    Parking
    • Total spaces: 5
    • Parking features: Garage Faces Front, Oversized, Shared Driveway, Driveway, Detached, On Street, Off Street
    • Garage spaces: 1
    • Uncovered spaces: 4
    Accessibility
    • Accessibility features: None
    Features
    • Levels: Two
    • Stories: 2
    • Pool features: None
    Lot
    • Size: 0.30 Acres
    • Dimensions: 59.00 x 0.00
    • Features: Front Yard, Level, Landscaped, Not In Development, Rear Yard, Suburban
    Details
    • Additional structures: Above Grade, Below Grade
    • Parcel number: 190002580002
    • Zoning: R1
    • Special conditions: Standard

    Construction

    Type & style
    • Home type: SingleFamily
    • Architectural style: Cape Cod
    • Property subtype: Single Family Residence
    Materials
    • Brick
    • Foundation: Stone
    • Roof: Architectural Shingle,Pitched
    Condition
    • Good
    • New construction: No
    • Year built: 1920

    Utilities & green energy

    • Electric: 100 Amp Service
    • Sewer: Public Sewer
    • Water: Public
    • Utilities for property: Above Ground, Cable, Fiber Optic

    Community & neighborhood

    Location
    • Region: Royersford
    • Subdivision: None Available
    • Municipality: ROYERSFORD BORO

    Other

    Other facts
    • Listing agreement: Exclusive Right To Sell
    • Listing terms: Cash,Conventional,FHA,VA Loan,USDA Loan
    • Ownership: Fee Simple
    • Road surface type: Black Top

    Price history

    DateEventPrice
    12/11/2023Sold$275,000-15.5%$175/sqft
    Source: Bright MLS #PAMC2081250 Report a problem
    10/14/2023Pending sale$325,325$207/sqft
    Source: Bright MLS #PAMC2081250 Report a problem
    9/18/2023Listed for sale$325,325$207/sqft
    Source: Bright MLS #PAMC2081250 Report a problem
    9/14/2023Contingent$325,325$207/sqft
    Source: Bright MLS #PAMC2081250 Report a problem
    9/6/2023Listed for sale$325,325+19.4%$207/sqft
    Source: Bright MLS #PAMC2081250 Report a problem
    10/8/2021Listing removed--
    Source: HomeSmart Report a problem
    9/24/2021Price change$272,500-0.9%$173/sqft
    Source: Bright MLS #PAMC2009112 Report a problem
    8/30/2021Listed for sale$275,000+44.8%$175/sqft
    Source: Bright MLS #PAMC2009112 Report a problem
    10/3/2015Listing removed$189,900$121/sqft
    Source: Springer Realty Group - Limerick #6543589 Report a problem
    3/31/2015Listed for sale$189,900-5.1%$121/sqft
    Source: Springer Realty Group #6543589 Report a problem
    6/20/2013Listing removed$200,000$127/sqft
    Source: CENTURY 21 Alliance #6214155 Report a problem
    5/7/2013Listed for sale$200,000$127/sqft
    Source: CENTURY 21 Alliance #6214155 Report a problem

    Public tax history

    YearProperty taxesTax assessment
    2025$5,053 +7.8%$106,070
    2024$4,688 $106,070
    2023$4,688 +5.9%$106,070
    2022$4,429 -1.5%$106,070
    2021$4,498 +2.1%$106,070
    2020$4,405 +3.4%$106,070
    2019$4,259 +4.2%$106,070
    2018$4,088 +1%$106,070
    2017$4,047 +1.1%$106,070
    2016$4,001 +1.7%$106,070
    2015$3,935 +1.3%$106,070
    2014$3,883 +5.7%$106,070
    2013$3,672 +1.4%$106,070
    2012$3,622 +6.9%$106,070
    2011$3,387 +4.8%$106,070
    2010$3,232 +3%$106,070
    2009$3,139 +6.2%$106,070
    2008$2,956 +2.7%--
    2007$2,879 +2.6%--
    2006$2,807 +2.9%--
    2005$2,727 +5.7%--
    2004$2,579 +5.3%--
    2003$2,449 +6.8%--
    2002$2,293 +6%--
    2000$2,163 +6%--
    1999$2,040 --

    Find assessor info on the county website

    Neighborhood: 19468

    Nearby schools

    GreatSchools rating
    Schools provided by the listing agent
    • Elementary: Royersford
    • Middle: Spring-ford Intermediateschool 5th-6th
    • High: Spring-ford Senior
    • District: Spring-ford Area

    Source: Bright MLS. This data may not be complete. We recommend contacting the local school district to confirm school assignments for this home.

    Get a cash offer in 3 minutes
    Find out how much your home could sell for in as little as 3 minutes with a no-obligation cash offer.
    Estimated market value
    $352,500
    Get a cash offer in 3 minutes
    Find out how much your home could sell for in as little as 3 minutes with a no-obligation cash offer.
    Estimated market value
    $352,500