Stunning End-Unit Ranch Townhome in the Heart of Green Mountain — Move-In Ready! Welcome to this beautifully updated end-unit townhome, perfectly positioned with serene greenbelt frontage in one of Green Mountain’s most desirable communities. This ranch-style residence offers single-level living with 3 bedrooms, 2 bathrooms, and thoughtful modern updates throughout. Step inside to a light-filled front living room that opens to the updated kitchen — a true centerpiece. The kitchen features newly refinished cabinets, a striking tiled backsplash, quartz countertops, stainless steel appliances, and a custom vent hood. Adjacent is a cozy dining area with seamless flow to both the private patio and primary suite. The primary bedroom boasts two generous closets and a private ¾ updated bath. Two additional bedrooms are well-sized and share a fully updated hall bathroom. A dedicated full-size laundry/utility room adds everyday convenience. Enjoy outdoor living on your private fenced patio or take advantage of the oversized 2-car garage complete with a front work/storage area ideal for a small workshop.
Recent Upgrades Include: New luxury vinyl plank flooring throughout. New carpet in the bedrooms. Updated doors, hardware, trim, and light fixtures. New plumbing, electrical panel, hot water heater. New front entry door and garage “man door”. Newer windows and furnace.
This community offers ample guest parking just steps from the clubhouse, along with access to an indoor pool, fitness center, and gathering/party space. Prime Location: Close to scenic Green Mountain trails, Red Rocks Amphitheatre, the Federal Center, St. Anthony’s Hospital, top-rated Jeffco schools, major highways, and quick access to the mountains. This home truly has it all and is ready for you to move in and enjoy!
Sold for $427,338
$427,338
775 S Youngfield Court, Lakewood, CO 80228
3beds
1,350sqft
Townhouse
Built in 1968
2,396 Square Feet Lot
$-- Zestimate®
$317/sqft
$2,546 Estimated rent
Home value
Not available
Estimated sales range
Not available
$2,546/mo
Zestimate® history
Owner options
List your home for rent
$2,546/mo
Rent Zestimate®
Find your next renter with Zillow Rental Manager. Plus, with online applications, you can quickly screen prospective tenants – for free.
$2,546/mo
Rent Zestimate®
Refinance and save
$2,842/mo
Est. payment
Refinancing to a lower rate could help reduce your monthly payments and save thousands over the life of the loan.
$2,842/mo
Est. payment
Explore your selling options
Work with a Zillow partner agent
Leverage their expertise and Zillow's premium Showcase listings to get your home seen by more buyers.
Get startedList with your own agent
Get your home in front of millions of buyers by listing it on Zillow.
Learn how to do itSell it yourself
Take full control of how buyers see your home on Zillow by listing For Sale by Owner (FSBO).
List your homeWhat's special
End-unit townhomeStriking tiled backsplashSerene greenbelt frontageCustom vent hoodStainless steel appliancesQuartz countertopsFully updated hall bathroom
Zillow last checked:
Listing updated:
Listed by:
Scott Byer 303-523-2937 swbyer@gmail.com,
MB Colorado Rty LLC
Bought with:
Eric Hyatt, 100066211
HomeSmart
Source: REcolorado as distributed by MLS GRID,MLS#: 2021742
Facts & features
Interior
Bedrooms & bathrooms
- Bedrooms: 3
- Bathrooms: 2
- Full bathrooms: 1
- 3/4 bathrooms: 1
- Main level bathrooms: 2
- Main level bedrooms: 3
Bedroom
- Level: Main
- Area: 140.36 Square Feet
- Dimensions: 11.6 x 12.1
Bedroom
- Features: Primary Suite
- Level: Main
- Area: 256.96 Square Feet
- Dimensions: 19.6 x 13.11
Bedroom
- Level: Main
- Area: 116.61 Square Feet
- Dimensions: 9.11 x 12.8
Bathroom
- Level: Main
- Area: 45 Square Feet
- Dimensions: 5 x 9
Bathroom
- Features: Primary Suite
- Level: Main
- Area: 35.76 Square Feet
- Dimensions: 4.11 x 8.7
Dining room
- Level: Main
- Area: 184.19 Square Feet
- Dimensions: 11.3 x 16.3
Kitchen
- Level: Main
- Area: 78.21 Square Feet
- Dimensions: 9.9 x 7.9
Laundry
- Level: Main
- Area: 46.06 Square Feet
- Dimensions: 9.4 x 4.9
Living room
- Level: Main
- Area: 255.91 Square Feet
- Dimensions: 16.3 x 15.7
Heating
- Forced Air
Cooling
- Central Air
Appliances
- Included: Dishwasher, Gas Water Heater, Oven, Range, Range Hood
- Laundry: Laundry Closet
Features
- Ceiling Fan(s), No Stairs, Primary Suite, Quartz Counters
- Flooring: Carpet, Vinyl
- Windows: Double Pane Windows
- Basement: Crawl Space
- Common walls with other units/homes: End Unit,1 Common Wall
Interior area
- Total structure area: 1,350
- Total interior livable area: 1,350 sqft
- Finished area above ground: 1,350
Property
Parking
- Total spaces: 2
- Parking features: Exterior Access Door, Oversized
- Attached garage spaces: 2
Features
- Levels: One
- Stories: 1
- Entry location: Exterior Access
- Patio & porch: Patio
- Exterior features: Private Yard
- Fencing: Partial
Lot
- Size: 2,396 Square Feet
- Features: Corner Lot, Greenbelt
Details
- Parcel number: 071435
- Special conditions: Standard,Real Estate Owned
Construction
Type & style
- Home type: Townhouse
- Property subtype: Townhouse
- Attached to another structure: Yes
Materials
- Brick, Frame
- Roof: Composition,Membrane
Condition
- Updated/Remodeled
- Year built: 1968
Utilities & green energy
- Sewer: Public Sewer
- Water: Public
- Utilities for property: Cable Available, Electricity Connected, Natural Gas Connected
Community & HOA
Community
- Subdivision: Green Mountain
HOA
- Has HOA: Yes
- Amenities included: Clubhouse, Fitness Center, Pool
- Services included: Exterior Maintenance w/out Roof, Insurance, Maintenance Grounds, Maintenance Structure, Recycling, Snow Removal, Trash, Water
- HOA fee: $350 monthly
- HOA name: LCM Property Management
- HOA phone: 303-221-1117
Location
- Region: Lakewood
Financial & listing details
- Price per square foot: $317/sqft
- Tax assessed value: $389,807
- Annual tax amount: $1,967
- Date on market: 2/26/2026
- Listing terms: Cash,Conventional,VA Loan
- Exclusions: South On Alameda From Union Blvd. West On S Youngfield Ct. Take Your First Left In The Complex And Drive Straight Back And Park Along Side The Building By The Real Estate Sign. (Please Make Sure You Don't Park In Front Of The Neighbors Garages)
- Ownership: Bank/GSE
- Electric utility on property: Yes
- Road surface type: Paved
Price history
| Date | Event | Price |
|---|---|---|
| 4/29/2026 | Sold | $427,338$317/sqft |
Source:  REcolorado as distributed by MLS GRID #2021742 Report a problem REcolorado as distributed by MLS GRID #2021742 Report a problem | ||
Public tax history
| Year | Property taxes | Tax assessment |
|---|---|---|
| 2025 | $1,967 +0.5% | $24,363 +12.3% |
| 2024 | $1,957 +68.2% | $21,697 |
| 2023 | $1,164 -1.4% | $21,697 +10.9% |
| 2022 | $1,180 +8.2% | $19,563 -2.8% |
| 2021 | $1,090 | $20,125 +4.9% |
| 2020 | $1,090 +1.3% | $19,192 |
| 2019 | $1,076 +25% | $19,192 +16.2% |
| 2018 | $861 | $16,516 |
| 2017 | $861 +36.8% | $16,516 +15.3% |
| 2016 | $629 | $14,320 |
| 2015 | $629 +20.7% | $14,320 +30.5% |
| 2014 | $522 -5.6% | $10,977 |
| 2013 | $553 -49% | $10,977 -6.6% |
| 2012 | $1,083 -4.7% | $11,749 |
| 2011 | $1,136 +0.1% | $11,749 -5.3% |
| 2010 | $1,135 +79.7% | $12,410 |
| 2009 | $632 +0.2% | $12,410 -9.9% |
| 2008 | $630 +5.6% | $13,770 |
| 2007 | $597 -48.8% | $13,770 +6.5% |
| 2006 | $1,166 -4.4% | $12,930 -2.2% |
| 2005 | $1,220 +9.2% | $13,220 |
| 2004 | $1,117 +100.6% | $13,220 |
| 2003 | $557 -49.2% | $13,220 +1.8% |
| 2002 | $1,096 -8.9% | $12,990 +3.9% |
| 2001 | $1,204 -0.8% | $12,500 |
| 2000 | $1,214 | $12,500 |
Find assessor info on the county website
Neighborhood: 80228
Nearby homes
- $384,7002 bd2 ba1.1k sqft779 S Youngfield Ct, Lakewood, CO 80228Off Market
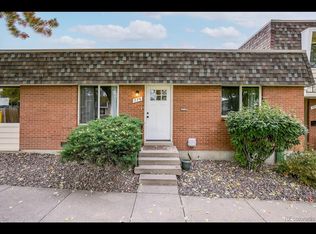
- $419,4004 bd4 ba1.6k sqft783 S Youngfield Ct, Lakewood, CO 80228Off Market
- $476,1004 bd4 ba2.4k sqft787 S Youngfield Ct, Lakewood, CO 80228Off Market
- $358,8002 bd2 ba1.1k sqft767 S Youngfield Ct, Lakewood, CO 80228Off Market

- $420,6004 bd4 ba1.6k sqft763 S Youngfield Ct, Lakewood, CO 80228Off Market
- $399,3004 bd1 ba1.6k sqft791 S Youngfield Ct, Lakewood, CO 80228Off Market
- $422,5004 bd4 ba1.6k sqft761 S Youngfield Ct, Lakewood, CO 80228Off Market
- $425,0003 bd4 ba2.4k sqft757 S Youngfield Ct, Lakewood, CO 80228Sold
Nearby schools
GreatSchools rating
- 4/10Foothills Elementary SchoolGrades: PK-5Distance: 0.2 mi
- 5/10Dunstan Middle SchoolGrades: 6-8Distance: 1.3 mi
- 8/10Green Mountain High SchoolGrades: 9-12Distance: 0.6 mi
Schools provided by the listing agent
- Elementary: Foothills
- Middle: Dunstan
- High: Green Mountain
- District: Jefferson County R-1
Source: REcolorado as distributed by MLS GRID. This data may not be complete. We recommend contacting the local school district to confirm school assignments for this home.


Get pre-qualified for a loan
At Zillow Home Loans, we can pre-qualify you in as little as 5 minutes with no impact to your credit score.An equal housing lender. NMLS #10287.
- Colorado
- Jefferson County
- Lakewood
- 80228
- 775 S Youngfield Court
