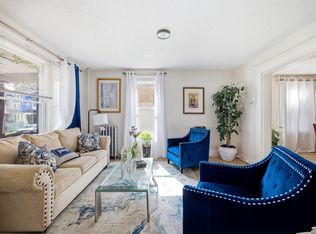
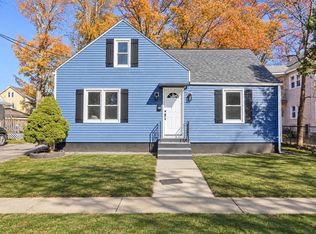
You will love the amazing space in this generous 5-6 bedroom, 2 full bath home. Nestled on a corner lot on the Springfield/East Longmeadow line this home has been updated while maintaining its original character and timeless charm. Enjoy the warmth of rich and buttery natural wood trim, gorgeous hardwood floors, a fireplace and in the dining room a built-in hutch with leaded glass cabinet doors. You will also find a beautiful kitchen including new soft close cherry wood cabinets, subway tile backsplash, stainless steel appliances, first floor laundry connections and updated bathrooms. There are two bedrooms and a full shower bath on the main level. Upstairs on the 2nd floor you'll find 3 spacious bedrooms with large closets, the potential for a 4th bedroom or study/home office/sitting room without a closet, and there is also an unfinished "attic" storage room. The mechanics are young, gas furnace with 2 zoned forced air heating & central air, plumbing & electrical updates too. Current owner has created raised box gardens and fenced garden areas which remain for buyer's use. If you love an urban setting with a great "walk-score" and bus route access, this is the one for you! Great Value here. Convenient location near restaurants, shops, salons, bus route and more! Sale is contingent on Seller's suitable replacement home with coordinated closings. Schedule your private showing today. Please park on Sunapee. Home is located on the corner of White St and Sunapee St.
Under contract
$309,000
775 White St, Springfield, MA 01108
5beds
1,946sqft
Single Family Residence
Built in 1915
5,502 Square Feet Lot
$358,100 Zestimate®
$159/sqft
$-- HOA
What's special
Corner lotGorgeous hardwood floorsFirst floor laundry connectionsStainless steel appliancesUpdated bathroomsSubway tile backsplashBeautiful kitchen
- 15 days
- 437
- 59
Zillow last checked:
Listing updated:
Listed by:
The Suzanne White Team 413-530-7363,
William Raveis R.E. & Home Services 413-565-2111,
Suzanne S. White 413-530-7363
Source: MLS PIN,MLS#: 73594471
Facts & features
Interior
Bedrooms & bathrooms
- Bedrooms: 5
- Bathrooms: 2
- Full bathrooms: 2
- Main level bathrooms: 1
- Main level bedrooms: 2
Primary bedroom
- Features: Closet, Flooring - Wood, Lighting - Overhead
- Level: Main,First
Bedroom 2
- Features: Closet, Flooring - Wood, Lighting - Overhead
- Level: Main,First
Bedroom 3
- Features: Closet, Flooring - Wood, Lighting - Overhead
- Level: Second
Bedroom 4
- Features: Closet, Flooring - Wood, Lighting - Overhead
- Level: Second
Bedroom 5
- Features: Closet, Flooring - Wood, Lighting - Overhead
- Level: Second
Bathroom 1
- Features: Bathroom - With Shower Stall, Flooring - Vinyl
- Level: Main,First
Bathroom 2
- Features: Bathroom - Full, Flooring - Vinyl
- Level: Second
Dining room
- Features: Closet/Cabinets - Custom Built, Flooring - Hardwood, Lighting - Overhead
- Level: Main,First
Kitchen
- Features: Flooring - Vinyl, Dining Area, Countertops - Stone/Granite/Solid, Countertops - Upgraded, Dryer Hookup - Electric, Washer Hookup
- Level: Main,First
Living room
- Features: Flooring - Hardwood, Exterior Access, Open Floorplan
- Level: Main,First
Heating
- Forced Air, Natural Gas
Cooling
- Central Air
Appliances
- Included: Range, Dishwasher, Refrigerator, Washer, Dryer
- Laundry: First Floor, Electric Dryer Hookup, Washer Hookup
Features
- Study
- Flooring: Tile, Hardwood, Flooring - Wood
- Windows: Screens
- Basement: Full
- Number of fireplaces: 1
- Fireplace features: Living Room
Interior area
- Total structure area: 1,946
- Total interior livable area: 1,946 sqft
- Finished area above ground: 1,946
- Finished area below ground: 0
Video & virtual tour
Property
Parking
- Total spaces: 2
- Parking features: Detached, Garage Faces Side, Paved Drive, Off Street, Paved
- Garage spaces: 1
- Uncovered spaces: 1
Features
- Patio & porch: Porch - Enclosed
- Exterior features: Porch - Enclosed, Rain Gutters, Screens
Lot
- Size: 5,502 Square Feet
- Features: Level
Details
- Parcel number: S:12220 P:0162,2612020
- Zoning: R1
Construction
Type & style
- Home type: SingleFamily
- Architectural style: Bungalow
- Property subtype: Single Family Residence
Materials
- Frame
- Foundation: Brick/Mortar
- Roof: Shingle
Condition
- Year built: 1915
Utilities & green energy
- Electric: Circuit Breakers
- Sewer: Public Sewer
- Water: Public
- Utilities for property: for Gas Range, for Electric Dryer, Washer Hookup
Community & HOA
Community
- Features: Public Transportation, Park, Highway Access, House of Worship, Public School, Sidewalks
HOA
- Has HOA: No
Location
- Region: Springfield
Financial & listing details
- Price per square foot: $159/sqft
- Tax assessed value: $266,000
- Annual tax amount: $4,171
- Date on market: 10/23/2026
- Road surface type: Paved
Estimated market value
$358,100
$337,000 - $380,000
$3,224/mo
Price history
| Date | Event | Price |
|---|---|---|
| 11/2/2026 | Contingent | $309,000$159/sqft |
Source: MLS PIN #73594471 Report a problem | ||
| 10/23/2026 | Listed for sale | $309,000-0.3%$159/sqft |
Source: MLS PIN #73594471 Report a problem | ||
| 1/30/2024 | Sold | $310,000+3.4%$159/sqft |
Source: MLS PIN #73184068 Report a problem | ||
| 12/6/2023 | Contingent | $299,900$154/sqft |
Source: MLS PIN #73184068 Report a problem | ||
| 11/30/2023 | Listed for sale | $299,900$154/sqft |
Source: MLS PIN #73184068 Report a problem | ||
Public tax history
| Year | Property taxes | Tax assessment |
|---|---|---|
| 2025 | $4,171 +61.3% | $266,000 +65.2% |
| 2024 | $2,586 +12.3% | $161,000 +19.2% |
| 2023 | $2,303 -20.9% | $135,100 -12.6% |
| 2022 | $2,910 +15.4% | $154,600 +15.9% |
| 2021 | $2,521 -0.4% | $133,400 +10.2% |
| 2020 | $2,531 +13.2% | $121,100 +6.6% |
| 2019 | $2,236 -3.1% | $113,600 -3.2% |
| 2018 | $2,308 +13.3% | $117,300 +13.2% |
| 2017 | $2,037 +1.9% | $103,600 +1.9% |
| 2016 | $1,999 +3.5% | $101,700 +3.6% |
| 2015 | $1,932 -2.6% | $98,200 -2.4% |
| 2014 | $1,983 +7.9% | $100,600 +7.9% |
| 2013 | $1,837 -8.1% | $93,200 -7.5% |
| 2012 | $1,999 -15.9% | $100,800 -17.4% |
| 2011 | $2,378 +5.9% | $122,000 +5.9% |
| 2010 | $2,246 +4.5% | $115,200 -4.2% |
| 2009 | $2,150 +13.1% | $120,200 +1.3% |
| 2008 | $1,901 -9.5% | $118,600 -9.5% |
| 2007 | $2,101 +21.9% | $131,000 +29.2% |
| 2006 | $1,724 -3.5% | $101,400 -0.6% |
| 2005 | $1,786 -0.7% | $102,000 +7.7% |
| 2004 | $1,798 -8.1% | $94,700 -6.1% |
| 2003 | $1,957 +10.4% | $100,800 +13% |
| 2002 | $1,773 | $89,200 |
Find assessor info on the county website
Monthly payment
Est. payment
Payment breakdown
Explore the cost of this home by adjusting the details. Changes won't be saved.Climate risks
Neighborhood: Forest Park
Nearby schools
Schools provided by the listing agent
- Elementary: Pboe
- Middle: Pboe
- High: Central
Source: MLS PIN. This data may not be complete. We recommend contacting the local school district to confirm school assignments for this home.
Similar homes
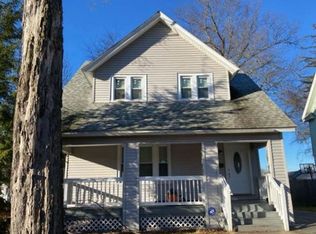
- $--3 bd2 ba1.5k sqft26 Manitoba St, Springfield, MA 01108Auction
 Xome
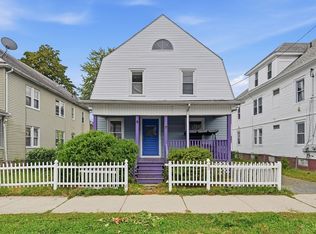
- $299,9004 bd2 ba1.9k sqft54 Commonwealth Ave, Springfield, MA 01108For Sale
 MLS ID #73590169, Brenda Binczewski, REMAX Connections. MLS PIN
- $289,9005 bd2 ba1.8k sqft28 Lyndale St, Springfield, MA 01108For Sale
 MLS ID #73577627, Jenni Madison, Berkshire Hathaway HomeServices Realty Professionals. MLS PIN
- $299,9993 bd2 ba1k sqft141 Shawmut St, Springfield, MA 01108For Sale
 MLS ID #73597838, Paulo Villegas, Gallagher Real Estate. MLS PIN
