Skip main navigation
Off market
  • $1,971,800

    7750 Sundance Trl, Paso Robles, CA 93446

    5beds
    2,484sqft
    SingleFamily
    Built in 1999
    9.42 Acres Lot
    $1,971,800 Zestimate®
    $794/sqft
    $4,629 Estimated rent

    Home value

    $1,971,800

    $1.77M - $2.21M

    $4,629/mo

    Zestimate® history
    Loading
    Loading...

    Owner options

    List your home for rent

    $4,629/mo

    Rent Zestimate®

    Find your next renter with Zillow Rental Manager. Plus, with online applications, you can quickly screen prospective tenants – for free.

    Learn more

    $4,629/mo

    Rent Zestimate®

    Refinance and save

    $12,610/mo

    Est. payment

    Refinancing to a lower rate could help reduce your monthly payments and save thousands over the life of the loan.

    See today's rates

    $12,610/mo

    Est. payment

    Explore your selling options

    Work with a Zillow partner agent

    Leverage their expertise and Zillow's premium Showcase listings to get your home seen by more buyers.

    Get started

    List with your own agent

    Get your home in front of millions of buyers by listing it on Zillow.

    Learn how to do it

    Sell it yourself

    Take full control of how buyers see your home on Zillow by listing For Sale by Owner (FSBO).

    List your home

    What's special

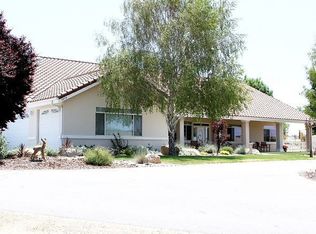
    Gorgeous Ranch surrounded by Rolling Hills and Vineyards in the Paso Robles Countryside. Beautifulcustom 3 bedroom 21/2 bath, plus an office, with gourmet kitchen and spacious living room. Frenchdoors and large picture windows over-look the lush landscaping and mature trees. This spacious home iswell appointed and has all the wants and needs, including an oversized 4 car garage. The secondresidence (currently being used as a vacation rental) is very charming and comfortable with 2 bedrooms,1/12 bathrooms, open plan kitchen with adjacent living room, with views from all the windows. Plentystorage and an attached two car garage. Both homes have fenced backyards for total privacy. Theproperty truly has it all, with a shop with RV garage, additional garage space and an office. For theanimal lovers there is a barn with two stalls with turnouts, tack room and workshop area. A full sizedressage arena which is irrigated, and a round pen are perfect for horse enthusiasts. The property istotally fenced in steel pipe fencing, and just under 10 usable acres. Owned Solar System is just one ofthe many added features. This is truly a one of a kind.

    This property is off market, which means it's not currently listed for sale or rent on Zillow. This may be different from what's available on other websites or public sources.

    Facts & features

    Interior

    Bedrooms & bathrooms
    • Bedrooms: 5
    • Bathrooms: 6
    • Full bathrooms: 4
    • 1/2 bathrooms: 2
    Heating
    • Forced air
    Cooling
    • Central
    Appliances
    • Included: Refrigerator
    • Laundry: Individual Room, Inside
    Features
    • Flooring: Tile, Carpet
    • Has fireplace: Yes
    • Fireplace features: Living Room, Free Standing, Raised Hearth, Wood Burning
    • Common walls with other units/homes: No Common Walls
    Interior area
    • Total interior livable area: 2,484 sqft

    Property

    Parking
    • Total spaces: 4
    • Parking features: Garage - Attached
    Features
    • Levels: One
    • Fencing: Good Condition, Pipe
    • Has view: Yes
    • View description: Territorial
    Lot
    • Size: 9.42 Acres
    • Features: Paved, Sprinklers In Rear, Ranch, Sprinkler System, Horse Property Improved, Pasture, Sprinklers Timer, Sprinklers Drip System
    Details
    • Additional structures: Guest House, Shed(s), Barn(s), Storage, Workshop, Guest House Detached, Second Garage Attached
    • Parcel number: 035291008
    • Special conditions: Standard, Trust

    Construction

    Type & style
    • Home type: SingleFamily
    Materials
    • wood frame
    • Roof: Composition
    Condition
    • Updated/Remodeled
    • Year built: 1999

    Utilities & green energy

    • Electric: Photovoltaics Seller Owned, 220 Volts in Workshop, 220 Volts in Garage
    • Sewer: Conventional Septic
    • Water: Well
    • Utilities for property: Propane

    Community & neighborhood

    Location
    • Region: Paso Robles

    HOA & financial

    HOA
    • Has HOA: Yes
    • HOA fee: $46 monthly
    • Amenities included: Spa/Hot Tub

    Other

    Other facts
    • CommonWalls: No Common Walls
    • PropertyType: Residential
    • Roof: Composition
    • StateOrProvince: CA
    • YearBuiltSource: Assessor
    • LaundryFeatures: Individual Room, Inside
    • PreviousStandardStatus: Active
    • StandardStatus: Pending
    • SpecialListingConditions: Standard, Trust
    • FireplaceFeatures: Living Room, Free Standing, Raised Hearth, Wood Burning
    • ParkingFeatures: Direct Garage Access, RV Access/Parking, Driveway, RV Garage, Gated, Driveway Level, Paved, Garage Faces Front, Asphalt
    • LotFeatures: Paved, Sprinklers In Rear, Ranch, Sprinkler System, Horse Property Improved, Pasture, Sprinklers Timer, Sprinklers Drip System
    • Appliances: Dishwasher, Refrigerator, Gas Range, Water Softener, Propane Range, Propane Water Heater, Self Cleaning Oven, Water Heater, Disposal, Built-In Range
    • AssociationFeeFrequency: Annually
    • CommunityFeatures: Rural
    • City: Paso Robles
    • Utilities: Propane
    • CountyOrParish: San Luis Obispo
    • View: Panoramic, Vineyard
    • WaterSource: Well
    • OtherStructures: Guest House, Shed(s), Barn(s), Storage, Workshop, Guest House Detached, Second Garage Attached
    • RoomType: All Bedrooms Down, Kitchen, Laundry
    • PropertyCondition: Updated/Remodeled
    • Fencing: Good Condition, Pipe
    • HighSchoolDistrict: Atascadero Unified
    • Levels: One
    • MLSAreaMajor: PRSE - PR South 46-East 101
    • RoadSurfaceType: Paved
    • ElevationUnits: Feet
    • LivingAreaUnits: Square Feet
    • RoadFrontageType: Private Road
    • LotSizeSource: Assessor
    • FoundationDetails: Slab
    • Sewer: Conventional Septic
    • AttachedGarageYN: 1
    • Country: US
    • RoomKitchenFeatures: Kitchen Island, Granite Counters
    • RoomBathroomFeatures: Bathtub, Shower, Double Sinks In Master Bath, Separate tub and shower, Walk-in shower, Granite Counters, Tile Counters, Vanity area, Soaking Tub, Linen Closet/Storage
    • Electric: Photovoltaics Seller Owned, 220 Volts in Workshop, 220 Volts in Garage
    • AssociationAmenities: Spa/Hot Tub
    • Cooling: Central Air
    • SeniorCommunityYN: 0
    • Road surface type: Paved

    Price history

    DateEventPrice
    6/24/2019Sold$1,351,000-1.7%$544/sqft
    Source: CRMLS #NS19096594 Report a problem
    4/27/2019Pending sale$1,375,000$554/sqft
    Source: RE/MAX Parkside Real Estate #NS19096594 Report a problem
    4/27/2019Listed for sale$1,375,000-1.7%$554/sqft
    Source: RE/MAX Parkside Real Estate #NS19096594 Report a problem
    8/23/2018Listing removed$1,399,000$563/sqft
    Source: Coldwell Banker Premier Real Estate #SP18041807 Report a problem
    6/29/2018Price change$1,399,000-3.5%$563/sqft
    Source: Coldwell Banker Premier Real Estate #SP18041807 Report a problem
    5/21/2018Price change$1,449,000-3.3%$583/sqft
    Source: Coldwell Banker Premier Real Estate #SP18041807 Report a problem
    3/24/2018Price change$1,499,000-9.1%$603/sqft
    Source: Coldwell Banker Premier Real Estate #SP18041807 Report a problem
    2/22/2018Listed for sale$1,649,000$664/sqft
    Source: Coldwell Banker Premier Real Estate #SP18041807 Report a problem

    Public tax history

    YearProperty taxesTax assessment
    2025$17,213 +4.9%$1,506,948 +2%
    2024$16,417 +0%$1,477,401 +2%
    2023$16,410 +1.3%$1,448,434 +2%
    2022$16,207 +2%$1,420,035 +2%
    2021$15,889 +1%$1,392,192 +1%
    2020$15,726 +54.3%$1,377,918 +53.1%
    2019$10,192 +5.9%$900,000 +5.9%
    2018$9,621 +6.3%$850,000 +6.3%
    2017$9,050 +0%$800,000
    2016$9,050 $800,000 -11.1%
    2015$9,050 -4.7%$900,000
    2014$9,493 $900,000 +12.5%
    2012-- $800,000 -5.9%
    2011-- $850,000 -3.4%
    2010-- $880,000 -48.4%
    2009-- $1,704,021 +9.5%
    2007-- $1,555,500 +282.5%
    2006-- $406,682 +2%
    2005-- $398,709 +2%
    2004-- $390,893 +1.9%
    2003-- $383,730 +2%
    2002-- $376,207 +2%
    2001-- $368,832

    Find assessor info on the county website

    Neighborhood: 93446

    Nearby schools

    GreatSchools rating
    Schools provided by the listing agent
    • District: Atascadero Unified

    Source: The MLS. This data may not be complete. We recommend contacting the local school district to confirm school assignments for this home.

    Get pre-qualified for a loan
    At Zillow Home Loans, we can pre-qualify you in as little as 5 minutes with no impact to your credit score.

    An equal housing lender. NMLS #10287.

    Sell for more on Zillow
    Get a Zillow Showcase℠ listing at no additional cost and you could sell for .
    $1,971,800
    2% more
    +$39,436
    With Zillow Showcase(estimated)
    $2,011,236