Skip main navigation
Off market
  • $2,400,400

    7735 Sundance Trl, Paso Robles, CA 93446

    5beds
    4,320sqft
    SingleFamily
    Built in 2004
    10 Acres Lot
    $2,400,400 Zestimate®
    $556/sqft
    $5,624 Estimated rent

    Home value

    $2,400,400

    $2.21M - $2.62M

    $5,624/mo

    Zestimate® history
    Loading
    Loading...

    Owner options

    List your home for rent

    $5,624/mo

    Rent Zestimate®

    Find your next renter with Zillow Rental Manager. Plus, with online applications, you can quickly screen prospective tenants – for free.

    Learn more

    $5,624/mo

    Rent Zestimate®

    Refinance and save

    $15,427/mo

    Est. payment

    Refinancing to a lower rate could help reduce your monthly payments and save thousands over the life of the loan.

    See today's rates

    $15,427/mo

    Est. payment

    Explore your selling options

    Work with a Zillow partner agent

    Leverage their expertise and Zillow's premium Showcase listings to get your home seen by more buyers.

    Get started

    List with your own agent

    Get your home in front of millions of buyers by listing it on Zillow.

    Learn how to do it

    Sell it yourself

    Take full control of how buyers see your home on Zillow by listing For Sale by Owner (FSBO).

    List your home

    What's special

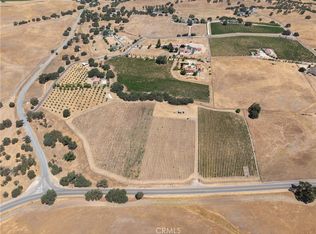
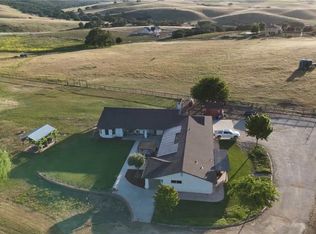
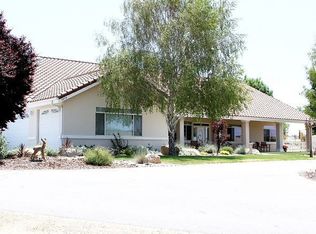
    Welcome to Sundance, a private Tuscan inspired Villa Estate nestled within one of the most coveted areas near the towns of Creston and Paso Robles. Sundance sits privately behind a gate situated on 10 acres on-top of a gentle hilltop, that boasts breathtaking panoramic views from almost every window and door. Just off the private road you will find this stunning, custom Tuscan Villa overlooking your own 5-acre well-maintained vineyard! As you walk through the front door you are greeted by the attention to detail and absolute exquisite elegance throughout. This home offers 4,320 sq. ft. of living space with 5 bedrooms, 4 1/2 baths, the home is energy efficient as it offers passive solar, authentic stucco walls, metal clad windows and a backup generator. On your main level you will find impressive travertine flooring, formal dining and an exceptionally renovated chefs kitchen. The Kitchen is an entertainer's dream with large island, granite countertops, Viking stainless steel appliances, double ovens, double dishwashers, six burner stove with griddle, pot filler faucet, detailed counter to ceiling backsplash, farmhouse style sink and plenty of cabinetry. Located just off the kitchen is a breakfast nook, pantry and an additional room for a butlers pantry or office. The formal living seamlessly opens onto the outdoor patios and offers a perfect retreat to enjoy those gorgeous sunsets. The villas main level also offers a private, attached casita suite with its own kitchenette, sitting room as well as a private yard! Make your way to the second level using the beautifully tiled staircase! Once upstairs, you are welcomed by a cozy sitting area, four spacious bedrooms, including your master retreat complete with walk-in closet, dual vanity sinks, walk-in shower and jetted tub for a relaxing getaway. The home also includes a detached finished four car garage, room for RV parking, additional parking and/or shop, pool. This home truly offers something for everyone! Sundance Bed & Breakfast is an award-winning bed and breakfast which is currently, lovingly ran with dedication and passion! Come and enjoy the peaceful serene setting and incredible breathtaking views.

    This property is off market, which means it's not currently listed for sale or rent on Zillow. This may be different from what's available on other websites or public sources.
    Facts & features

    Interior

    Bedrooms & bathrooms
    • Bedrooms: 5
    • Bathrooms: 5
    • Full bathrooms: 1
    • 3/4 bathrooms: 3
    • 1/2 bathrooms: 1
    Heating
    • Forced air
    Cooling
    • Central
    Appliances
    • Included: Range / Oven
    Features
    • Flooring: Tile, Hardwood
    • Has fireplace: Yes
    Interior area
    • Total interior livable area: 4,320 sqft

    Property

    Parking
    • Total spaces: 4
    • Parking features: Garage - Attached, Garage - Detached
    Lot
    • Size: 10 Acres
    Details
    • Parcel number: 035301009

    Construction

    Type & style
    • Home type: SingleFamily
    Materials
    • wood frame
    Condition
    • Year built: 2004

    Community & neighborhood

    Location
    • Region: Paso Robles

    HOA & financial

    HOA
    • Has HOA: Yes
    • HOA fee: $47 monthly

    Price history

    DateEventPrice
    8/26/2022Sold$2,235,000+1.6%$517/sqft
    Source: Public Record Report a problem
    8/26/2022Pending sale$2,200,000$509/sqft
    Source: RE/MAX International #NS22081342 Report a problem
    8/26/2022Listing removed--
    Source: RE/MAX International Report a problem
    5/22/2022Pending sale$2,200,000$509/sqft
    Source: CRMLS #NS22081342 Report a problem
    5/12/2022Listed for sale$2,200,000$509/sqft
    Source: RE/MAX International #NS22081342 Report a problem
    5/2/2022Pending sale$2,200,000$509/sqft
    Source: RE/MAX International #NS22081342 Report a problem
    4/25/2022Listed for sale$2,200,000+231.1%$509/sqft
    Source: CRMLS #NS22081342 Report a problem
    3/7/2012Sold$664,500-21.8%$154/sqft
    Source: Public Record Report a problem
    12/30/2011Listed for sale$850,000$197/sqft
    Source: Re/Max Parkside Real Estate #172377 Report a problem
    10/4/2011Listing removed$850,000$197/sqft
    Source: Re/Max Parkside Real Estate #172377 Report a problem
    7/31/2011Price change$850,000-2.9%$197/sqft
    Source: RE/MAX PARKSIDE REAL ESTATE #172377 Report a problem
    7/20/2011Price change$875,000-11.5%$203/sqft
    Source: RE/MAX PARKSIDE REAL ESTATE #172377 Report a problem
    7/8/2011Price change$989,000+13%$229/sqft
    Source: Visual Tour #172377 Report a problem
    7/3/2011Price change$875,000-5.4%$203/sqft
    Source: RE/MAX PARKSIDE REAL ESTATE #172377 Report a problem
    5/20/2011Price change$925,000-6.5%$214/sqft
    Source: RE/MAX PARKSIDE REAL ESTATE #172377 Report a problem
    1/5/2011Listed for sale$989,000+684.9%$229/sqft
    Source: Remax Parkside Real Estate #172377 Report a problem
    10/29/1999Sold$126,000$29/sqft
    Source: Public Record Report a problem

    Public tax history

    YearProperty taxesTax assessment
    2025$26,561 +4.9%$2,325,294 +2%
    2024$25,332 +0%$2,279,700 +2%
    2023$25,321 +184.8%$2,235,000 +184.4%
    2022$8,890 +2%$785,967 +2%
    2021$8,714 +1%$770,556 +1%
    2020$8,624 +2%$762,656 +2%
    2019$8,454 +2%$747,703 +2%
    2018$8,286 +2%$733,043 +2%
    2017$8,122 +2%$718,671 +2%
    2016$7,961 $704,580 +1.5%
    2015$7,961 +11.2%$693,998 +2%
    2014$7,158 $680,405 -8.1%
    2012-- $740,203 +2%
    2011-- $725,690 +0.8%
    2010-- $720,268 -0.2%
    2009-- $721,980 +2%
    2008-- $707,825 +2%
    2007-- $693,947 +2%
    2006-- $680,341 +2%
    2005-- $667,002

    Find assessor info on the county website

    Neighborhood: 93446

    Nearby schools

    GreatSchools rating
    Schools provided by the listing agent
    • District: ATASCADERO UNIFIED

    Source: The MLS. This data may not be complete. We recommend contacting the local school district to confirm school assignments for this home.

    Sell for more on Zillow
    Get a Zillow Showcase℠ listing at no additional cost and you could sell for .
    $2,400,400
    2% more
    +$48,008
    With Zillow Showcase(estimated)
    $2,448,408