Skip main navigation
For sale
  • Listed by: BHGRE HAVEN PROPERTIES • Misty Perhach • Contact: 805-459-7590
    Price cut: $50K (6/29)
    $1,395,000

    7989 Sundance Trl, Paso Robles, CA 93446

    6beds
    4,386sqft
    : 
    Loading
    Get pre-qualified
    Single Family Residence
    Built in 1999
    12 Acres Lot
    $1,351,100 Zestimate®
    $318/sqft
    $48/mo HOA

    What's special

    Rv hookupsChicken coopAnimal pen with shedSpacious primary suiteExpansive single-level residenceDetached shedPaver entertaining areas
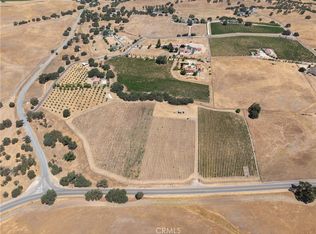
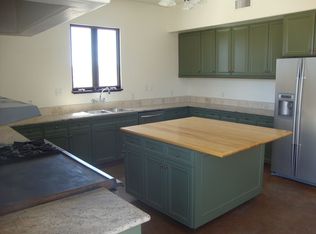
    Discover space, flexibility, and privacy on this exceptional 12± acre property in the sought-after Sundance Trail community. Set against a backdrop of rolling hills with panoramic views that stretch across neighboring vineyards, this property offers a rare opportunity to create something truly special. With its expansive setting and natural beauty, it presents a true blank canvas to bring your vision to life. Designed with multi-generational living in mind, this expansive single-level residence offers two separate homes under one roof, creating the perfect balance of togetherness and independence. The 4,386± sq. ft. layout includes a 3-bedroom, 2.5-bath main residence of 2,156± sq. ft., plus a separate 3-bedroom, 2-bath second residence of 1,510± sq. ft. Connecting the two is an additional 720± sq. ft. shared space ideal for a game room, media room, home gym, hobby area, or gathering room. Each residence features its own private entrance, full kitchen with walk-in pantry, spacious primary suite, indoor laundry, and the ability to function independently. Thoughtful amenities throughout include vaulted ceilings, waterproof vinyl flooring, dual-pane windows, central heating and air conditioning, ceiling fans, recessed lighting and owned solar for added efficiency. The main residence offers a striking river rock wood-burning fireplace. Outdoor living shines here with covered patios, a large pergola with electrical, paver entertaining areas, expansive irrigated lawns, and a gazebo. Enjoy sweeping, unobstructed views of surrounding vineyards, rolling hills, and ranchland with memorable sunrises and sunsets from your own private retreat. The fully fenced and cross-fenced acreage offers room for horses, gardening, orchards, hobby farming, or other rural pursuits. Additional features include a chicken coop, animal pen with shed, RV hookups, and detached shed. Whether you are looking to accommodate extended family, create space for guests, or take advantage of the property’s versatility and build out your dream lifestyle, this is a rare opportunity to make it your own. Schedule your private showing today.
    66 days
    |
    1,034
    |
    64
    |

    Zillow last checked:

    Listing updated:

    Listed by:

    Misty Perhach DRE #02026956 805-459-7590,

    BHGRE HAVEN PROPERTIES

    Source: CRMLS,MLS#: SC26093837MLS LogoOriginating MLS: California Regional MLS

    Loading...

      Facts & features

      Interior

      Bedrooms & bathrooms
      • Bedrooms: 6
      • Bathrooms: 5
      • Full bathrooms: 4
      • 1/2 bathrooms: 1
      • Main level bathrooms: 5
      • Main level bedrooms: 6
      Rooms
      • Room types: Bonus Room, Bedroom, Family Room, Game Room, Kitchen, Laundry, Living Room, Primary Bedroom, Other, Dining Room
      Primary bedroom
      • Features: Primary Suite
      Primary bedroom
      • Features: Main Level Primary
      Primary bedroom
      • Features: Multiple Primary Suites
      Bedroom
      • Features: All Bedrooms Down
      Bedroom
      • Features: Bedroom on Main Level
      Bathroom
      • Features: Bathtub, Dual Sinks, Enclosed Toilet, Full Bath on Main Level, Laminate Counters, Separate Shower, Tile Counters, Tub Shower
      Kitchen
      • Features: Laminate Counters
      Heating
      • Forced Air, Fireplace(s), Propane, Wood
      Cooling
      • Central Air, Dual
      Appliances
      • Included: Dishwasher, Electric Oven, Electric Range, Disposal, Ice Maker, Microwave, Refrigerator, Tankless Water Heater, Water To Refrigerator, Water Heater, Dryer, Washer
      • Laundry: Laundry Room
      Features
      • Ceiling Fan(s), Separate/Formal Dining Room, High Ceilings, In-Law Floorplan, Laminate Counters, Pantry, Pull Down Attic Stairs, Recessed Lighting, Storage, All Bedrooms Down, Bedroom on Main Level, Main Level Primary, Multiple Primary Suites, Primary Suite, Walk-In Closet(s)
      • Flooring: Vinyl
      • Doors: Sliding Doors
      • Windows: Double Pane Windows
      • Has fireplace: Yes
      • Fireplace features: Family Room, Wood Burning
      • Common walls with other units/homes: No Common Walls
      Interior area
      • Total interior livable area: 4,386 sqft

      Property

      Parking
      • Total spaces: 1
      • Parking features: Concrete, Door-Single, Driveway, Garage, Garage Door Opener, Gravel, Oversized, Private, Garage Faces Rear, RV Hook-Ups
      • Attached garage spaces: 1
      Features
      • Levels: One
      • Stories: 1
      • Entry location: Main level
      • Patio & porch: Concrete, Covered, Patio, Stone
      • Pool features: None
      • Spa features: None
      • Fencing: Average Condition,Cross Fenced,Grapestake,Split Rail,Wood,Wire
      • Has view: Yes
      • View description: Hills, Panoramic, Pasture, Vineyard
      Lot
      • Size: 12 Acres
      • Features: 0-1 Unit/Acre, Agricultural, Garden, Gentle Sloping, Horse Property, Lawn, Pasture, Secluded, Sprinkler System, Yard
      Details
      • Additional structures: Guest House Attached, Gazebo, Shed(s), Workshop
      • Parcel number: 035301007
      • Special conditions: Standard
      • Horses can be raised: Yes

      Construction

      Type & style
      • Home type: SingleFamily
      • Architectural style: Spanish
      • Property subtype: Single Family Residence
      Materials
      • Stucco
      • Foundation: Slab
      • Roof: Composition
      Condition
      • New construction: No
      • Year built: 1999

      Utilities & green energy

      • Electric: Photovoltaics Seller Owned, 220 Volts
      • Sewer: Septic Tank
      • Water: Private, Well
      • Utilities for property: Cable Connected, Electricity Connected, Natural Gas Connected, Propane
      Green energy
      • Energy generation: Solar

      Community & HOA

      Community
      • Features: Foothills
      • Security: Carbon Monoxide Detector(s), Smoke Detector(s)
      HOA
      • Has HOA: Yes
      • Amenities included: Maintenance Grounds
      • HOA fee: $580 annually
      • HOA name: Sundance Hills HOA
      • HOA phone: 408-981-7099
      Location
      • Region: Paso Robles

      Financial & listing details

      • Price per square foot: $318/sqft
      • Tax assessed value: $1,167,328
      • Annual tax amount: $13,334
      • Date on market: 5/1/2026
      • Cumulative days on market: 66 days
      • Listing terms: Cash,Cash to New Loan,Conventional,1031 Exchange
      • Inclusions: Refridgerators (2), Washers (2), Dryers (2)
      • Road surface type: Paved

        Estimated market value

        $1,351,100

        $1.28M - $1.42M

        $5,147/mo

        Price history

        DateEventPrice
        6/29/2026Price change$1,395,000-3.5%$318/sqft
        Source: CRMLS #SC26093837 Report a problem
        5/30/2026Price change$1,445,000-3.3%$329/sqft
        Source: CRMLS #SC26093837 Report a problem
        5/1/2026Listed for sale$1,495,000+35.9%$341/sqft
        Source: CRMLS #SC26093837 Report a problem
        12/15/2021Sold$1,100,000-12%$251/sqft
        Source: Public Record Report a problem
        11/16/2021Pending sale$1,250,000$285/sqft
        Source: CRMLS #NS21187968 Report a problem
        10/7/2021Price change$1,250,000-13.8%$285/sqft
        Source: CRMLS #NS21187968 Report a problem
        8/28/2021Listed for sale$1,450,000+91%$331/sqft
        Source: CRMLS #NS21187968 Report a problem
        7/15/2016Listing removed$759,000$173/sqft
        Source: Berkshire Hathaway HomeServices Hallmark Realty #1062348 Report a problem
        7/16/2015Price change$759,000-5%$173/sqft
        Source: Berkshire Hathaway HomeServices Hallmark Realty #1051672 Report a problem
        2/11/2015Listed for sale$799,000+25%$182/sqft
        Source: Berkshire Hathaway HomeServices Hallmark Realty #1051672 Report a problem
        5/12/2012Listing removed$639,000$146/sqft
        Source: Century 21 Hometown Realty #178045 Report a problem
        4/13/2012Price change$639,000-3%$146/sqft
        Source: CENTURY 21 Hometown Realty #178045 Report a problem
        3/24/2012Price change$659,000-2.9%$150/sqft
        Source: CENTURY 21 Hometown Realty #178045 Report a problem
        2/22/2012Price change$679,000-2.9%$155/sqft
        Source: CENTURY 21 Hometown Realty #178045 Report a problem
        12/1/2011Price change$699,000-4.1%$159/sqft
        Source: CENTURY 21 Hometown Realty #178045 Report a problem
        11/10/2011Price change$729,000-2.8%$166/sqft
        Source: CENTURY 21 Hometown Realty #178045 Report a problem
        9/28/2011Price change$749,700-1.2%$171/sqft
        Source: CENTURY 21 Hometown Realty #178045 Report a problem
        9/15/2011Price change$759,000-2.1%$173/sqft
        Source: CENTURY 21 Hometown Realty #178045 Report a problem
        8/31/2011Price change$774,900-1.4%$177/sqft
        Source: CENTURY 21 Hometown Realty #178045 Report a problem
        8/14/2011Price change$785,900-1.8%$179/sqft
        Source: Hometown Realty #178045 Report a problem
        7/29/2011Price change$799,900-3%$182/sqft
        Source: Hometown Realty #178045 Report a problem
        6/30/2011Listed for sale$825,000+29.1%$188/sqft
        Source: Filer Realtors, Inc. DBA Century 21 Hometown Realty #178045 Report a problem
        3/16/2011Sold$639,000+77.5%$146/sqft
        Source: Public Record Report a problem
        10/12/2000Sold$360,000+20%$82/sqft
        Source: Public Record Report a problem
        2/14/2000Sold$300,000$68/sqft
        Source: Public Record Report a problem

        Public tax history

        YearProperty taxesTax assessment
        2025$13,334 +4.9%$1,167,328 +2%
        2024$12,717 +0%$1,144,440 +2%
        2023$12,711 +1.3%$1,122,000 +2%
        2022$12,554 +52.8%$1,100,000 +51.3%
        2021$8,217 +1%$726,949 +1%
        2020$8,132 +2%$719,496 +2%
        2019$7,971 +2%$705,390 +2%
        2018$7,813 +2%$691,560 +2%
        2017$7,658 +2%$678,001 +2%
        2016$7,506 $664,707 +1.5%
        2015$7,506 +11.2%$654,724 +2%
        2014$6,749 $641,900 -23.7%
        2012-- $841,500 +52.1%
        2011-- $553,411 +0.8%
        2010-- $549,276 -0.2%
        2009-- $550,582 +2%
        2008-- $539,787 +2%
        2007-- $529,204 +2%
        2006-- $518,828 +2%
        2005-- $508,656 +2%
        2004-- $498,683 +1.9%
        2003-- $489,544 +33.3%
        2002-- $367,200 +2%
        2001-- $360,000

        Find assessor info on the county website

        Monthly payment

        Est. payment

        Payment breakdown

        Explore the cost of this home by adjusting the details. Changes won't be saved.
        All calculations are estimates and provided by Zillow, Inc. for informational purposes only. Actual amounts may vary.
        HOA fees may include property taxes on listings classified as Co-Ops. Contact the listing agent and/or owner for fee details.
        Mortgage interest rates are dependent on a number of factors, including credit score, down payment, and repayment length. Interest rate data provided by Zillow Group Marketplace, Inc. as of 1/1/1970 from various mortgage lenders with which we have lead or other similar arrangements; the Estimated Payment is an average of those rates.
        See how much you could borrow to make a competitive offer.

        Climate risks

        Neighborhood: 93446

        Getting around

        0 / 100
        Car-Dependent
        14 / 100
        Somewhat Bikeable

        Nearby schools

        GreatSchools rating

        A local agent can set up tours, give advice and negotiate with sellers.

        Browse local experts

        Similar homes

        Skip to the end of the carouselSkip to the beginning of the carousel
            • Local buyer's agents are ready to help