..Welcome to Four Seasons Hemet! This Beautiful 2 Bedroom, 2 Bath, 2,024 square foot home sits right on the scenic 18th fairway! This beautifully maintained home offers one of the most peaceful and desirable golf-course settings in all of Four Seasons Hemet. A bright open floor plan, cozy fireplace, and this home blends comfort, efficiency, and resort-style living. Inside, the layout flows effortlessly from the spacious living room to the dining area and kitchen, creating an ideal environment for entertaining or relaxing. The kitchen features warm caramel cabinetry, granite countertops, stainless steel appliances, and a view that opens toward the backyard and golf course. Plantation shutters, and soft indirect lighting add to the elegant, inviting feel throughout the home. The primary suite is a true retreat, with French doors that open directly to the serene golf-course view. The ensuite bath includes a Jacuzzi soaking tub, upgraded cabinetry with dramatic granite counters, and dual walk-in closets. A second bedroom and a versatile den — lightly lived in and ideal for guests, office use, or hobbies — provide valuable flexibility. Outside, a large alumawood covered patio spans the back of the home, offering shaded comfort all day long while you take in the sweeping views of the fairway, mature shade trees, and colorful rock-wall landscaping. It’s the perfect spot for morning coffee, afternoons with friends, or simply unwinding in the evening breeze. A spacious two-car garage with golf-cart parking and charging capability completes this exceptional home.
Residents of Four Seasons enjoy 24/7 security and access to a 23,000-square-foot lodge featuring a bistro, fitness center, beauty salon, movie theater, ballroom, billiards, card room, library, and computer room. Outdoor amenities include a heated pool and spa, covered BBQ areas, tennis, pickleball, bocce ball, and shuffleboard courts — all set among the beautifully maintained Hemet Golf Course. Whether relaxing on the patio watching golfers approach the 18th green or participating in the community’s many social and recreational activities, this home offers the lifestyle you’ve been waiting for — peaceful, comfortable, and perfectly located. GREAT OPPORTUNITY BUYER COULD NOT PERFORM
Sold for $425,000
Listed by: REMAX Empire Properties • Stella Torres • Contact: 951-383-7557
Bought with: My Key Real Estate
Zestimate®
$425,000
7751 Armour Dr, Hemet, CA 92545
2beds
2,024sqft
Single Family Residence
Built in 2006
5,227 Square Feet Lot
$425,000 Zestimate®
$210/sqft
$2,400 Estimated rent
Home value
$425,000
$391,000 - $463,000
$2,400/mo
Zestimate® history
Owner options
List your home for rent
$2,400/mo
Rent Zestimate®
Find your next renter with Zillow Rental Manager. Plus, with online applications, you can quickly screen prospective tenants – for free.
$2,400/mo
Rent Zestimate®
Refinance and save
$2,934/mo
Est. payment
Refinancing to a lower rate could help reduce your monthly payments and save thousands over the life of the loan.
$2,934/mo
Est. payment
Explore your selling options
Work with a Zillow partner agent
Leverage their expertise and Zillow's premium Showcase listings to get your home seen by more buyers.
Get startedList with your own agent
Get your home in front of millions of buyers by listing it on Zillow.
Learn how to do itSell it yourself
Take full control of how buyers see your home on Zillow by listing For Sale by Owner (FSBO).
List your homeWhat's special
Cozy fireplaceDual walk-in closetsBright open floor planDining areaStainless steel appliancesGranite countertopsSoft indirect lighting
Zillow last checked:
Listing updated:
Listed by:
Stella Torres DRE #01194719 951-265-8883,
REMAX Empire Properties
Bought with:
Dawn Wayer, DRE #01380031
My Key Real Estate
Source: CRMLS,MLS#: SW25279587 Originating MLS: California Regional MLS
Originating MLS: California Regional MLSFacts & features
Interior
Bedrooms & bathrooms
- Bedrooms: 2
- Bathrooms: 2
- Full bathrooms: 2
- Main level bathrooms: 2
- Main level bedrooms: 2
Rooms
- Room types: Bonus Room, Bedroom, Entry/Foyer, Family Room, Kitchen, Laundry, Living Room, Primary Bathroom, Primary Bedroom, Office, Dining Room
Primary bedroom
- Features: Main Level Primary
Bedroom
- Features: Bedroom on Main Level
Bedroom
- Features: All Bedrooms Down
Bathroom
- Features: Bathtub, Dual Sinks, Soaking Tub, Separate Shower, Tub Shower
Kitchen
- Features: Granite Counters, Pots & Pan Drawers
Heating
- Central
Cooling
- Central Air
Appliances
- Included: Dishwasher, Gas Cooktop, Disposal, Gas Oven, Gas Range, Gas Water Heater, Refrigerator, Solar Hot Water
- Laundry: Inside, Laundry Room
Features
- Breakfast Bar, Ceiling Fan(s), Separate/Formal Dining Room, Granite Counters, High Ceilings, Open Floorplan, All Bedrooms Down, Bedroom on Main Level, Main Level Primary, Primary Suite
- Flooring: Carpet, Laminate, Wood
- Doors: Double Door Entry
- Windows: Double Pane Windows
- Has fireplace: Yes
- Fireplace features: Family Room, Gas, Gas Starter
- Common walls with other units/homes: No Common Walls
Interior area
- Total interior livable area: 2,024 sqft
Property
Parking
- Total spaces: 2
- Parking features: Concrete, Direct Access, Door-Single, Driveway, Driveway Up Slope From Street, Garage Faces Front, Garage
- Attached garage spaces: 2
Accessibility
- Accessibility features: Accessible Entrance, Accessible Hallway(s)
Features
- Levels: One
- Stories: 1
- Entry location: Front door
- Patio & porch: Concrete, Covered, Open, Patio
- Pool features: Community, Heated, In Ground, Association
- Has spa: Yes
- Spa features: Association, Community
- Fencing: Good Condition,Wood,Wrought Iron
- Has view: Yes
- View description: Golf Course
Lot
- Size: 5,227 Square Feet
- Features: Front Yard, Gentle Sloping, Landscaped, On Golf Course, Rectangular Lot
Details
- Parcel number: 455510009
- Zoning: R1
- Special conditions: Standard,Trust
Construction
Type & style
- Home type: SingleFamily
- Architectural style: Traditional
- Property subtype: Single Family Residence
Materials
- Stucco
- Foundation: Slab
- Roof: Concrete,Tile
Condition
- Turnkey
- New construction: No
- Year built: 2006
Utilities & green energy
- Electric: Standard
- Sewer: Public Sewer
- Water: Public
- Utilities for property: Cable Connected, Electricity Connected, Natural Gas Connected, Sewer Connected, Water Connected
Community & HOA
Community
- Features: Biking, Curbs, Golf, Gutter(s), Hiking, Pool
- Security: Carbon Monoxide Detector(s), Fire Detection System, Security Gate, Gated with Attendant, Smoke Detector(s)
- Senior community: Yes
HOA
- Has HOA: Yes
- Amenities included: Bocce Court, Billiard Room, Call for Rules, Clubhouse, Controlled Access, Sport Court, Fitness Center, Golf Course, Game Room, Management, Meeting/Banquet/Party Room, Paddle Tennis, Pool, Racquetball, Guard, Spa/Hot Tub, Security, Tennis Court(s)
- HOA fee: $214 monthly
- HOA name: Four Seasons
- HOA phone: 800-428-5588
Location
- Region: Hemet
Financial & listing details
- Price per square foot: $210/sqft
- Tax assessed value: $461,410
- Annual tax amount: $6,216
- Date on market: 2/12/2026
- Cumulative days on market: 98 days
- Listing terms: Cash,Cash to Existing Loan,Cash to New Loan,Conventional,FHA,Fannie Mae,Freddie Mac,VA Loan
- Road surface type: Paved
Price history
| Date | Event | Price |
|---|---|---|
| 6/23/2026 | Sold | $425,000-2.3%$210/sqft |
Source:  CRMLS #SW25279587 Report a problem CRMLS #SW25279587 Report a problem | ||
| 5/29/2026 | Contingent | $435,000$215/sqft |
Source: CRMLS #SW25279587 Report a problem | ||
| 5/28/2026 | Price change | $435,000+2.4%$215/sqft |
Source: CRMLS #SW25279587 Report a problem | ||
| 5/21/2026 | Pending sale | $425,000$210/sqft |
Source: CRMLS #SW25279587 Report a problem | ||
| 5/18/2026 | Listed for sale | $425,000-5.3%$210/sqft |
Source: CRMLS #SW25279587 Report a problem | ||
| 3/25/2026 | Contingent | $448,900$222/sqft |
Source: CRMLS #SW25279587 Report a problem | ||
| 3/3/2026 | Price change | $448,900-3.5%$222/sqft |
Source: CRMLS #SW25279587 Report a problem | ||
| 2/12/2026 | Listed for sale | $465,000+36.8%$230/sqft |
Source: CRMLS #SW25279587 Report a problem | ||
| 2/23/2007 | Sold | $340,000$168/sqft |
Source: Public Record Report a problem | ||
Public tax history
| Year | Property taxes | Tax assessment |
|---|---|---|
| 2025 | $6,216 +1.8% | $461,410 +2% |
| 2024 | $6,105 +1% | $452,364 +2% |
| 2023 | $6,043 +2% | $443,495 +2% |
| 2022 | $5,925 +14.7% | $434,800 +18% |
| 2021 | $5,166 +10.1% | $368,322 +12% |
| 2020 | $4,692 +2.9% | $328,858 +3% |
| 2019 | $4,558 +4.6% | $319,280 +4% |
| 2018 | $4,359 +0.2% | $307,000 +2.3% |
| 2017 | $4,352 | $300,000 -2% |
| 2016 | $4,352 +7.4% | $306,000 +12.5% |
| 2015 | $4,053 +3.2% | $272,000 |
| 2014 | $3,929 | $272,000 +14.8% |
| 2013 | -- | $237,000 +0.9% |
| 2012 | -- | $235,000 +21.1% |
| 2011 | -- | $194,000 -7.6% |
| 2010 | -- | $210,000 -26.3% |
| 2009 | -- | $285,000 -6.9% |
| 2008 | -- | $306,000 +427.7% |
| 2007 | -- | $57,988 +31.3% |
| 2006 | -- | $44,154 +1283.7% |
| 2005 | -- | $3,191 |
Find assessor info on the county website
Neighborhood: 92545
Nearby homes
- $474,6002 bd2 ba2k sqft7771 Armour Dr, Hemet, CA 92545Off Market
- $482,1002 bd2 ba2k sqft7731 Armour Dr, Hemet, CA 92545Off Market
- $469,3002 bd2 ba2k sqft7721 Armour Dr, Hemet, CA 92545Off Market
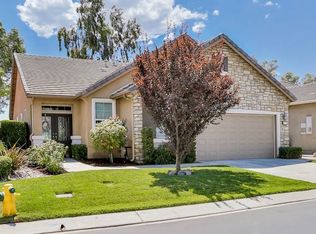
- $430,0003 bd2 ba2k sqft7791 Armour Dr, Hemet, CA 92545Sold

- $428,7002 bd2 ba2k sqft7760 Armour Dr, Hemet, CA 92545Off Market
- $555,0003 bd2 ba2k sqft7821 Armour Dr, Hemet, CA 92545Sold
- $435,6002 bd2 ba1.7k sqft7740 Armour Dr, Hemet, CA 92545Off Market
- $515,0003 bd2 ba2k sqft7711 Armour Dr, Hemet, CA 92545Sold
Nearby schools
GreatSchools rating
- 4/10Cawston Elementary SchoolGrades: K-5Distance: 2.3 mi
- 3/10Rancho Viejo Middle SchoolGrades: 6-8Distance: 2.3 mi
- 5/10Tahquitz High SchoolGrades: 9-12Distance: 2.3 mi
Schools provided by the listing agent
- Elementary: Cawston
- Middle: Rancho Viejo
- High: Tahquitz
Source: CRMLS. This data may not be complete. We recommend contacting the local school district to confirm school assignments for this home.
Get a cash offer in 3 minutes
Find out how much your home could sell for in as little as 3 minutes with a no-obligation cash offer.
Estimated market value
$425,000
Get a cash offer in 3 minutes
Find out how much your home could sell for in as little as 3 minutes with a no-obligation cash offer.
Estimated market value
$425,000
- California
- Riverside County
- Hemet
- 92545
- 7751 Armour Dr
Nearby cities
Nearby neighborhoods
Nearby zip codes
Other Hemet Topics
