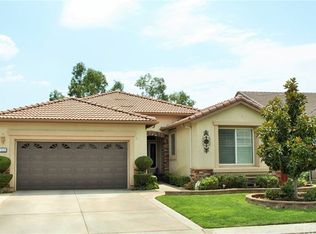
Back on market buyer could not perform…..Welcome to Four Seasons Hemet! This Beautiful 3 Bedroom 2 Bath, 2024 Square foot home sits right on the scenic 18th fairway! This beautifully maintained home offers one of the most peaceful and desirable golf-course settings in all of Four Seasons Hemet. A bright open floor plan, and modern energy upgrades including solar and battery backup, this home blends comfort, efficiency, and resort-style living.
Inside, the layout flows effortlessly from the spacious living room to the dining area and kitchen, creating an ideal environment for entertaining or relaxing. The kitchen features warm caramel cabinetry, stainless steel appliances — and a view that opens toward the backyard and golf course. Plantation shutters, and soft indirect lighting add to the elegant, inviting feel throughout the home.
The primary suite is a true retreat, with French doors that open directly to the serene golf-course view. The ensuite bath includes a Jacuzzi soaking tub, upgraded cabinetry with dramatic granite counters, and dual walk-in closets. Two additional bedrooms — lightly lived in and flexible for guests, office use, or hobbies — provide valuable versatility.
Outside, a large alumawood covered patio spans the back of the home, offering shaded comfort all day long while you take in the sweeping views of the fairway, mature shade trees, and colorful rock-wall landscaping. It’s the perfect spot for morning coffee, afternoons with friends, or simply unwinding in the evening breeze.
A spacious two-car garage with golf-cart parking and charging capability completes this exceptional home.
Residents of Four Seasons enjoy 24/7 security and access to a 23,000-square-foot lodge featuring a bistro, fitness center, beauty salon, movie theater, ballroom, billiards, card room, library, and computer room. Outdoor amenities include a heated pool and spa, covered BBQ areas, tennis, pickleball, bocce ball, and shuffleboard courts — all set among the beautifully maintained Hemet Golf Course.
Whether relaxing on the patio watching golfers approach the 18th green or participating in the community’s many social and recreational activities, this home offers the lifestyle you’ve been waiting for — peaceful, comfortable, and perfectly located. professional photos coming
Sold for $430,000
Zillow last checked:
Listing updated:
Bought with:
Jay Greene, DRE #02107465
Impact Real Estate
Source: CRMLS,MLS#: SW25268573 Originating MLS: California Regional MLS
Originating MLS: California Regional MLSPrice history
| Date | Event | Price |
|---|---|---|
| 7/15/2026 | Sold | $430,000-1.1%$212/sqft |
Source:  CRMLS #SW25268573 Report a problem CRMLS #SW25268573 Report a problem | ||
| 6/25/2026 | Contingent | $435,000$215/sqft |
Source: CRMLS #SW25268573 Report a problem | ||
| 5/29/2026 | Listed for sale | $435,000-1.1%$215/sqft |
Source: CRMLS #SW25268573 Report a problem | ||
| 4/8/2026 | Contingent | $440,000$217/sqft |
Source: CRMLS #SW25268573 Report a problem | ||
| 3/19/2026 | Price change | $440,000-2.2%$217/sqft |
Source: CRMLS #SW25268573 Report a problem | ||
| 2/14/2026 | Price change | $450,000-2.2%$222/sqft |
Source: CRMLS #SW25268573 Report a problem | ||
| 12/9/2025 | Listed for sale | $460,000+31.4%$227/sqft |
Source: CRMLS #SW25268573 Report a problem | ||
| 8/8/2018 | Sold | $350,000$173/sqft |
Source: Public Record Report a problem | ||
| 6/24/2018 | Pending sale | $350,000$173/sqft |
Source: Linda Hale, Real Estate #OC18085290 Report a problem | ||
| 6/17/2018 | Price change | $350,000-2.8%$173/sqft |
Source: Linda Hale, Real Estate #OC18085290 Report a problem | ||
| 5/9/2018 | Price change | $359,900-1.4%$178/sqft |
Source: Linda Hale, Real Estate #OC18085290 Report a problem | ||
| 5/5/2018 | Price change | $364,900-1.1%$180/sqft |
Source: Linda Hale, Real Estate #OC18085290 Report a problem | ||
| 4/25/2018 | Listed for sale | $369,000-10.4%$182/sqft |
Source: Linda Hale, Real Estate #OC18085290 Report a problem | ||
| 8/24/2006 | Sold | $412,000$204/sqft |
Source: Public Record Report a problem | ||

Get a cash offer in 3 minutes
Find out how much your home could sell for in as little as 3 minutes with a no-obligation cash offer.
Estimated market value
$431,900
