Skip main navigation
Sold for $422,000
  • Listed by: Wethergage Management Inc • Steve Wetherbee • Contact: 949-380-1323
    Bought with: United One Realty
    $422,000

    7824 Armour Dr, Hemet, CA 92545

    2beds
    2,024sqft
    Single Family Residence
    Built in 2006
    5,663 Square Feet Lot
    $433,900 Zestimate®
    $208/sqft
    $2,345 Estimated rent

    Home value

    $433,900

    $412,000 - $456,000

    $2,345/mo

    Zestimate® history
    Loading
    Loading...

    Owner options

    List your home for rent

    $2,345/mo

    Rent Zestimate®

    Find your next renter with Zillow Rental Manager. Plus, with online applications, you can quickly screen prospective tenants – for free.

    Learn more

    $2,345/mo

    Rent Zestimate®

    Refinance and save

    $2,874/mo

    Est. payment

    Refinancing to a lower rate could help reduce your monthly payments and save thousands over the life of the loan.

    See today's rates

    $2,874/mo

    Est. payment

    Explore your selling options

    Work with a Zillow partner agent

    Leverage their expertise and Zillow's premium Showcase listings to get your home seen by more buyers.

    Get started

    List with your own agent

    Get your home in front of millions of buyers by listing it on Zillow.

    Learn how to do it

    Sell it yourself

    Take full control of how buyers see your home on Zillow by listing For Sale by Owner (FSBO).

    List your home

    What's special

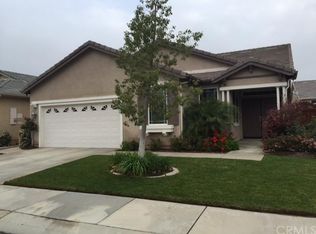
    Clean and lovely single story home on quiet residential street. This home is one of the most popular floorplans that were built with the third bedroom being converted to a large office, TV room or den. The owner has carpeted the home and it has been repainted recently. In this floorplan there is a large foyer which allow for more privacy in the front area of the house and a double door access. The kitchen is very nice with lots of counter space, a pantry and well kept appliances. The two remaining bedrooms are on the far ends of the floorplan with the master bedroom to the rear, overlooking the rear yard and the large secondary bedroom towards the front. The landscaping is in very good condition, with lots of flowers and blooming plants. The rear yard features a covered patio and a small hill providing separation between the rear neighbors. Four Seasons is senior community that is on the far west end of Hemet. It features a large recreation facility which includes tennis, swimming pool, Bochco ball courts, weigh room, exercise facility, computer lab, and a large ball room perfect for weddings, large meetings and celebrations. There is also a small restaurant which has good food at a great price.

    Zillow last checked:

    Listing updated:

    Listed by:

    Steve Wetherbee DRE #00494304 949-290-3388,

    Wethergage Management Inc

    Bought with:

    Kasey Van Lant, DRE #02050404

    United One Realty

    Source: CRMLS,MLS#: OC24098545MLS LogoOriginating MLS: California Regional MLS

    Facts & features

    Interior

    Bedrooms & bathrooms
    • Bedrooms: 2
    • Bathrooms: 2
    • Full bathrooms: 2
    • Main level bathrooms: 2
    • Main level bedrooms: 2
    Rooms
    • Room types: Bedroom, Entry/Foyer, Foyer, Laundry, Living Room, Primary Bedroom, Other, Utility Room
    Primary bedroom
    • Features: Main Level Primary
    Bedroom
    • Features: All Bedrooms Down
    Bathroom
    • Features: Bathtub, Dual Sinks, Enclosed Toilet, Full Bath on Main Level, Low Flow Plumbing Fixtures, Linen Closet, Separate Shower, Tub Shower
    Other
    • Features: Walk-In Closet(s)
    Heating
    • Central, Forced Air, Natural Gas
    Cooling
    • Central Air, Electric
    Appliances
    • Included: Dishwasher, Free-Standing Range, Disposal, Gas Oven, Gas Range, Gas Water Heater, Microwave, Water Heater
    • Laundry: Washer Hookup, Gas Dryer Hookup, Inside, Laundry Room
    Features
    • Breakfast Bar, Ceiling Fan(s), Open Floorplan, Tile Counters, All Bedrooms Down, Entrance Foyer, Main Level Primary, Utility Room, Walk-In Closet(s)
    • Flooring: Carpet, Tile
    • Doors: Double Door Entry
    • Windows: Double Pane Windows, Screens
    • Has fireplace: No
    • Fireplace features: None
    • Common walls with other units/homes: No Common Walls
    Interior area
    • Total interior livable area: 2,024 sqft

    Property

    Parking
    • Total spaces: 2
    • Parking features: Concrete, Direct Access, Driveway Level, Door-Single, Driveway, Garage Faces Front, Garage, Garage Door Opener
    • Attached garage spaces: 2
    Accessibility
    • Accessibility features: Low Pile Carpet, Accessible Doors
    Features
    • Levels: One
    • Stories: 1
    • Entry location: 1
    • Patio & porch: Concrete, Covered
    • Pool features: Gunite, In Ground, Association
    • Has spa: Yes
    • Spa features: Association, Heated
    • Fencing: Good Condition
    • Has view: Yes
    • View description: None
    Lot
    • Size: 5,663 Square Feet
    • Features: 6-10 Units/Acre, Back Yard, Front Yard, Sprinklers In Front, Sprinkler System, Yard
    Details
    • Parcel number: 455510041
    • Special conditions: Standard

    Construction

    Type & style
    • Home type: SingleFamily
    • Architectural style: Contemporary
    • Property subtype: Single Family Residence
    Materials
    • Copper Plumbing
    • Foundation: Slab
    • Roof: Tile
    Condition
    • Termite Clearance
    • New construction: No
    • Year built: 2006

    Utilities & green energy

    • Electric: Standard
    • Sewer: Public Sewer
    • Water: Public
    • Utilities for property: Cable Connected, Electricity Connected, Natural Gas Connected, Phone Connected, Sewer Connected, Underground Utilities, Water Connected

    Community & HOA

    Community
    • Features: Curbs
    • Security: Carbon Monoxide Detector(s), Gated with Attendant, Smoke Detector(s), Security Guard
    • Senior community: Yes
    HOA
    • Has HOA: Yes
    • Amenities included: Bocce Court, Billiard Room, Call for Rules, Clubhouse, Dog Park, Fitness Center, Fire Pit, Maintenance Grounds, Game Room, Meeting Room, Outdoor Cooking Area, Barbecue, Picnic Area, Pool, Pet Restrictions, Pets Allowed, Recreation Room, Guard, Sauna, Spa/Hot Tub
    • HOA fee: $184 monthly
    • HOA name: Four Seasons
    • HOA phone: 951-325-8188
    Location
    • Region: Hemet

    Financial & listing details

    • Price per square foot: $208/sqft
    • Tax assessed value: $318,998
    • Annual tax amount: $4,651
    • Date on market: 5/15/2024
    • Cumulative days on market: 140 days
    • Listing terms: Cash to New Loan,Conventional,1031 Exchange,FHA,VA Loan
    • Inclusions: All attaches fixtures
    • Exclusions: Nothing
    • Road surface type: Paved

    Price history

    DateEventPrice
    10/21/2024Sold$422,000-3%$208/sqft
    Source: CRMLS #OC24098545 Report a problem
    10/4/2024Pending sale$434,900$215/sqft
    Source: CRMLS #OC24098545 Report a problem
    8/2/2024Price change$434,900-0.2%$215/sqft
    Source: CRMLS #OC24098545 Report a problem
    7/31/2024Price change$435,900-1.1%$215/sqft
    Source: CRMLS #OC24098545 Report a problem
    7/9/2024Price change$440,900-2%$218/sqft
    Source: CRMLS #OC24098545 Report a problem
    5/15/2024Listed for sale$449,900+21.1%$222/sqft
    Source: CRMLS #OC24098545 Report a problem
    9/4/2023Listing removed--
    Source: Zillow Rentals Report a problem
    8/8/2023Listed for rent$2,200+64.8%$1/sqft
    Source: Zillow Rentals Report a problem
    1/2/2014Listing removed$1,335$1/sqft
    Source: Steve Wetherbee\\Wethergage Management Report a problem
    11/27/2013Listed for rent$1,335+2.7%$1/sqft
    Source: Steve Wetherbee\\Wethergage Management Report a problem
    9/6/2012Listing removed$1,300$1/sqft
    Source: Team Gage Real Estate Ctr #S709213 Report a problem
    7/13/2012Listed for rent$1,300$1/sqft
    Source: Steve Wetherbee\\Wethergage Management Report a problem
    9/6/2006Sold$371,500$184/sqft
    Source: Public Record Report a problem

    Public tax history

    YearProperty taxesTax assessment
    2025$4,651 +5%$318,998 +8.9%
    2024$4,428 +0.8%$292,999 +2%
    2023$4,393 +1.9%$287,255 +2%
    2022$4,310 +1.6%$281,624 +2%
    2021$4,241 +1.3%$276,103 +1%
    2020$4,187 +2.1%$273,273 +2%
    2019$4,102 +2.8%$267,915 +2%
    2018$3,988 -0.3%$262,662 +2%
    2017$3,999 $257,513 +2%
    2016$3,999 +5.3%$252,464 +5.6%
    2015$3,799 +3.1%$239,000
    2014$3,683 $239,000 +6.2%
    2013-- $225,000 +22.3%
    2012-- $184,000 +15.7%
    2011-- $159,000 -8.6%
    2010-- $174,000 -23.3%
    2009-- $227,000 -26.1%
    2008-- $307,000 -18.8%
    2007-- $378,300 +756.8%
    2006-- $44,154 +1283.7%
    2005-- $3,191
    Find assessor info on the county website

    Neighborhood: 92545

    Nearby schools

    GreatSchools rating
    Get a cash offer in 3 minutes
    Find out how much your home could sell for in as little as 3 minutes with a no-obligation cash offer.
    Estimated market value
    $433,900
    Get a cash offer in 3 minutes
    Find out how much your home could sell for in as little as 3 minutes with a no-obligation cash offer.
    Estimated market value
    $433,900