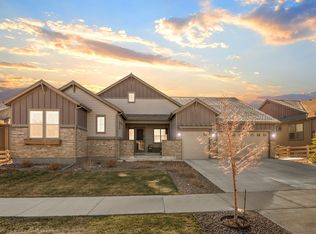
Main floor living at its best!! Ranch home, located on a corner lot with access to trails and greenbelt right out your professionally landscaped backyard!!!! This gorgeous original Cal Atlantic home located in the highly desirable Sterling Ranch area is ready for a new owner. Bright open floor plan with a floor to ceiling tile fireplace, custom builtin shelving, 10.5' coffered ceilings and extensive wood flooring through out. Entertain your guests in the large gourmet kitchen with a large island ,farm sink, quartz countertops throughout, stainless appliances including a gas cooktop, large nook area and tiled backsplash. Primary bedroom features coffered ceilings, custom black out blinds and a 5 piece primary bath. 2nd bedroom features a walk in closet and its own private bath. Step outside onto the newly paver deck with a professionally landscaped yard and take in those fine Colorado days and nights. The basement is partially finished and if you are looking to add even more additional square footage there is not much left to do to make it your own. Energy Star 3.0 certified, and only a short walk to the clubhouse and pool, nightly food trucks, Sterling center (Bar/Tap house & Atlas Coffee), also within a short drive to the highly sought Douglas county schools, Roxborough State Park, Chatfield reservoir, Deer creek canyon, shopping, restaurants and E-470. Why buy new when you can have this great home that is move in ready! Schedule your showings today!
Sold for $840,000
$840,000
7751 Owl Creek Circle, Littleton, CO 80125
2beds
4,344sqft
Single Family Residence
Built in 2017
8,364 Square Feet Lot
$844,600 Zestimate®
$193/sqft
$3,841 Estimated rent
Home value
$844,600
$802,000 - $887,000
$3,841/mo
Zestimate® history
Owner options
List your home for rent
$3,841/mo
Rent Zestimate®
Find your next renter with Zillow Rental Manager. Plus, with online applications, you can quickly screen prospective tenants – for free.
$3,841/mo
Rent Zestimate®
Refinance and save
$4,962/mo
Est. payment
Refinancing to a lower rate could help reduce your monthly payments and save thousands over the life of the loan.
$4,962/mo
Est. payment
Explore your selling options
Work with a Zillow partner agent
Leverage their expertise and Zillow's premium Showcase listings to get your home seen by more buyers.
Get startedList with your own agent
Get your home in front of millions of buyers by listing it on Zillow.
Learn how to do itSell it yourself
Take full control of how buyers see your home on Zillow by listing For Sale by Owner (FSBO).
List your homeWhat's special
Zillow last checked:
Listing updated:
Listed by:
David Novak 303-929-9660 davidnovak@remax.net,
RE/MAX Professionals
Bought with:
Helen Caya, 40034469
Redfin Corporation
Source: REcolorado as distributed by MLS GRID,MLS#: 8655405
Facts & features
Interior
Bedrooms & bathrooms
- Bedrooms: 2
- Bathrooms: 3
- Full bathrooms: 2
- 1/2 bathrooms: 1
- Main level bathrooms: 3
- Main level bedrooms: 2
Primary bedroom
- Description: Custom Black Out Blinds/Huge Walk In Closet
- Level: Main
Bedroom
- Description: Own Private Bath/ Walk In Closet
- Level: Main
Primary bathroom
- Description: 5 Piece/Tile/Huge Walk In Shower
- Level: Main
Bathroom
- Level: Main
Bathroom
- Description: Own Private Bath Area To Second Bedroom
- Level: Main
Game room
- Description: Partially Finished Framed Walls And New Carpet
- Level: Basement
Great room
- Description: Coffered Ceiling/ Custom Built In Entertainment Center
- Level: Main
Kitchen
- Description: Nook Area/Island/Quartz Counter Tops/Farm Sink/Wood Flooring
- Level: Main
Laundry
- Description: Right Off The Primary Closet
- Level: Main
Mud room
- Description: Custom Built In Shelving/ Bench Area
- Level: Main
Office
- Description: Coffered Ceiling/Custom Shelving & Lighting
- Level: Main
Heating
- Forced Air
Cooling
- Central Air
Features
- Basement: Bath/Stubbed,Full,Unfinished
Interior area
- Total structure area: 4,344
- Total interior livable area: 4,344 sqft
- Finished area above ground: 2,172
- Finished area below ground: 868
Property
Parking
- Total spaces: 2
- Parking features: Concrete
- Attached garage spaces: 2
Features
- Levels: One
- Stories: 1
- Patio & porch: Deck, Front Porch, Patio
- Exterior features: Gas Grill
- Fencing: Full
Lot
- Size: 8,364 Square Feet
- Features: Corner Lot, Greenbelt, Sprinklers In Front, Sprinklers In Rear
Details
- Parcel number: R0491308
- Special conditions: Standard
Construction
Type & style
- Home type: SingleFamily
- Architectural style: Traditional
- Property subtype: Single Family Residence
Materials
- Cement Siding, Frame, Rock
- Foundation: Slab
- Roof: Composition
Condition
- Updated/Remodeled
- Year built: 2017
Details
- Builder name: CalAtlantic Homes
Utilities & green energy
- Sewer: Public Sewer
- Water: Public
- Utilities for property: Electricity Connected
Community & HOA
Community
- Subdivision: Sterling Ranch
HOA
- Has HOA: Yes
- HOA name: Sterling Ranch Metro tax
- HOA phone: 303-779-5710
Location
- Region: Littleton
Financial & listing details
- Price per square foot: $193/sqft
- Tax assessed value: $916,023
- Annual tax amount: $9,770
- Date on market: 1/3/2024
- Listing terms: Cash,Conventional,FHA,VA Loan
- Exclusions: All Personal Property
- Ownership: Individual
- Electric utility on property: Yes
Price history
| Date | Event | Price |
|---|---|---|
| 2/12/2024 | Sold | $840,000-1.2%$193/sqft |
Source:  REcolorado as distributed by MLS GRID #8655405 Report a problem REcolorado as distributed by MLS GRID #8655405 Report a problem | ||
| 1/6/2024 | Pending sale | $850,000$196/sqft |
Source: REcolorado as distributed by MLS GRID #8655405 Report a problem | ||
| 1/3/2024 | Listed for sale | $850,000+31.8%$196/sqft |
Source: REcolorado as distributed by MLS GRID #8655405 Report a problem | ||
| 10/2/2018 | Listing removed | $644,900$148/sqft |
Source: Coldwell Banker Residential Brokerage - Southeast Metro at DTC #4162868 Report a problem | ||
| 6/28/2018 | Sold | $644,900$148/sqft |
Source: Public Record Report a problem | ||
| 6/5/2018 | Pending sale | $644,900$148/sqft |
Source: Coldwell Banker Residential Brokerage - Southeast Metro at DTC #4162868 Report a problem | ||
| 5/16/2018 | Price change | $644,900-0.8%$148/sqft |
Source: Coldwell Banker Residential Brokerage - Southeast Metro at DTC #4162868 Report a problem | ||
| 5/9/2018 | Price change | $649,900+0.8%$150/sqft |
Source: CalAtlantic Homes Report a problem | ||
| 5/5/2018 | Price change | $644,900-0.8%$148/sqft |
Source: Coldwell Banker Residential Brokerage - Southeast Metro at DTC #4162868 Report a problem | ||
| 4/9/2018 | Price change | $649,900+0.7%$150/sqft |
Source: Keller Williams DTC #4955821 Report a problem | ||
| 2/20/2018 | Listed for sale | $645,700$149/sqft |
Source: Keller Williams DTC #4955821 Report a problem | ||
Public tax history
| Year | Property taxes | Tax assessment |
|---|---|---|
| 2025 | $9,512 -0.5% | $57,250 +0.5% |
| 2024 | $9,557 +30.7% | $56,950 -1% |
| 2023 | $7,312 -2% | $57,500 +34.9% |
| 2022 | $7,464 | $42,620 -2.8% |
| 2021 | -- | $43,850 +0.9% |
| 2020 | $7,413 +16.1% | $43,450 |
| 2019 | $6,387 0% | $43,450 +16.8% |
| 2018 | $6,387 +233.8% | $37,190 +221.7% |
| 2017 | $1,914 | $11,560 |
| 2016 | -- | -- |
Find assessor info on the county website
Neighborhood: 80125
Nearby homes
- $993,6004 bd4 ba4.3k sqft7761 Owl Creek Cir, Littleton, CO 80125Off Market
- $1,437,6005 bd6 ba6.3k sqft7911 Piney River Ave, Littleton, CO 80125Off Market
- $929,4005 bd4 ba4.9k sqft7750 Owl Creek Cir, Littleton, CO 80125Off Market
- $1,035,6004 bd4 ba4.8k sqft7771 Owl Creek Cir, Littleton, CO 80125Off Market
- $1,400,8005 bd6 ba6.1k sqft7921 Piney River Ave, Littleton, CO 80125Off Market
- $906,9003 bd3 ba4.7k sqft7760 Owl Creek Cir, Littleton, CO 80125Off Market
- $1,200,1003 bd4 ba6.2k sqft7927 Piney River Ave, Littleton, CO 80125Off Market
- $1,355,6005 bd6 ba5.7k sqft7901 Piney River Ave, Littleton, CO 80125Off Market
Nearby schools
GreatSchools rating
- NARoxborough Elementary SchoolGrades: PK-2Distance: 3 mi
- 7/10Ranch View Middle SchoolGrades: 7-8Distance: 2.2 mi
- 9/10Thunderridge High SchoolGrades: 9-12Distance: 2.5 mi
Schools provided by the listing agent
- Elementary: Roxborough
- Middle: Ranch View
- High: Thunderridge
- District: Douglas RE-1
Source: REcolorado as distributed by MLS GRID. This data may not be complete. We recommend contacting the local school district to confirm school assignments for this home.
Get a cash offer in 3 minutes
Find out how much your home could sell for in as little as 3 minutes with a no-obligation cash offer.
Estimated market value
$844,600
Get a cash offer in 3 minutes
Find out how much your home could sell for in as little as 3 minutes with a no-obligation cash offer.
Estimated market value
$844,600
- Colorado
- Douglas County
- Littleton
- 80125
- 7751 Owl Creek Circle
Nearby cities
Nearby neighborhoods
Nearby zip codes
Other Littleton Topics
