Skip main navigation
Off market
  • $1,437,600

    7911 Piney River Ave, Littleton, CO 80125

    5beds
    6baths
    6,369sqft
    SingleFamily
    Built in 2018
    10,585 Square Feet Lot
    $1,437,600 Zestimate®
    $226/sqft
    $5,939 Estimated rent

    Home value

    $1,437,600

    $1.37M - $1.52M

    $5,939/mo

    Zestimate® history
    Loading
    Loading...

    Owner options

    List your home for rent

    $5,939/mo

    Rent Zestimate®

    Find your next renter with Zillow Rental Manager. Plus, with online applications, you can quickly screen prospective tenants – for free.

    Learn more

    $5,939/mo

    Rent Zestimate®

    Refinance and save

    $8,496/mo

    Est. payment

    Refinancing to a lower rate could help reduce your monthly payments and save thousands over the life of the loan.

    See today's rates

    $8,496/mo

    Est. payment

    Explore your selling options

    Work with a Zillow partner agent

    Leverage their expertise and Zillow's premium Showcase listings to get your home seen by more buyers.

    Get started

    List with your own agent

    Get your home in front of millions of buyers by listing it on Zillow.

    Learn how to do it

    Sell it yourself

    Take full control of how buyers see your home on Zillow by listing For Sale by Owner (FSBO).

    List your home

    What's special

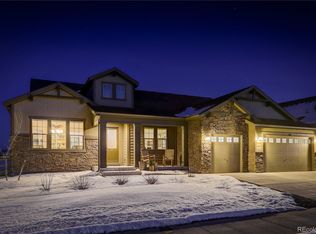
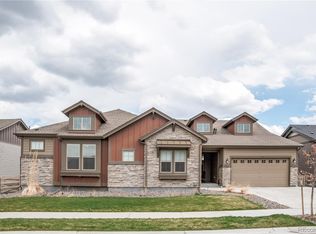
    Luxury and sophistication pour through every detail in this top of the line, sprawling Cal Atlantic ranch. An inviting front patio welcomes you to this stately home, with gorgeous views to the East, beautiful wood floors and soaring ceilings to greet you as you walk in the door. An impressive formal dining room sits adjacent to the foyer, and provides the perfect space for entertaining. Just beyond, an abundance of light pours into the great room through expansive windows with high end, custom treatments. Bright and open, the living room is centered around a cozy fireplace with tile surround and built-in shelves, extending to the heart of the home: a stunning chef's kitchen. Adorned with tall white shaker cabinets, quartz slab countertops and high end gourmet appliances, this kitchen provides generous counter space and cabinet storage, a coffee bar, and a large walk in pantry. The primary retreat is private and elegant, with coffered ceilings and a spa-like 5-piece bathroom and colossal walk-in closet. Two additional suites round out the main level, each with a private bathroom and walk in closet. Main level laundry and a spacious mudroom with a storage closet and locker bench make for a convenient and organized home. An expansive walk-out basement offers a flexible space for your home theater, pool table, air-hockey, and more. Rough-in for wet bar. Two additional bedrooms with full bathrooms are perfect for guests. Two large storage rooms, one finished and one unfinished. Upgraded carpet throughout. Surround sound pre-wired in the great room and basement. Four elegant and private outdoor spaces to enjoy the beautiful Colorado weather. Attached and oversized three car garage. Steps from the clubhouse and pool! Want for nothing in this spacious, well-appointed home that has been comprehensively and tastefully upgraded. Even better than new!

    This property is not currently displayed as for sale or rent on Zillow. This may be different from what's on other websites or public sources.
    Facts & features

    Interior

    Bedrooms & bathrooms
    • Bedrooms: 5
    • Bathrooms: 6
    Heating
    • Other
    Cooling
    • Central
    Features
    • Flooring: Other
    • Basement: Finished
    • Has fireplace: Yes
    Interior area
    • Total interior livable area: 6,369 sqft

    Property

    Parking
    • Parking features: Garage - Attached
    Features
    • Exterior features: Other
    Lot
    • Size: 10,585 Square Feet
    Details
    • Parcel number: 222929206007

    Construction

    Type & style
    • Home type: SingleFamily
    Materials
    • Frame
    • Roof: Composition
    Condition
    • Year built: 2018

    Community & HOA

    Location
    • Region: Littleton

    Financial & listing details

    • Price per square foot: $226/sqft
    • Tax assessed value: $1,379,779
    • Annual tax amount: $15,187

    Price history

    DateEventPrice
    4/24/2023Sold$1,450,000+52.3%$228/sqft
    Source: Public Record Report a problem
    9/7/2018Sold$952,112$149/sqft
    Source: Public Record Report a problem

    Public tax history

    YearProperty taxesTax assessment
    2025$15,187 -0.5%$86,230 -2.8%
    2024$15,259 +45.5%$88,740 -1%
    2023$10,488 -2%$89,600 +46.6%
    2022$10,705 $61,130 -2.8%
    2021-- $62,890 +3.7%
    2020$10,342 +668.1%$60,620
    2019$1,346 0%$60,620 +673.2%
    2018$1,347 -33.5%$7,840 -35.9%
    2017$2,026 $12,240
    2016-- --
    Find assessor info on the county website

    Neighborhood: 80125

    Nearby schools

    GreatSchools rating
    Get a cash offer in 3 minutes
    Find out how much your home could sell for in as little as 3 minutes with a no-obligation cash offer.
    Estimated market value
    $1,437,600
    Get a cash offer in 3 minutes
    Find out how much your home could sell for in as little as 3 minutes with a no-obligation cash offer.
    Estimated market value
    $1,437,600