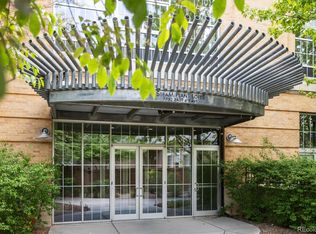
Stunning architectural masterpiece located within Lowry’s historic Steam Plant Lofts. Iconic industrial flare and floor-to-ceilings windows offer a bright interior with unobstructed southeast views and masterful use of space; plus, a steel reinforced patio elevated above the tree foliage. An open layout yields a gourmet kitchen with a generous center island; stainless-steel premium appliances; cherry cabinets, designer countertops, and a living room with an entertainment center and a gas fireplace. A custom door opens to a sophisticated home office fashioned with glass built-ins opposite a ¾-bath. A secluded primary suite is flanked by lofty windows and blackout curtains, two walk-in closets with shelving systems and an ensuite trimmed by slate stone, a steam shower, soaking tub and private water closet. Upstairs, find a second-story loft with an additional bedroom and ¾-bath. In-unit laundry includes a utility sink and a new high efficiency furnace. Harking back to Steam Plant’s history as Lowry’s power source, an owned solar array offsets the unit’s power usage. Secure entry, guest parking, a private two-car garage. Located close to Lowry and Cherry Creek retail, restaurants, parks, and premier schools. Showings available by private appointment starting 9/7/23. Contact Team Hetterich: (303) 525-6476.
Sold for $1,180,000
Street View
$1,180,000
7752 E 4th Avenue #3D, Denver, CO 80230
3beds
2,245sqft
Condominium
Built in 1938
-- sqft lot
$-- Zestimate®
$526/sqft
$3,801 Estimated rent
Home value
Not available
Estimated sales range
Not available
$3,801/mo
Zestimate® history
Owner options
List your home for rent
$3,801/mo
Rent Zestimate®
Find your next renter with Zillow Rental Manager. Plus, with online applications, you can quickly screen prospective tenants – for free.
$3,801/mo
Rent Zestimate®
Refinance and save
$7,825/mo
Est. payment
Refinancing to a lower rate could help reduce your monthly payments and save thousands over the life of the loan.
$7,825/mo
Est. payment
Explore your selling options
Work with a Zillow partner agent
Leverage their expertise and Zillow's premium Showcase listings to get your home seen by more buyers.
Get startedList with your own agent
Get your home in front of millions of buyers by listing it on Zillow.
Learn how to do itSell it yourself
Take full control of how buyers see your home on Zillow by listing For Sale by Owner (FSBO).
List your homeWhat's special
Private two-car garageGas fireplaceTree foliageSophisticated home officeSlate stoneBright interiorArchitectural masterpiece
Zillow last checked:
Listing updated:
Listed by:
Team Hetterich 303-331-1556 everyone@teamhetterich.com,
RE/MAX of Cherry Creek,
Callan Hetterich 303-331-1556,
RE/MAX of Cherry Creek
Bought with:
Kathy O'Donnell Gibson, 001205115
The Denver Home Company
Source: REcolorado as distributed by MLS GRID,MLS#: 9709679
Facts & features
Interior
Bedrooms & bathrooms
- Bedrooms: 3
- Bathrooms: 3
- Full bathrooms: 1
- 3/4 bathrooms: 2
- Main level bathrooms: 2
- Main level bedrooms: 2
Primary bedroom
- Level: Main
- Area: 224 Square Feet
- Dimensions: 14 x 16
Bedroom
- Level: Main
- Area: 195 Square Feet
- Dimensions: 13 x 15
Bedroom
- Level: Upper
- Area: 156 Square Feet
- Dimensions: 12 x 13
Primary bathroom
- Level: Main
Bathroom
- Level: Main
Bathroom
- Level: Upper
Dining room
- Level: Main
- Area: 165 Square Feet
- Dimensions: 11 x 15
Kitchen
- Level: Main
- Area: 308 Square Feet
- Dimensions: 11 x 28
Laundry
- Level: Main
- Area: 42 Square Feet
- Dimensions: 6 x 7
Living room
- Level: Main
- Area: 288 Square Feet
- Dimensions: 16 x 18
Utility room
- Level: Main
Heating
- Forced Air
Cooling
- Central Air
Appliances
- Included: Cooktop, Dishwasher, Disposal, Double Oven, Dryer, Microwave, Range, Range Hood, Refrigerator, Tankless Water Heater, Washer
- Laundry: In Unit
Features
- Built-in Features, Concrete Counters, Eat-in Kitchen, Elevator, Entrance Foyer, Five Piece Bath, High Ceilings, Kitchen Island, Open Floorplan, Pantry, Primary Suite, Sound System, Walk-In Closet(s), Wired for Data
- Flooring: Carpet, Tile, Wood
- Windows: Window Coverings, Window Treatments
- Has basement: No
- Number of fireplaces: 1
- Fireplace features: Gas, Gas Log, Insert, Living Room
Interior area
- Total structure area: 2,245
- Total interior livable area: 2,245 sqft
- Finished area above ground: 2,245
Property
Parking
- Total spaces: 2
- Parking features: Dry Walled, Exterior Access Door, Storage
- Attached garage spaces: 2
Features
- Levels: Two
- Stories: 2
- Patio & porch: Covered, Patio
- Exterior features: Balcony, Elevator
Lot
- Features: Cul-De-Sac, Historical District
Details
- Parcel number: 609209025
- Zoning: B-3
- Special conditions: Standard
Construction
Type & style
- Home type: Condo
- Property subtype: Condominium
- Attached to another structure: Yes
Materials
- Brick
- Roof: Composition,Other
Condition
- Year built: 1938
Utilities & green energy
- Sewer: Public Sewer
- Water: Public
Community & HOA
Community
- Security: Security Entrance
- Subdivision: Steam Plant Lofts
HOA
- Has HOA: Yes
- Amenities included: Elevator(s), Park, Parking
- Services included: Insurance, Maintenance Grounds, Maintenance Structure, Sewer, Snow Removal, Trash, Water
- HOA fee: $650 monthly
- HOA name: Steam Plant Lofts Condominiums
- HOA phone: 303-915-6123
- Second HOA fee: $175 monthly
- Second HOA name: Steam Plant Lofts & Patio Homes
- Second HOA phone: 303-915-6123
- Third HOA fee: $90 quarterly
- Third HOA name: Lowry
- Third HOA phone: 303-420-4433
Location
- Region: Denver
Financial & listing details
- Price per square foot: $526/sqft
- Tax assessed value: $747,900
- Annual tax amount: $4,753
- Date on market: 9/6/2023
- Listing terms: 1031 Exchange,Cash,Jumbo,VA Loan
- Exclusions: Seller's Personal Property
- Ownership: Individual
Price history
| Date | Event | Price |
|---|---|---|
| 10/19/2023 | Sold | $1,180,000+37.9%$526/sqft |
Source:  REcolorado as distributed by MLS GRID #9709679 Report a problem REcolorado as distributed by MLS GRID #9709679 Report a problem | ||
| 5/18/2016 | Sold | $856,000+3%$381/sqft |
Source: Agent Provided Report a problem | ||
| 10/1/2015 | Sold | $831,000-5.6%$370/sqft |
Source: Agent Provided Report a problem | ||
| 8/28/2015 | Listed for sale | $879,900$392/sqft |
Source: RE/MAX of Boulder, Inc #773471 Report a problem | ||
Public tax history
| Year | Property taxes | Tax assessment |
|---|---|---|
| 2019 | $4,674 | $53,849 -10.9% |
| 2018 | $4,674 +0.3% | $60,420 |
| 2017 | $4,660 +12.6% | $60,420 +14.1% |
| 2016 | $4,138 +6.5% | $52,960 |
| 2015 | $3,884 0% | $52,960 +13.2% |
| 2014 | $3,886 +3.5% | $46,770 |
| 2013 | $3,755 +17.9% | $46,770 +4.7% |
| 2012 | $3,185 +19.9% | $44,660 |
| 2011 | $2,657 +2.2% | $44,660 +11.9% |
| 2010 | $2,599 -32% | $39,900 |
| 2009 | $3,821 -0.2% | $39,900 -30.3% |
| 2008 | $3,827 +20.6% | $57,210 |
| 2007 | $3,174 +1.1% | $57,210 +20.7% |
| 2006 | $3,139 +3149.1% | $47,410 |
| 2005 | $97 | $47,410 |
Find assessor info on the county website
Neighborhood: Lowry Field
Nearby homes
- $1,030,0002 bd2 ba2k sqft7752 E 4th Ave UNIT 2D, Denver, CO 80230Sold
- $874,9002 bd3 ba2.6k sqft7752 E 4th Ave UNIT 1B, Denver, CO 80230Off Market

- $803,9002 bd2 ba2.4k sqft7752 E 4th Ave UNIT 1A, Denver, CO 80230Off Market

- $746,9002 bd3 ba2.5k sqft7752 E 4th Ave UNIT 1C, Denver, CO 80230Off Market

- $654,1002 bd3 ba1.8k sqft7752 E 4th Ave UNIT 1D, Denver, CO 80230Off Market
- $621,7002 bd2 ba1.8k sqft7752 E 4th Ave UNIT 2A, Denver, CO 80230Off Market
- $635,7002 bd2 ba1.8k sqft7752 E 4th Ave UNIT 2B, Denver, CO 80230Off Market
- $584,9003 bd2 ba1.6k sqft7752 E 4th Ave UNIT 2C, Denver, CO 80230Off Market
Nearby schools
GreatSchools rating
- 4/10Lowry Elementary SchoolGrades: PK-5Distance: 0.8 mi
- 3/10Hill Campus Of Arts And SciencesGrades: 6-8Distance: 2 mi
- 5/10George Washington High SchoolGrades: 9-12Distance: 1.6 mi
Schools provided by the listing agent
- Elementary: Lowry
- Middle: Hill
- High: George Washington
- District: Denver 1
Source: REcolorado as distributed by MLS GRID. This data may not be complete. We recommend contacting the local school district to confirm school assignments for this home.


Get pre-qualified for a loan
At Zillow Home Loans, we can pre-qualify you in as little as 5 minutes with no impact to your credit score.An equal housing lender. NMLS #10287.
- Colorado
- Denver County
- Denver
- 80230
- Lowry Field
- 7752 E 4th Avenue Unit 3D
Nearby cities
Nearby neighborhoods
Nearby zip codes
Other Denver Topics
