Nestled on the north shore of Forest Lake, this captivating home offers the perfect blend of serenity and functionality. Every window invites the outdoors in, flooding the three-level layout with natural light. Enjoy panoramic views of the lake from the dock, sandy beach, or the two lakeside decks. The main level deck is perfect for sipping a cup of joe in the morning, stargazing at night and everything in between. The pet and children-friendly fenced-in yard keeps them from enjoying the lake unsupervised. Inside, imagine warming up next to the wood-burning fireplace on chilly evenings or unwinding in the spacious owner's suite, complete with a private deck and full bathroom ensuite. With three bedrooms, three bathrooms, and three living spaces, everyone will have room to live, play, and grow. Hidden from the hustle and bustle of North Shore Trail, this home offers a peaceful location with little traffic, yet remains conveniently close to downtown Forest Lake.
Closed
$689,000
7753 N Shore Cir N, Forest Lake, MN 55025
3beds
2,362sqft
Single Family Residence
Built in 1992
7,884 Square Feet Lot
$713,200 Zestimate®
$292/sqft
$2,940 Estimated rent
Home value
$713,200
$678,000 - $749,000
$2,940/mo
Zestimate® history
Owner options
List your home for rent
$2,940/mo
Rent Zestimate®
Find your next renter with Zillow Rental Manager. Plus, with online applications, you can quickly screen prospective tenants – for free.
$2,940/mo
Rent Zestimate®
Refinance and save
$4,324/mo
Est. payment
Refinancing to a lower rate could help reduce your monthly payments and save thousands over the life of the loan.
$4,324/mo
Est. payment
Explore your selling options
Work with a Zillow partner agent
Leverage their expertise and Zillow's premium Showcase listings to get your home seen by more buyers.
Get startedList with your own agent
Get your home in front of millions of buyers by listing it on Zillow.
Learn how to do itSell it yourself
Take full control of how buyers see your home on Zillow by listing For Sale by Owner (FSBO).
List your homeWhat's special
Zillow last checked:
Listing updated:
Listed by:
Jamie Rooney 651-270-4002,
eXp Realty
Bought with:
Laura Rasmussen
Fazendin REALTORS
Source: NorthstarMLS as distributed by MLS GRID,MLS#: 6533992
Facts & features
Interior
Bedrooms & bathrooms
- Bedrooms: 3
- Bathrooms: 3
- Full bathrooms: 1
- 3/4 bathrooms: 2
Bedroom
- Level: Main
- Area: 128.7 Square Feet
- Dimensions: 11x11.7
Bedroom 2
- Level: Main
- Area: 130.9 Square Feet
- Dimensions: 11x11.9
Bedroom 3
- Area: 271.7 Square Feet
- Dimensions: 19x14.3
Deck
- Level: Main
- Area: 303.92 Square Feet
- Dimensions: 26.2x11.6
Dining room
- Level: Main
- Area: 125.08 Square Feet
- Dimensions: 11.8x10.6
Family room
- Level: Upper
- Area: 382.14 Square Feet
- Dimensions: 19.3x19.8
Great room
- Level: Main
- Area: 249.48 Square Feet
- Dimensions: 16.2x15.4
Informal dining room
- Level: Main
- Area: 74.2 Square Feet
- Dimensions: 7x10.6
Kitchen
- Level: Main
- Area: 132.5 Square Feet
- Dimensions: 12.5x10.6
Laundry
- Level: Lower
- Area: 68.85 Square Feet
- Dimensions: 13.5x5.10
Loft
- Level: Upper
- Area: 262.9 Square Feet
- Dimensions: 23.9x11
Heating
- Forced Air
Cooling
- Central Air
Appliances
- Included: Dishwasher, Disposal, Dryer, Electric Water Heater, Water Filtration System, Range, Refrigerator, Washer, Water Softener Owned
- Laundry: Lower Level, Laundry Room, Sink, Washer Hookup
Features
- Basement: Daylight,Finished,Partial,Concrete,Walk-Out Access
- Number of fireplaces: 1
- Fireplace features: Decorative, Family Room, Wood Burning
Interior area
- Total structure area: 2,362
- Total interior livable area: 2,362 sqft
- Finished area above ground: 2,362
- Finished area below ground: 0
Property
Parking
- Total spaces: 2
- Parking features: Attached, Asphalt, Electric, Garage Door Opener, Insulated Garage, Storage, Tuckunder Garage
- Attached garage spaces: 2
- Has uncovered spaces: Yes
Accessibility
- Accessibility features: None
Features
- Levels: More Than 2 Stories
- Patio & porch: Deck
- Pool features: None
- Fencing: Chain Link,Full
- Has view: Yes
- View description: Lake, Panoramic, South
- Has water view: Yes
- Water view: Lake
- Waterfront features: Dock, Lake Front, Lake View, Waterfront Elevation(40+), Lake Bottom(Sand)
- Frontage length: Water Frontage: 49
Lot
- Size: 7,884 Square Feet
- Dimensions: 49 x 150
- Features: Accessible Shoreline, Tree Coverage - Medium
Details
- Foundation area: 1164
- Parcel number: 1003221310012
- Zoning description: Residential-Single Family
Construction
Type & style
- Home type: SingleFamily
- Property subtype: Single Family Residence
Materials
- Concrete
- Roof: Age Over 8 Years,Architectural Shingle
Condition
- New construction: No
- Year built: 1992
Utilities & green energy
- Electric: 100 Amp Service
- Gas: Natural Gas
- Sewer: City Sewer/Connected
- Water: 4-Inch Submersible, Private, Well
Community & HOA
Community
- Subdivision: Kings Forest Hills
HOA
- Has HOA: No
Location
- Region: Forest Lake
Financial & listing details
- Price per square foot: $292/sqft
- Tax assessed value: $639,600
- Annual tax amount: $7,090
- Date on market: 5/17/2024
- Cumulative days on market: 74 days
- Road surface type: Paved
Price history
| Date | Event | Price |
|---|---|---|
| 8/29/2024 | Sold | $689,000-1.4%$292/sqft |
Source:  NorthstarMLS as distributed by MLS GRID #6533992 Report a problem NorthstarMLS as distributed by MLS GRID #6533992 Report a problem | ||
| 7/30/2024 | Pending sale | $699,000$296/sqft |
Source: NorthstarMLS as distributed by MLS GRID #6533992 Report a problem | ||
| 7/10/2024 | Price change | $699,000-3.6%$296/sqft |
Source: NorthstarMLS as distributed by MLS GRID #6533992 Report a problem | ||
| 5/31/2024 | Price change | $725,000-3.3%$307/sqft |
Source: NorthstarMLS as distributed by MLS GRID #6533992 Report a problem | ||
| 5/17/2024 | Listed for sale | $749,900+68.5%$317/sqft |
Source: NorthstarMLS as distributed by MLS GRID #6533992 Report a problem | ||
| 5/16/2008 | Sold | $445,000-4.3%$188/sqft |
Source:  Lake Superior Area Realtors as distributed by MLS GRID #1533372 Report a problem Lake Superior Area Realtors as distributed by MLS GRID #1533372 Report a problem | ||
| 4/17/2008 | Listed for sale | $464,900$197/sqft |
Source: Keller Williams Realty #3520915 Report a problem | ||
Public tax history
| Year | Property taxes | Tax assessment |
|---|---|---|
| 2025 | $7,348 +3.6% | $639,600 -2.3% |
| 2024 | $7,090 +13.8% | $654,800 +11% |
| 2023 | $6,228 +11.1% | $589,700 +24.3% |
| 2022 | $5,604 +5.3% | $474,400 |
| 2021 | $5,322 -1.4% | $474,400 +6.9% |
| 2020 | $5,398 | $443,600 |
| 2019 | $5,398 | $443,600 +0.5% |
| 2018 | $5,398 -1.7% | $441,600 +7.5% |
| 2017 | $5,492 +11.7% | $410,800 +11% |
| 2016 | $4,918 +13.5% | $370,000 +9.3% |
| 2015 | $4,334 | $338,600 +5.6% |
| 2013 | $4,334 -2.2% | $320,600 +0.8% |
| 2012 | $4,430 | $317,900 -20.1% |
| 2011 | $4,430 +3.1% | $397,800 -13.2% |
| 2010 | $4,298 -0.5% | $458,100 |
| 2009 | $4,318 -7.8% | -- |
| 2008 | $4,684 +17.7% | -- |
| 2007 | $3,978 +13.2% | -- |
| 2006 | $3,514 +13.5% | -- |
| 2005 | $3,097 +7.3% | -- |
| 2004 | $2,887 +1.3% | -- |
| 2003 | $2,849 +5.8% | -- |
| 2002 | $2,694 | -- |
Find assessor info on the county website
Neighborhood: 55025
Nearby homes
- $473,8001 bd1 ba500 sqft7749 N Shore Cir N, Forest Lake, MN 55025Off Market

- $770,0004 bd3 ba2.4k sqft7757 N Shore Cir N, Forest Lake, MN 55025Sold

- $733,5003 bd2 ba2k sqft7745 N Shore Cir N, Forest Lake, MN 55025Off Market
- $372,4004 bd2 ba1.8k sqft7580 N Shore Cir N, Forest Lake, MN 55025Off Market
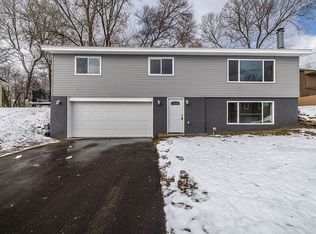
- $721,9004 bd4 ba2.7k sqft7765 N Shore Cir N, Forest Lake, MN 55025Off Market
- $935,7003 bd3 ba2.2k sqft7739 N Shore Cir N, Forest Lake, MN 55025Off Market
- $200-- bd-- ba-- sqft7739 N Shore Cir N, Forest Lake, MN 55025Off Market
- $1,299,9994 bd3 ba3.2k sqft7769 N Shore Cir N, Forest Lake, MN 55025For Sale
Nearby schools
GreatSchools rating
- 6/10Forest Lake Elementary SchoolGrades: 4-6Distance: 1.9 mi
- 7/10Forest Lake Area Middle SchoolGrades: 7-8Distance: 1.5 mi
- 7/10Forest Lake Senior High SchoolGrades: 9-12Distance: 1.9 mi
Get a cash offer in 3 minutes
Find out how much your home could sell for in as little as 3 minutes with a no-obligation cash offer.
Estimated market value
$713,200
Get a cash offer in 3 minutes
Find out how much your home could sell for in as little as 3 minutes with a no-obligation cash offer.
Estimated market value
$713,200
- Minnesota
- Washington County
- Forest Lake
- 55025
- 7753 N Shore Cir N
Nearby cities
Nearby zip codes
Other Forest Lake Topics
