Skip main navigation
Sold for $550,000
  • $550,000

    7753 Pinfeather Dr, Fountain, CO 80817

    4beds
    3,759sqft
    Single Family Residence
    Built in 2014
    0.3 Acres Lot
    $562,000 Zestimate®
    $146/sqft
    $3,084 Estimated rent

    Home value

    $562,000

    $534,000 - $590,000

    $3,084/mo

    Zestimate® history
    Loading
    Loading...

    Owner options

    List your home for rent

    $3,084/mo

    Rent Zestimate®

    Find your next renter with Zillow Rental Manager. Plus, with online applications, you can quickly screen prospective tenants – for free.

    Learn more

    $3,084/mo

    Rent Zestimate®

    Refinance and save

    $3,172/mo

    Est. payment

    Refinancing to a lower rate could help reduce your monthly payments and save thousands over the life of the loan.

    See today's rates

    $3,172/mo

    Est. payment

    Explore your selling options

    Work with a Zillow partner agent

    Leverage their expertise and Zillow's premium Showcase listings to get your home seen by more buyers.

    Get started

    List with your own agent

    Get your home in front of millions of buyers by listing it on Zillow.

    Learn how to do it

    Sell it yourself

    Take full control of how buyers see your home on Zillow by listing For Sale by Owner (FSBO).

    List your home

    What's special

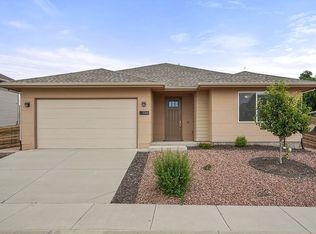
    Beautiful 2-story home located in Mesa Ridge in a quiet cul-de-sac. As you walk into the home you will notice very spacious hallways, hardwood engineered flooring, natural light and tall ceilings and a view of the upper loft style family room. From the main entrance you will see a spacious office area with custom barn door. The main hallway brings you into a sitting room/formal dinning room and also to the conveniently located main level bedroom and 3/4 bathroom. As you head towards the downstairs bedroom you can easily access the 3 car garage. The main hallway also brings you to the open layout of the kitchen, informal dining area and living room. Your kitchen features many updates from rimless cabinets with soft closing drawers, quarts counter tops, stainless steel appliances, kitchen fan vent, built in microwave, counter/bar island with a farmhouse sink and beautiful light fixtures. The kitchen features an eat in nook and overlooks the living room with a walk out to the covered patio. As you venture upstairs you will notice the wide star case and black steel railing. On the upper level you have a spacious loft family room area, 2 additional large bedrooms and an additional room (could be used as an office/gym or play room) and a full double vanity bathroom. The large owners suite is breathtaking and has an attached 5 piece bathroom. The owners suites bathroom features a sleek standalone soaking tub, extra-large walk-in shower, double vanity, extra linen storage and walk in closet! The laundry room is conveniently located on the upper level. The home has a fenced backyard, covered patio and mountain views. Enjoy near by shopping, dinning and quick access to I25.

    Zillow last checked:

    Listing updated:

    Listed by:

    Tyshobia Harris 719-309-7559,

    Sailing Stone Real Estate LLC

    Bought with:

    Michelle Bennett-Funnell AHWD GRI

    S2 Real Estate Company

    Source: elevateMLS,MLS#: 8944914MLS Logo

    Facts & features

    Interior

    Bedrooms & bathrooms
    • Bedrooms: 4
    • Bathrooms: 3
    • Full bathrooms: 2
    • 3/4 bathrooms: 1
    Heating
    • Forced Air
    Cooling
    • Ceiling Fan(s), Central Air
    Appliances
    • Included: Dishwasher, Disposal, Exhaust Fan, Refrigerator
    • Laundry: Upper Level
    Features
    • Flooring: Carpet, Wood
    • Has basement: No
    Interior area
    • Total structure area: 3,759
    • Total interior livable area: 3,759 sqft
    • Finished area above ground: 3,759
    • Finished area below ground: 0

    Property

    Parking
    • Total spaces: 3
    • Parking features: Attached, See Remarks
    • Attached garage spaces: 3
    Features
    • Levels: Two
    • Stories: 2
    Lot
    • Size: 0.3 Acres
    • Features: Cul-De-Sac
    Details
    • Parcel number: 5529204031

    Construction

    Type & style
    • Home type: SingleFamily
    • Property subtype: Single Family Residence
    Materials
    • Wood Siding
    • Foundation: Slab
    • Roof: Composite Shingle
    Condition
    • Existing Home
    • New construction: No
    • Year built: 2014

    Utilities & green energy

    • Water: Assoc/Distr
    • Utilities for property: Electricity Available

    Community & HOA

    Location
    • Region: Fountain

    Financial & listing details

    • Price per square foot: $146/sqft
    • Tax assessed value: $567,136
    • Annual tax amount: $4,659
    • Date on market: 8/6/2024
    • Listing terms: Cash,Conventional,FHA,VA Loan

    Price history

    DateEventPrice
    8/5/2024Sold$550,000-2.7%$146/sqft
    Source: elevateMLS #8944914 Report a problem
    5/25/2024Contingent$565,000$150/sqft
    Source: elevateMLS #8944914 Report a problem
    5/7/2024Listed for sale$565,000$150/sqft
    Source: elevateMLS #8944914 Report a problem
    3/26/2024Contingent$565,000$150/sqft
    Source: elevateMLS #8944914 Report a problem
    3/13/2024Listed for sale$565,000+2.7%$150/sqft
    Source: elevateMLS #8944914 Report a problem
    9/7/2021Sold$550,000+3.8%$146/sqft
    Source: Public Record Report a problem
    8/13/2021Contingent$530,000$141/sqft
    Source: elevateMLS #6794304 Report a problem
    8/10/2021Listed for sale$530,000+43.3%$141/sqft
    Source: elevateMLS #6794304 Report a problem
    3/2/2015Sold$369,800+572.4%$98/sqft
    Source: Public Record Report a problem
    8/7/2014Sold$55,000$15/sqft
    Source: Public Record Report a problem

    Public tax history

    YearProperty taxesTax assessment
    2024$4,792 +2.8%$38,000
    2023$4,659 +0.5%$38,000 +16.7%
    2022$4,634 $32,550 -2.8%
    2021-- $33,490 +21.9%
    2020$4,035 +0.6%$27,470
    2019$4,012 +2.1%$27,470 -0.7%
    2018$3,930 +0.5%$27,660
    2017$3,910 -0.5%$27,660 +5.3%
    2016$3,930 +23.6%$26,270
    2015$3,179 +872.6%$26,270 +825%
    2014$327 $2,840
    2013-- --
    2012-- $890
    2011$423 $890 -74.7%
    2010-- $3,520
    2009-- $3,520 +200.9%
    2008-- $1,170
    Find assessor info on the county website

    Neighborhood: 80817

    Nearby schools

    GreatSchools rating
    Schools provided by the listing agent
    • District: Widefield-3

    Source: elevateMLS. This data may not be complete. We recommend contacting the local school district to confirm school assignments for this home.

    Get a cash offer in 3 minutes
    Find out how much your home could sell for in as little as 3 minutes with a no-obligation cash offer.
    Estimated market value
    $562,000
    Get a cash offer in 3 minutes
    Find out how much your home could sell for in as little as 3 minutes with a no-obligation cash offer.
    Estimated market value
    $562,000