Skip main navigation
Sold for $624,000
  • $624,000

    7764 Pinfeather Dr, Fountain, CO 80817

    4beds
    3,572sqft
    Single Family Residence
    Built in 2015
    0.25 Acres Lot
    $623,600 Zestimate®
    $175/sqft
    $3,035 Estimated rent

    Home value

    $623,600

    $592,000 - $655,000

    $3,035/mo

    Zestimate® history
    Loading
    Loading...

    Owner options

    List your home for rent

    $3,035/mo

    Rent Zestimate®

    Find your next renter with Zillow Rental Manager. Plus, with online applications, you can quickly screen prospective tenants – for free.

    Learn more

    $3,035/mo

    Rent Zestimate®

    Refinance and save

    $2,872/mo

    Est. payment

    Refinancing to a lower rate could help reduce your monthly payments and save thousands over the life of the loan.

    See today's rates

    $2,872/mo

    Est. payment

    Explore your selling options

    Work with a Zillow partner agent

    Leverage their expertise and Zillow's premium Showcase listings to get your home seen by more buyers.

    Get started

    List with your own agent

    Get your home in front of millions of buyers by listing it on Zillow.

    Learn how to do it

    Sell it yourself

    Take full control of how buyers see your home on Zillow by listing For Sale by Owner (FSBO).

    List your home

    What's special

    Modern claw-inspired soaking tubDeck with roll-down shadesOversized insulated three-car garageOpen main-level livingSix-zone app-controlled sprinkler systemFully finished walk-out basementQuartz countertops
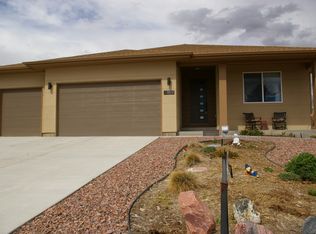
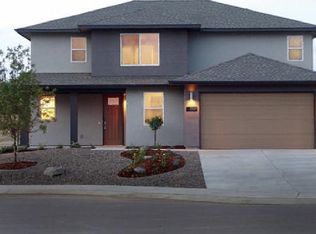
    Pride of ownership is evident in every detail of this stunning ranch-style home, built by Walther Homes in 2015 using all U.S.made products. Designed with comfort and quality in mind, this home truly offers all the bells and whistles. A welcoming entry with engineered hardwood floors leads into open, main-level living. The gourmet kitchen is a chef’s dream, featuring quartz countertops, a large island with induction cooktop, built-in wall oven and microwave, and custom soft-close cabinetry with abundant drawer space. The spacious living room showcases a custom stone electric fireplace with heater and hidden storage mantel, seamlessly flowing into the dining area—ideal for gatherings and entertaining. The main level includes two generously sized bedrooms, including the owner’s suite with a luxurious five-piece bath featuring a modern claw-inspired soaking tub, walk-in closet, heated toilet seat, and warm-water bidet. A convenient main-level laundry room, additional full bathroom, linen closet, and coat closet provide exceptional functionality and storage. The fully finished walk-out basement offers an expansive bonus living area complete with a beautiful wet bar featuring granite countertops, tile backsplash, custom cabinetry, and a full-size stainless steel refrigerator. Two additional bedrooms with walk-in closets, a full bathroom with tiled walk-in shower, and ample storage, including utility room storage. Added highlights include an oversized, insulated three-car garage, a 16’ x 10’ wired workshop shed, and an extended four-car driveway. The backyard is a private oasis with scenic views and a large, multi-level stamped concrete patio perfect for outdoor enjoyment. Notable features include no HOA (chickens welcome), mature landscaped front and back yards with two rear gates, raised garden beds with automatic watering systems, a six-zone app-controlled sprinkler system, a deck with roll-down shades, and a relaxing hot tub with pergola and privacy shades.

    Zillow last checked:

    Listing updated:

    Listed by:

    Michelle Garrigan MRP 719-367-0372,

    Sage Dream Homes

    Bought with:

    Monica Shea CLHMS MRP RENE

    Keller Williams Clients Choice Realty

    Source: elevateMLS,MLS#: 5582151MLS Logo

    Facts & features

    Interior

    Bedrooms & bathrooms
    • Bedrooms: 4
    • Bathrooms: 3
    • Full bathrooms: 3
    Other
    • Level: Main
    • Area: 224 Square Feet
    • Dimensions: 14 x 16
    Heating
    • Forced Air, Natural Gas
    Cooling
    • Ceiling Fan(s), Central Air
    Appliances
    • Included: Cooktop, Dishwasher, Disposal, Range, Self Cleaning Oven, Smart Home Appliances, Humidifier
    • Laundry: Electric Hook-up, Main Level
    Features
    • 5-Pc Bath
    • Flooring: Carpet, Wood
    • Windows: Window Coverings
    • Basement: Full,Partially Finished
    • Number of fireplaces: 1
    • Fireplace features: Electric, One
    Interior area
    • Total structure area: 3,572
    • Total interior livable area: 3,572 sqft
    • Finished area above ground: 1,786
    • Finished area below ground: 1,786

    Property

    Parking
    • Total spaces: 3
    • Parking features: Attached, Even with Main Level, Garage Door Opener, Oversized, Concrete Driveway
    • Attached garage spaces: 3
    Features
    • Patio & porch: Concrete, Covered, Wood Deck, See Prop Desc Remarks
    • Exterior features: Auto Sprinkler System
    • Has spa: Yes
    • Spa features: Hot Tub/Spa
    • Fencing: Back Yard
    • Has view: Yes
    • View description: Mountain(s)
    Lot
    • Size: 0.25 Acres
    • Features: Corner Lot, Level, Near Fire Station, Near Hospital, Near Park, Near Public Transit, Near Schools, Near Shopping Center, Landscaped
    Details
    • Additional structures: Gazebo, Storage
    • Parcel number: 5529204023

    Construction

    Type & style
    • Home type: SingleFamily
    • Architectural style: Ranch
    • Property subtype: Single Family Residence
    Materials
    • Masonite, Frame
    • Roof: Composite Shingle
    Condition
    • Existing Home
    • New construction: No
    • Year built: 2015
    Details
    • Builder model: R1
    • Builder name: Walther Homes

    Utilities & green energy

    • Water: Municipal
    • Utilities for property: Cable Available, Cable Connected, Electricity Connected, Natural Gas Connected

    Community & neighborhood

    Security
    • Security features: Security System
    Location
    • Region: Fountain

    Other

    Other facts
    • Listing terms: Cash,Conventional,FHA,VA Loan

    Price history

    DateEventPrice
    4/29/2026Sold$624,000$175/sqft
    Source: elevateMLS #5582151 Report a problem
    2/19/2026Pending sale$624,000$175/sqft
    Source: elevateMLS #5582151 Report a problem
    1/25/2026Price change$624,000-2.3%$175/sqft
    Source: elevateMLS #5582151 Report a problem
    10/30/2025Price change$639,000-1.7%$179/sqft
    Source: elevateMLS #5582151 Report a problem
    9/27/2025Listed for sale$650,000+80.2%$182/sqft
    Source: elevateMLS #5582151 Report a problem
    2/29/2016Sold$360,750+555.9%$101/sqft
    Source: Public Record Report a problem
    12/5/2014Sold$55,000$15/sqft
    Source: Public Record Report a problem

    Public tax history

    YearProperty taxesTax assessment
    2024$4,964 +9.2%$39,190
    2023$4,545 +0.6%$39,190 +23.4%
    2022$4,519 $31,750 -2.8%
    2021-- $32,660 +27.1%
    2020$3,774 +0.6%$25,690
    2019$3,752 +2.1%$25,690 -0.7%
    2018$3,674 +0.5%$25,860
    2017$3,655 -0.5%$25,860 -14.5%
    2016$3,674 +0.4%$30,250 +244.1%
    2015$3,660 +1020%$8,790 +209.5%
    2014$327 $2,840
    2013-- --
    2012-- $890
    2011$423 $890 -74.7%
    2010-- $3,520
    2009-- $3,520 +200.9%
    2008-- $1,170

    Find assessor info on the county website

    Neighborhood: 80817

    Nearby schools

    GreatSchools rating
    Schools provided by the listing agent
    • District: Widefield-3

    Source: elevateMLS. This data may not be complete. We recommend contacting the local school district to confirm school assignments for this home.

    Get a cash offer in 3 minutes
    Find out how much your home could sell for in as little as 3 minutes with a no-obligation cash offer.
    Estimated market value
    $623,600
    Get a cash offer in 3 minutes
    Find out how much your home could sell for in as little as 3 minutes with a no-obligation cash offer.
    Estimated market value
    $623,600