Welcome to one of Mesa Ridge's best-kept secrets! Located in one of the community's most desirable enclaves, known for its larger homes and spacious lots, this 5,020-square-foot home offers space, functionality, and location. Situated on a premium corner lot backing to open space, this home is filled with natural light from oversized windows and features an open floor plan. The main level offers a flex room perfect as a formal dining room, office, or second living area, plus a non-conforming bedroom ideal for guests, a home gym, or hobby room. Upstairs, you'll find a massive loft perfect for a family room, game room, or media space. Every upstairs bedroom includes a walk-in closet, while the spacious primary suite features a freestanding soaking tub, oversized custom walk-in shower, and large walk-in closet. Enjoy Colorado's seasons from not one, but two covered outdoor living spaces overlooking open space. The unfinished basement spans nearly the home's entire footprint, offering endless possibilities for additional bedrooms, a theater, gym, recreation room, or multi-generational living. Recent updates include brand-new exterior paint and a brand-new roof to be installed prior to closing. Additional features include dual furnaces, central air conditioning for upstairs, and an oversized attached 3 Car Garage. Conveniently located minutes from shopping, dining, parks, schools, Fort Carson, and I-25, this is a rare opportunity to own in one of Mesa Ridge's most sought-after neighborhoods.
Pending
$575,000
7705 Wild Bird Way, Fountain, CO 80817
5beds
5,020sqft
Single Family Residence
Built in 2013
0.3 Acres Lot
$-- Zestimate®
$115/sqft
$-- HOA
What's special
Oversized custom walk-in showerSpacious primary suiteBrand-new exterior paintFreestanding soaking tubLarge walk-in closetOpen floor plan
- 65 days
- 159
- 7
Likely to sell faster than
Zillow last checked:
Listing updated:
Listed by:
Jessica Ala ABR GRI HFR MRP PSA RENE SFR SRES SRS 719-900-2770,
Faith and Freedom Realty LLC
Source: elevateMLS,MLS#: 7761417
Facts & features
Interior
Bedrooms & bathrooms
- Bedrooms: 5
- Bathrooms: 3
- Full bathrooms: 2
- 3/4 bathrooms: 1
Other
- Level: Upper
- Area: 289 Square Feet
- Dimensions: 17 x 17
Heating
- Forced Air
Cooling
- Ceiling Fan(s), Central Air
Appliances
- Included: Dishwasher, Disposal, Gas in Kitchen, Exhaust Fan, Microwave, Range, Refrigerator, Self Cleaning Oven
- Laundry: Electric Hook-up, Upper Level
Features
- 5-Pc Bath, 6-Panel Doors, 9Ft + Ceilings, Vaulted Ceiling(s)
- Flooring: Wood
- Windows: Window Coverings
- Basement: Full,Unfinished
- Has fireplace: No
- Fireplace features: None
Interior area
- Total structure area: 5,020
- Total interior livable area: 5,020 sqft
- Finished area above ground: 3,539
- Finished area below ground: 1,481
Video & virtual tour
Property
Parking
- Total spaces: 3
- Parking features: Attached, Garage Door Opener, Oversized, Concrete Driveway
- Attached garage spaces: 3
Features
- Levels: Two
- Stories: 2
- Patio & porch: Covered
- Exterior features: Auto Sprinkler System
- Fencing: Back Yard
- Has view: Yes
- View description: Mountain(s), View of Pikes Peak
Lot
- Size: 0.3 Acres
- Features: Backs to Open Space, Corner Lot, Level, Near Fire Station, Near Shopping Center
Details
- Additional structures: Storage
- Parcel number: 5529207008
Construction
Type & style
- Home type: SingleFamily
- Property subtype: Single Family Residence
Materials
- Wood Siding, Framed on Lot
- Roof: Composite Shingle
Condition
- Existing Home
- New construction: No
- Year built: 2013
Utilities & green energy
- Water: Municipal
- Utilities for property: Cable Available, Cable Connected, Natural Gas Available
Community & HOA
Community
- Security: Security System
Location
- Region: Fountain
Financial & listing details
- Price per square foot: $115/sqft
- Tax assessed value: $550,300
- Annual tax amount: $5,257
- Date on market: 8/5/2026
- Listing terms: Assumable,Cash,Conventional,FHA,VA Loan
Estimated market value
Not available
Estimated sales range
Not available
Not available
Price history
| Date | Event | Price |
|---|---|---|
| 8/28/2026 | Pending sale | $575,000$115/sqft |
Source:  elevateMLS #7761417 Report a problem elevateMLS #7761417 Report a problem | ||
| 8/5/2026 | Listed for sale | $575,000+42%$115/sqft |
Source: elevateMLS #7761417 Report a problem | ||
| 8/4/2017 | Sold | $405,000-2.4%$81/sqft |
Source: Public Record Report a problem | ||
| 5/19/2017 | Price change | $415,000-2.4%$83/sqft |
Source: The Platinum Group #8981577 Report a problem | ||
| 5/12/2017 | Listed for sale | $425,000+12%$85/sqft |
Source: The Platinum Group #8981577 Report a problem | ||
| 6/3/2014 | Sold | $379,600$76/sqft |
Source: Public Record Report a problem | ||
Public tax history
| Year | Property taxes | Tax assessment |
|---|---|---|
| 2025 | $4,974 -2.7% | $38,800 -3.6% |
| 2024 | $5,112 +6.8% | $40,230 |
| 2023 | $4,785 +0.6% | $40,230 +20.3% |
| 2022 | $4,759 | $33,430 -2.8% |
| 2021 | -- | $34,390 +19.8% |
| 2020 | $4,217 +0.6% | $28,710 |
| 2019 | $4,193 +11.1% | $28,710 +8.1% |
| 2018 | $3,775 +0.5% | $26,570 |
| 2017 | $3,756 -0.5% | $26,570 -9.5% |
| 2016 | $3,775 +6.2% | $29,370 |
| 2015 | $3,554 +5.2% | $29,370 |
| 2014 | $3,380 | $29,370 |
| 2013 | -- | -- |
| 2012 | -- | $890 |
| 2011 | $423 | $890 -74.7% |
| 2010 | -- | $3,520 |
| 2009 | -- | $3,520 +200.9% |
| 2008 | -- | $1,170 |
Find assessor info on the county website
Monthly payment
Est. payment
Payment breakdown
Explore the cost of this home by adjusting the details. Changes won't be saved.Climate risks
Neighborhood: 80817
Nearby schools
Schools provided by the listing agent
- District: Widefield-3
Source: elevateMLS. This data may not be complete. We recommend contacting the local school district to confirm school assignments for this home.
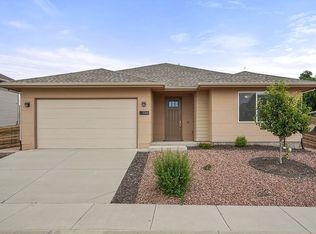
Similar homes
- $459,9004 bd4 ba2.8k sqft9577 Holton Ct, Fountain, CO 80817For Sale

 MLS ID #7953324, Evelyn Duffy, Homesmart Realty. elevateMLS
 - $470,0005 bd3 ba3.1k sqft9223 Waters Edge Dr, Fountain, CO 80817For Sale
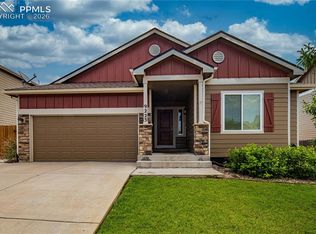 MLS ID #7661326, Ramona Williams, Exp Realty LLC. elevateMLS
 - $520,0004 bd3 ba3k sqft7716 Candlelight Ln, Fountain, CO 80817For Sale
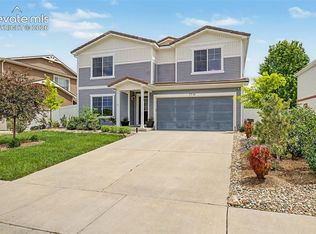 MLS ID #7529757, Breanne Rinkema ABR C2EX LHC MRP , Real Broker, LLC DBA Real. elevateMLS
 - $450,0004 bd3 ba3k sqft8929 Celebrity Ct, Fountain, CO 80817For Sale
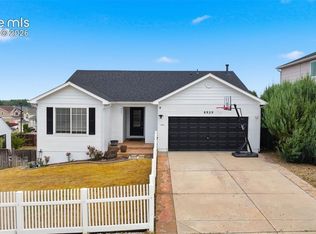 MLS ID #1996919, Chris Schaller ABR CLHMS CNHS CRS EPRO MRP RRS , REMAX PROPERTIES. elevateMLS
 - $559,9005 bd4 ba3k sqft7774 Dutch Loop, Colorado Springs, CO 80925For SaleMLS ID #2209343, Neil Correll, Venterra Real Estate LLC. elevateMLS
- $489,9954 bd4 ba3.1k sqft7777 Candlelight Ln, Fountain, CO 80817For SaleMLS ID #9455497, Grayson Houston, Old Glory Real Estate Company. elevateMLS
- $575,0004 bd4 ba3.1k sqft7447 Peachleaf Dr, Colorado Springs, CO 80925For SaleMLS ID #5358015, Tyler Hoshide ABR PSA , Exp Realty LLC. elevateMLS
- $574,9005 bd4 ba3.4k sqft10377 Valor Ct, Colorado Springs, CO 80925For SaleMLS ID #6814476, Danielle Graham MRP , Real Broker, LLC DBA Real. elevateMLS
- $529,9994 bd4 ba3.3k sqft9071 Pennycress Dr, Colorado Springs, CO 80925For SaleMLS ID #4126704, Tyler Young, Venterra Real Estate LLC. elevateMLS
- $580,0004 bd4 ba3.6k sqft8232 Falling Rock Dr, Colorado Springs, CO 80925For SaleMLS ID #5285566, Noemi Arciniega, Your Castle Real Estate LLC. elevateMLS
- $629,9005 bd3 ba3.4k sqft9165 Buffalo Bur Trl, Colorado Springs, CO 80925For SaleMLS ID #4988282, Candace Hollon, Real Broker, LLC DBA Real. elevateMLS
- $510,0004 bd4 ba3.2k sqft7246 Dutch Loop, Loop, CO 80925For SaleMLS ID #4766436, Becky Martinez, Summit Ridge Group LLC. elevateMLS
- $525,0005 bd4 ba3.5k sqft6446 Dancing Moon Way, Colorado Springs, CO 80911For SaleMLS ID #5293420, Jessica Ala ABR GRI HFR MRP PSA RENE SFR SRES SRS , Faith and Freedom Realty LLC. elevateMLS
- $528,0004 bd3 ba3.5k sqft10646 Abrams Dr, Colorado Springs, CO 80925For SaleMLS ID #6011341, Sherry Romero ABR CIPS CRS GRI , Sherry Lee Romero. elevateMLS
- $524,9005 bd4 ba3.3k sqft10432 Declaration Dr, Colorado Springs, CO 80925For SaleMLS ID #8323835, Tammi Stuart, Keller Williams Premier Realty. elevateMLS
- $515,0004 bd3 ba2.9k sqft4932 Gami Way, Colorado Springs, CO 80911For SaleMLS ID #1263293, Camellia Coray, Coldwell Banker Realty. elevateMLS
- $485,0004 bd4 ba3.2k sqft7437 Bigtooth Maple Dr, Colorado Springs, CO 80925For SaleMLS ID #4431045, Kieshia Mace, Summit Ridge Group LLC. elevateMLS
- $469,9005 bd3 ba3.1k sqft6309 Tranters Creek Way, Colorado Springs, CO 80925For SaleMLS ID #2755340, Brandy Farris, Brandy Farris. elevateMLS
- $488,0004 bd3 ba3.7k sqft7352 Bigtooth Maple Dr, Colorado Springs, CO 80925For SaleMLS ID #6986295, John Chudzinski ABR AHWD CMLXV EPRO MRP PSA RSPS SFR SRES SRS , Coldwell Banker Realty. elevateMLS
- $495,0004 bd3 ba2.5k sqft8121 Lookout Ct, Colorado Springs, CO 80925For SaleMLS ID #4814676, Tonya Mohr MRP , Welcome Home CO, Inc.. elevateMLS
