Discover luxurious living at its finest in this rarely-available sunny corner unit located in Forest Park's sought-after Residences at the Grove. Offering a prime location and an array of desirable amenities, this condo offers both comfort and convenience. The kitchen features stainless steel appliances, granite countertops, and ample counter space, perfect for culinary enthusiasts. Sliding glass doors to a private balcony, offering serene views of lush greenery-an ideal retreat for morning coffee or evening relaxation. The large primary suite serves as a peaceful sanctuary, featuring expansive windows, double closets, and a separate primary bathroom for enhanced privacy and convenience. Meticulously maintained, this unit also offers the added convenience of in-unit full washer and dryer. Comfortable living is ensured with an included parking space in the attached, heated garage, along with a conveniently-located storage space, bike room, and elevator access. The well-managed association maintains a clean and well-kept building, providing residents with peace of mind. Residents at The Grove enjoy access to a range of amenities, including a private party room with a kitchen, fitness facility, and a beautiful courtyard patio set amidst landscaped grounds. With just a few steps to public transportation options such as the CTA blue line and bus stop, as well as downtown Forest Park's shops, restaurants, and bars along Madison Street, everything you need is right at your doorstep. This one won't last long in this highly-coveted building!
Closed
$295,000
7753 Van Buren St Unit 201, Forest Park, IL 60130
2beds
1,100sqft
Condominium, Single Family Residence
Built in 2006
-- sqft lot
$328,000 Zestimate®
$268/sqft
$2,542 Estimated rent
Home value
$328,000
$312,000 - $344,000
$2,542/mo
Zestimate® history
Owner options
List your home for rent
$2,542/mo
Rent Zestimate®
Find your next renter with Zillow Rental Manager. Plus, with online applications, you can quickly screen prospective tenants – for free.
$2,542/mo
Rent Zestimate®
Refinance and save
$2,578/mo
Est. payment
Refinancing to a lower rate could help reduce your monthly payments and save thousands over the life of the loan.
$2,578/mo
Est. payment
Explore your selling options
Work with a Zillow partner agent
Leverage their expertise and Zillow's premium Showcase listings to get your home seen by more buyers.
Get startedList with your own agent
Get your home in front of millions of buyers by listing it on Zillow.
Learn how to do itSell it yourself
Take full control of how buyers see your home on Zillow by listing For Sale by Owner (FSBO).
List your homeWhat's special
Private balconyElevator accessSerene viewsExpansive windowsBike roomBus stopPrivate party room
Zillow last checked:
Listing updated:
Listed by:
Hannah Gillespie, RENE 708-203-2064,
Baird & Warner
Bought with:
Markell Bridges, ABR
Coldwell Banker Realty
Source: MRED as distributed by MLS GRID,MLS#: 12039771
Facts & features
Interior
Bedrooms & bathrooms
- Bedrooms: 2
- Bathrooms: 2
- Full bathrooms: 2
Rooms
- Room types: Foyer, Balcony/Porch/Lanai
Primary bedroom
- Features: Flooring (Carpet), Bathroom (Full)
- Level: Main
- Area: 266 Square Feet
- Dimensions: 14X19
Bedroom 2
- Level: Main
- Area: 143 Square Feet
- Dimensions: 11X13
Balcony porch lanai
- Level: Main
- Area: 78 Square Feet
- Dimensions: 6X13
Dining room
- Features: Flooring (Carpet)
- Level: Main
- Area: 126 Square Feet
- Dimensions: 18X7
Foyer
- Level: Main
- Area: 95 Square Feet
- Dimensions: 19X5
Kitchen
- Level: Main
- Area: 117 Square Feet
- Dimensions: 9X13
Laundry
- Level: Main
- Area: 24 Square Feet
- Dimensions: 6X4
Living room
- Features: Flooring (Carpet)
- Level: Main
- Area: 216 Square Feet
- Dimensions: 18X12
Heating
- Natural Gas, Forced Air
Cooling
- Central Air
Appliances
- Laundry: In Unit
Features
- Basement: None
Interior area
- Total structure area: 0
- Total interior livable area: 1,100 sqft
Property
Parking
- Total spaces: 1
- Parking features: Garage Door Opener, Heated Garage, On Site, Garage Owned, Attached, Garage
- Attached garage spaces: 1
- Has uncovered spaces: Yes
Accessibility
- Accessibility features: No Disability Access
Features
- Exterior features: Lighting
Lot
- Features: Landscaped
Details
- Parcel number: 15131090501001
- Special conditions: List Broker Must Accompany
Construction
Type & style
- Home type: Condo
- Property subtype: Condominium, Single Family Residence
Materials
- Brick
Condition
- New construction: No
- Year built: 2006
Utilities & green energy
- Sewer: Public Sewer
- Water: Lake Michigan, Public
Community & HOA
Community
- Features: Sidewalks
HOA
- Has HOA: Yes
- Services included: Water, Gas, Parking, Insurance, Security, Clubhouse, Exercise Facilities, Exterior Maintenance, Lawn Care, Scavenger, Snow Removal
- HOA fee: $475 monthly
Location
- Region: Forest Park
Financial & listing details
- Price per square foot: $268/sqft
- Tax assessed value: $270,920
- Annual tax amount: $5,745
- Date on market: 4/26/2024
- Listing terms: Conventional
- Ownership: Condo
Price history
| Date | Event | Price |
|---|---|---|
| 6/18/2024 | Sold | $295,000-1.3%$268/sqft |
Source:  MRED as distributed by MLS GRID #12039771 Report a problem MRED as distributed by MLS GRID #12039771 Report a problem | ||
| 5/1/2024 | Contingent | $299,000$272/sqft |
Source: MRED as distributed by MLS GRID #12039771 Report a problem | ||
| 4/26/2024 | Listed for sale | $299,000+167%$272/sqft |
Source: MRED as distributed by MLS GRID #12039771 Report a problem | ||
| 8/7/2013 | Sold | $112,000+4.8%$102/sqft |
Source: Public Record Report a problem | ||
| 4/11/2013 | Pending sale | $106,900$97/sqft |
Source: Atlantic & Pacific Real Estate, LLC #08301104 Report a problem | ||
| 3/29/2013 | Listed for sale | $106,900$97/sqft |
Source: Atlantic & Pacific Real Estate, LLC #08301104 Report a problem | ||
Public tax history
| Year | Property taxes | Tax assessment |
|---|---|---|
| 2024 | $6,688 +5.4% | $27,092 +0% |
| 2023 | $6,345 +10.4% | $27,091 +22.1% |
| 2022 | $5,746 +4.2% | $22,187 |
| 2021 | $5,513 +0.1% | $22,187 |
| 2020 | $5,508 +13.8% | $22,187 +11.4% |
| 2019 | $4,841 +2.2% | $19,923 |
| 2018 | $4,738 +1.4% | $19,923 |
| 2017 | $4,670 +48.9% | $19,923 +52.9% |
| 2016 | $3,136 +4.2% | $13,032 |
| 2015 | $3,011 +0.8% | $13,032 |
| 2014 | $2,986 -25.2% | $13,032 +5.6% |
| 2013 | $3,993 -31.2% | $12,345 -33.3% |
| 2012 | $5,805 +1.3% | $18,508 |
| 2011 | $5,731 -23.7% | $18,508 -29% |
| 2010 | $7,515 +3.4% | $26,065 |
| 2009 | $7,269 +2.3% | $26,065 -10.6% |
| 2008 | $7,106 | $29,142 |
Find assessor info on the county website
Neighborhood: 60130
Nearby homes
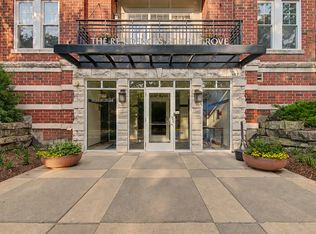
- $365,0002 bd2 ba1.3k sqft7753 Van Buren St UNIT 312, Forest Park, IL 60130For Sale
- $234,4001 bd1 ba230k sqft7753 Van Buren St UNIT 503, Forest Park, IL 60130Off Market
- $341,0002 bd2 ba230k sqft7753 Van Buren St UNIT 407, Forest Park, IL 60130Off Market
- $263,3001 bd1 ba965 sqft7753 Van Buren St UNIT 406, Forest Park, IL 60130Off Market
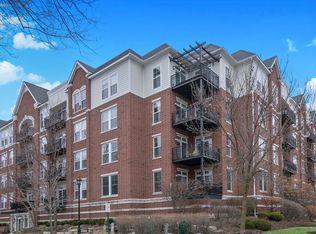
- $320,0002 bd2 ba1.3k sqft7753 Van Buren St UNIT 211, Forest Park, IL 60130Sold
- $343,2002 bd2 ba230k sqft7753 Van Buren St UNIT 302, Forest Park, IL 60130Off Market
- $218,9001 bd1 ba815 sqft7753 Van Buren St UNIT 214, Forest Park, IL 60130Off Market
- $355,0002 bd2 ba1.1k sqft7753 Van Buren St UNIT 414, Forest Park, IL 60130Off Market
- $351,3002 bd2 ba1.2k sqft7753 Van Buren St UNIT 509, Forest Park, IL 60130Off Market
Nearby schools
GreatSchools rating
- NAGarfield Elementary SchoolGrades: PK-2Distance: 0.5 mi
- 7/10Forest Park Middle SchoolGrades: 6-8Distance: 0.5 mi
- NAProviso East High SchoolGrades: 9-12Distance: 0.8 mi
Schools provided by the listing agent
- District: 91
Source: MRED as distributed by MLS GRID. This data may not be complete. We recommend contacting the local school district to confirm school assignments for this home.
Get a cash offer in 3 minutes
Find out how much your home could sell for in as little as 3 minutes with a no-obligation cash offer.
Estimated market value
$328,000
Get a cash offer in 3 minutes
Find out how much your home could sell for in as little as 3 minutes with a no-obligation cash offer.
Estimated market value
$328,000
- Illinois
- Cook County
- Forest Park
- 60130
- 7753 Van Buren St Unit 201
Nearby cities
Nearby zip codes
Other Forest Park Topics
