Welcome to the Residence at The Grove. This highly desirable condo is courtyard facing and comes with 2 separate garage parking spaces. Highlights include an open floor plan, new bedroom carpet and fresh paint throughout. Other updates include a newer washer and dryer in 2024, kitchen appliances in 2022. Enjoy all the common area amenities including outdoor patio, party room, bike room and a complete workout area. Move-in ready with immediate availability.
Contingent
$365,000
7753 Van Buren St Unit 312, Forest Park, IL 60130
2beds
1,300sqft
Condominium, Single Family Residence
Built in 2006
-- sqft lot
$-- Zestimate®
$281/sqft
$588/mo HOA
What's special
- --
- on Zillow |
- 205
- views |
- 15
- saves |
Zillow last checked:
Listing updated:
Listed by:
Steve Nasralla 708-466-5164,
Compass,
Eli Lauger 708-776-3401,
Compass
Source: MRED as distributed by MLS GRID,MLS#: 12710141
Facts & features
Interior
Bedrooms & bathrooms
- Bedrooms: 2
- Bathrooms: 2
- Full bathrooms: 2
Rooms
- Room types: Walk In Closet
Primary bedroom
- Features: Bathroom (Full)
- Level: Main
- Area: 210 Square Feet
- Dimensions: 15X14
Bedroom 2
- Level: Main
- Area: 154 Square Feet
- Dimensions: 14X11
Dining room
- Level: Main
- Area: 136 Square Feet
- Dimensions: 17X8
Kitchen
- Features: Kitchen (Eating Area-Breakfast Bar)
- Level: Main
- Area: 104 Square Feet
- Dimensions: 13X8
Laundry
- Level: Main
- Area: 36 Square Feet
- Dimensions: 6X6
Living room
- Level: Main
- Area: 204 Square Feet
- Dimensions: 17X12
Walk in closet
- Level: Main
- Area: 48 Square Feet
- Dimensions: 8X6
Heating
- Natural Gas, Forced Air
Cooling
- Central Air
Appliances
- Included: Range, Microwave, Dishwasher, Refrigerator, Washer, Dryer
- Laundry: Washer Hookup, In Unit
Features
- Storage
- Basement: None
Interior area
- Total structure area: 1,300
- Total interior livable area: 1,300 sqft
Property
Parking
- Total spaces: 2
- Parking features: Concrete, Garage Door Opener, Heated Garage, Yes, Garage Owned, Attached, Garage
- Attached garage spaces: 2
- Has uncovered spaces: Yes
Accessibility
- Accessibility features: No Disability Access
Details
- Parcel number: 15131090501030
- Special conditions: None
Construction
Type & style
- Home type: Condo
- Property subtype: Condominium, Single Family Residence
Materials
- Brick
Condition
- New construction: No
- Year built: 2006
Utilities & green energy
- Electric: Circuit Breakers
- Sewer: Public Sewer
- Water: Lake Michigan, Public
Community & HOA
HOA
- Has HOA: Yes
- Amenities included: Bike Room/Bike Trails, Elevator in Residence, Exercise Room, Party Room, Security Door Lock(s), Service Elevator(s)
- Services included: Water, Parking, Insurance, Clubhouse, Exercise Facilities, Exterior Maintenance, Lawn Care, Scavenger, Snow Removal
- HOA fee: $588 monthly
Location
- Region: Forest Park
Financial & listing details
- Price per square foot: $281/sqft
- Tax assessed value: $301,180
- Annual tax amount: $9,519
- Date on market: 7/28/2026
- Ownership: Condo
Estimated market value
Not available
Estimated sales range
Not available
Not available
Price history
| Date | Event | Price |
|---|---|---|
| 8/30/2012 | Sold | $138,000+2.2%$106/sqft |
Source:  MRED as distributed by MLS GRID #07957830 Report a problem MRED as distributed by MLS GRID #07957830 Report a problem | ||
| 6/8/2012 | Pending sale | $135,000$104/sqft |
Source: Koenig & Strey Real Living #07957830 Report a problem | ||
| 4/29/2012 | Price change | $135,000-6.9%$104/sqft |
Source: Koenig & Strey Real Living #07957830 Report a problem | ||
| 4/1/2012 | Price change | $145,000-2.7%$112/sqft |
Source: Koenig & Strey Real Living #07957830 Report a problem | ||
| 3/3/2012 | Price change | $149,000-3.9%$115/sqft |
Source: Koenig & Strey Real Living #07957830 Report a problem | ||
| 1/26/2012 | Price change | $155,000-22.1%$119/sqft |
Source: Koenig & Strey Real Living #07957830 Report a problem | ||
| 1/5/2012 | Price change | $199,000-7.4%$153/sqft |
Source: Koenig & Strey Real Living #07957830 Report a problem | ||
| 12/11/2011 | Listed for sale | $215,000$165/sqft |
Source: Koenig & Strey Real Living #07957830 Report a problem | ||
Public tax history
| Year | Property taxes | Tax assessment |
|---|---|---|
| 2024 | $9,519 +5.2% | $30,118 +0% |
| 2023 | $9,046 +2.3% | $30,117 +22.1% |
| 2022 | $8,840 +5.3% | $24,665 |
| 2021 | $8,397 +2.6% | $24,665 |
| 2020 | $8,183 +4.9% | $24,665 +11.4% |
| 2019 | $7,799 +2.1% | $22,148 |
| 2018 | $7,638 +2.2% | $22,148 |
| 2017 | $7,470 +31.9% | $22,148 +40.1% |
| 2016 | $5,664 +1.6% | $15,804 |
| 2015 | $5,575 +1.9% | $15,804 |
| 2014 | $5,470 +23.2% | $15,804 +15.2% |
| 2013 | $4,439 -31.2% | $13,724 -33.3% |
| 2012 | $6,454 +1.3% | $20,576 |
| 2011 | $6,371 -23.7% | $20,576 -29% |
| 2010 | $8,354 +3.4% | $28,976 |
| 2009 | $8,081 +2.3% | $28,976 -10.6% |
| 2008 | $7,899 | $32,396 |
Find assessor info on the county website
Monthly payment
Est. payment
Payment breakdown
Explore the cost of this home by adjusting the details. Changes won't be saved.Climate risks
Neighborhood: 60130
Nearby schools
GreatSchools rating
- NAGarfield Elementary SchoolGrades: PK-2Distance: 0.5 mi
- 7/10Forest Park Middle SchoolGrades: 6-8Distance: 0.5 mi
- NAProviso East High SchoolGrades: 9-12Distance: 0.8 mi
Schools provided by the listing agent
- Middle: Forest Park Middle School
- High: Proviso East High School
- District: 91
Source: MRED as distributed by MLS GRID. This data may not be complete. We recommend contacting the local school district to confirm school assignments for this home.
- $234,4001 bd1 ba230k sqft7753 Van Buren St UNIT 503, Forest Park, IL 60130Off Market
- $341,0002 bd2 ba230k sqft7753 Van Buren St UNIT 407, Forest Park, IL 60130Off Market
- $263,3001 bd1 ba965 sqft7753 Van Buren St UNIT 406, Forest Park, IL 60130Off Market
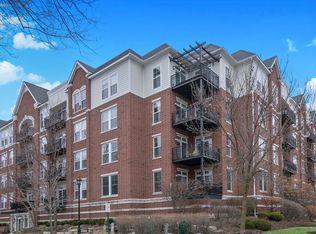
- $320,0002 bd2 ba1.3k sqft7753 Van Buren St UNIT 211, Forest Park, IL 60130Sold
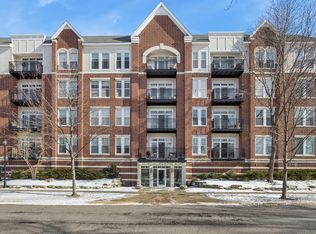
- $343,2002 bd2 ba230k sqft7753 Van Buren St UNIT 302, Forest Park, IL 60130Off Market
- $218,9001 bd1 ba815 sqft7753 Van Buren St UNIT 214, Forest Park, IL 60130Off Market
- $355,0002 bd2 ba1.1k sqft7753 Van Buren St UNIT 414, Forest Park, IL 60130Off Market
- $351,3002 bd2 ba1.2k sqft7753 Van Buren St UNIT 509, Forest Park, IL 60130Off Market
A local agent can set up tours, give advice and negotiate with sellers.
Similar homes
- $342,0002 bd2 ba1.2k sqft7757 Van Buren St Unit 511, Forest Park, IL 60130Active
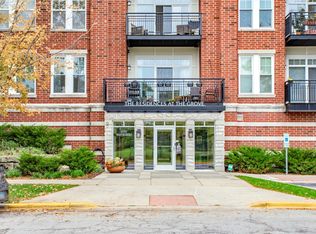 MLS ID #12673998, Mari Hans, Berkshire Hathaway HomeServices Chicago. MRED as distributed by MLS GRID
 - $325,0001 bd2 ba1.4k sqft7240 Franklin St APT 2C, Forest Park, IL 60130New
 MLS ID #12737371, Mark C Fischer, Redfin Corporation. MRED as distributed by MLS GRID
 - $349,0002 bd3 ba1.5k sqft309 Elgin Ave APT D, Forest Park, IL 60130New
 MLS ID #12730332, Tenosha Robertson, Century 21 IMPACT. MRED as distributed by MLS GRID
 - $354,9002 bd2 ba1.1k sqft7243 Madison St APT 211, Forest Park, IL 60130Active
 MLS ID #12649395, Nader Shahat, Green Equities LLC. MRED as distributed by MLS GRID
 - $300,0002 bd2 ba1.2k sqft7509 W Madison St #2D, Forest Park, IL 60130ActiveMLS ID #12729290, Thomas Moran, @properties Christie's International Real Estate. MRED as distributed by MLS GRID
- $259,0001 bd1 ba765 sqft7753 Van Buren St Unit 303, Forest Park, IL 60130NewMLS ID #12735090, Sarah Leonard, E-PRO, Legacy Properties, A Sarah Leonard Company, LLC. MRED as distributed by MLS GRID
- $350,0003 bd3 ba1.4k sqft617 South Blvd APT H, Oak Park, IL 60302NewMLS ID #12711393, Arrick Pelton, @properties Christie's International Real Estate. MRED as distributed by MLS GRID
- $329,9002 bd2 ba1.2k sqft1700 Riverwoods Dr APT 706, Melrose Park, IL 60160NewMLS ID #12735004, Keri Meacham, ABR,RENE,SRS, Berkshire Hathaway HomeServices Chicago. MRED as distributed by MLS GRID
- $395,0002 bd2 ba1.9k sqft7505 Brown Ave APT E, Forest Park, IL 60130ActiveMLS ID #12729554, Steve Nasralla, Compass. MRED as distributed by MLS GRID
- $305,0002 bd3 ba1.4k sqft7320 Madison St Unit 6, Forest Park, IL 60130ActiveMLS ID #12701810, Manju Naha, CSC,PSA,SFR,SRES,SRS, Coldwell Banker Realty. MRED as distributed by MLS GRID
- $365,9954 bd2 ba1.2k sqft1937 S 3rd Ave, Maywood, IL 60153Re-activatedMLS ID #12640643, Tonia Members, Tonia Members. MRED as distributed by MLS GRID
- $485,0004 bd3 ba1.8k sqft1040 Dunlop Ave, Forest Park, IL 60130NewMLS ID #12736646, William Mombela, Redfin Corporation. MRED as distributed by MLS GRID
- $390,0003 bd2 ba1.4k sqft1118 Washington Blvd #3A, Oak Park, IL 60302ActiveMLS ID #12666326, Anne Elyse Chambers, Compass. MRED as distributed by MLS GRID
- $370,0002 bd2 ba1.4k sqft515 N Harlem Ave APT 203, Oak Park, IL 60302ActiveMLS ID #12723816, Erica Cuneen, CIPS,GREEN,SFR,SRES, Beyond Properties Realty Group. MRED as distributed by MLS GRID
- $325,0003 bd2 ba1.4k sqft7622 Polk St, Forest Park, IL 60130ActiveMLS ID #12713147, Robert Fitzpatrick, Berkshire Hathaway HomeServices Chicago. MRED as distributed by MLS GRID
- $385,0003 bd2 ba1.2k sqft2236 S 5th Ave, North Riverside, IL 60546NewMLS ID #12708580, Catherine Bier, Coldwell Banker Realty. MRED as distributed by MLS GRID
- $349,0003 bd2 ba1.4k sqft344 S Maple Ave APT 2B, Oak Park, IL 60302ActiveMLS ID #12723926, Cathy Yanda, Baird & Warner. MRED as distributed by MLS GRID
- $315,0002 bd2 ba968 sqft1044 Ferdinand Ave, Forest Park, IL 60130ActiveMLS ID #12709427, Omni Kompare, Better Homes & Gardens Real Estate Connections. MRED as distributed by MLS GRID
- $369,9003 bd3 ba1.8k sqft1935 Wenonah Ave, Berwyn, IL 60402NewMLS ID #12737068, Yuru Meng, First Rate Properties. MRED as distributed by MLS GRID
- $329,0002 bd2 ba1.1k sqft1040 Erie St APT 505, Oak Park, IL 60302ActiveMLS ID #12722916, Patty Reilly-Murphy, @properties Christie's International Real Estate. MRED as distributed by MLS GRID
