Stunningly updated 7th-Floor Corner Condo at the Residences of Riverwoods. Enjoy effortless, low-maintenance living in this 55+ adult community. Filled with abundant natural sunlight, this spacious condo offers all the comforts of home without the maintenance and hassles. The beautifully renovated kitchen is a true showstopper, featuring new stainless steel appliances, elegant quartz countertops, and tasteful forest green and cream cabinetry. The kitchen offers plenty of cabinet and counter space, making it as functional as it is stylish. The entire condo has been freshly painted and features luxury vinyl plank flooring throughout, creating a bright, modern, and cohesive feel. Step outside onto your private balcony, the perfect spot to enjoy your morning coffee and soak up the natural light and views. The spacious primary bedroom suite offers a private bath with both a tub and walk-in shower, along with plenty of organized closet space. A generous second bedroom and additional full bath provide comfortable accommodations for guests or an office. Additional conveniences include a new full-size washer and dryer and heated garage parking. Residents enjoy an impressive selection of amenities, including a fitness center, updated party room, outdoor patio with grill, hot tub, and rooftop deck-providing plenty of opportunities to relax and entertain. Available for a quick close! This is a wonderful opportunity to enjoy stylish, turnkey living with exceptional amenities in a welcoming 55+ community.
Contingent
$329,900
1700 Riverwoods Dr APT 706, Melrose Park, IL 60160
2beds
1,292sqft
Condominium, Single Family Residence
Built in 2002
-- sqft lot
$328,200 Zestimate®
$255/sqft
$550/mo HOA
What's special
Private balconyHot tubGenerous second bedroomElegant quartz countertopsBeautifully renovated kitchenSpacious primary bedroom suiteOutdoor patio with grill
- 12 days
- 177
- 10
Zillow last checked:
Listing updated:
Listed by:
Keri Meacham, ABR,RENE,SRS 773-956-0250,
Berkshire Hathaway HomeServices Chicago
Source: MRED as distributed by MLS GRID,MLS#: 12735004
Facts & features
Interior
Bedrooms & bathrooms
- Bedrooms: 2
- Bathrooms: 2
- Full bathrooms: 2
Rooms
- Room types: No additional rooms
Primary bedroom
- Features: Flooring (Luxury Vinyl), Bathroom (Full)
- Level: Main
- Area: 180 Square Feet
- Dimensions: 15X12
Bedroom 2
- Features: Flooring (Luxury Vinyl)
- Level: Main
- Area: 110 Square Feet
- Dimensions: 11X10
Dining room
- Features: Flooring (Luxury Vinyl)
- Level: Main
- Dimensions: COMBO
Kitchen
- Features: Kitchen (Eating Area-Table Space, Custom Cabinetry, Pantry, Updated Kitchen), Flooring (Luxury Vinyl)
- Level: Main
- Area: 100 Square Feet
- Dimensions: 10X10
Laundry
- Level: Main
- Area: 48 Square Feet
- Dimensions: 6X8
Living room
- Features: Flooring (Luxury Vinyl), Window Treatments (Blinds)
- Level: Main
- Area: 280 Square Feet
- Dimensions: 20X14
Heating
- Natural Gas, Forced Air
Cooling
- Central Air
Appliances
- Included: Range, Microwave, Dishwasher, Refrigerator, Washer, Dryer, Disposal, Stainless Steel Appliance(s)
- Laundry: Washer Hookup, In Unit, Laundry Closet
Features
- Storage, Pantry, Quartz Counters
- Flooring: Laminate
- Windows: Drapes
- Basement: None
- Common walls with other units/homes: End Unit
Interior area
- Total structure area: 0
- Total interior livable area: 1,292 sqft
Property
Parking
- Total spaces: 1
- Parking features: Garage Door Opener, Heated Garage, Yes, Garage Owned, Attached, Garage
- Attached garage spaces: 1
- Has uncovered spaces: Yes
Accessibility
- Accessibility features: No Disability Access
Features
- Patio & porch: Roof Deck, Deck
- Exterior features: Balcony, Outdoor Grill
Lot
- Features: Common Grounds, Forest Preserve Adjacent, Landscaped
Details
- Additional structures: Pool House
- Additional parcels included: 15022010131189
- Parcel number: 15022010131054
- Special conditions: None
- Other equipment: TV-Cable, Intercom, Ceiling Fan(s)
Construction
Type & style
- Home type: Condo
- Property subtype: Condominium, Single Family Residence
Materials
- Brick
Condition
- New construction: No
- Year built: 2002
Utilities & green energy
- Electric: Circuit Breakers, 100 Amp Service
- Sewer: Public Sewer
- Water: Lake Michigan
Community & HOA
Community
- Security: Carbon Monoxide Detector(s)
- Subdivision: Riverwoods
HOA
- Has HOA: Yes
- Amenities included: Bike Room/Bike Trails, Elevator in Residence, Exercise Room, Storage, Party Room, Sundeck, Receiving Room, Security Door Lock(s), Spa/Hot Tub, Clubhouse, Intercom, Patio, Trail(s)
- Services included: Water, Parking, Insurance, Security, Cable TV, Exercise Facilities, Exterior Maintenance, Lawn Care, Scavenger, Snow Removal
- HOA fee: $550 monthly
Location
- Region: Melrose Park
Financial & listing details
- Price per square foot: $255/sqft
- Tax assessed value: $225,700
- Annual tax amount: $6,264
- Date on market: 8/19/2026
- Ownership: Condo
Estimated market value
$328,200
$312,000 - $345,000
$2,123/mo
Price history
| Date | Event | Price |
|---|---|---|
| 8/24/2026 | Contingent | $329,900$255/sqft |
Source:  MRED as distributed by MLS GRID #12735004 Report a problem MRED as distributed by MLS GRID #12735004 Report a problem | ||
| 8/19/2026 | Listed for sale | $329,900+106.2%$255/sqft |
Source: MRED as distributed by MLS GRID #12735004 Report a problem | ||
| 8/14/2018 | Sold | $160,000-37.5%$124/sqft |
Source: MRED as distributed by MLS GRID #09984794 Report a problem | ||
| 9/16/2003 | Sold | $256,000$198/sqft |
Source: Public Record Report a problem | ||
Public tax history
| Year | Property taxes | Tax assessment |
|---|---|---|
| 2024 | $6,010 +2.5% | $22,570 +0% |
| 2023 | $5,865 +23.1% | $22,569 +46% |
| 2022 | $4,764 -1.5% | $15,459 |
| 2021 | $4,837 +2.9% | $15,459 |
| 2020 | $4,702 +13.5% | $15,459 +21% |
| 2019 | $4,142 +37.3% | $12,778 |
| 2018 | $3,018 -25.2% | $12,778 |
| 2017 | $4,034 +43.9% | $12,778 +46.1% |
| 2016 | $2,804 +1.6% | $8,747 |
| 2015 | $2,760 +107.8% | $8,747 |
| 2014 | $1,328 -61.7% | $8,747 -29.2% |
| 2013 | $3,469 -19% | $12,360 -21.7% |
| 2012 | $4,282 +3.3% | $15,788 |
| 2011 | $4,144 +3.8% | $15,788 -23.2% |
| 2010 | $3,993 -13.6% | $20,552 |
| 2009 | $4,622 +7.1% | $20,552 -5% |
| 2008 | $4,314 -6.4% | $21,634 -5.5% |
| 2007 | $4,610 +0.8% | $22,888 |
| 2006 | $4,572 -1.2% | $22,888 -3.7% |
| 2005 | $4,629 | $23,766 |
Find assessor info on the county website
Monthly payment
Est. payment
Payment breakdown
Explore the cost of this home by adjusting the details. Changes won't be saved.Climate risks
Neighborhood: 60160
Nearby schools
Schools provided by the listing agent
- Elementary: Jane Addams Elementary School
- Middle: Jane Addams Elementary School
- District: 89
Source: MRED as distributed by MLS GRID. This data may not be complete. We recommend contacting the local school district to confirm school assignments for this home.
- $274,9002 bd2 ba1.2k sqft1700 Riverwoods Dr APT 408, Melrose Park, IL 60160Off Market
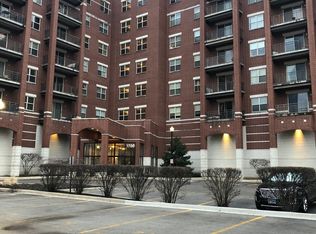
- $294,900-- bd-- ba-- sqft1700 Riverwoods Dr #G-67, Melrose Park, IL 60160Off Market
- $202,2001 bd1 ba230k sqft1700 Riverwoods Dr APT 502, Melrose Park, IL 60160Off Market
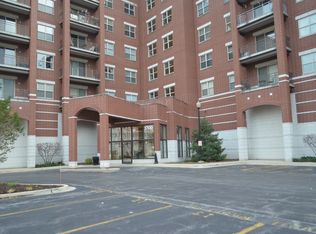
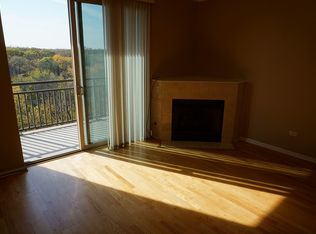
- $216,4001 bd1 ba1.1k sqft1700 Riverwoods Dr APT 702, Melrose Park, IL 60160Off Market
Similar homes
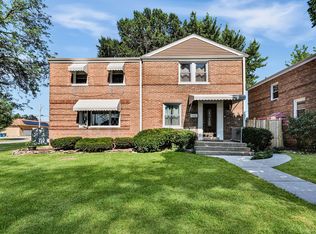
- $319,9003 bd2 ba1.2k sqft1545 N 23rd Ave, Melrose Park, IL 60160New
 MLS ID #12746142, Juan Soto, REMAX Legends. MRED as distributed by MLS GRID
 - $319,0003 bd3 ba1.2k sqft1409 W Le Moyne St #1409, Melrose Park, IL 60160Active
 MLS ID #12736125, Carolyn Mellander, Century 21 Integra. MRED as distributed by MLS GRID
 - $349,0004 bd3 ba1.8k sqft1729 N 23rd Ave, Melrose Park, IL 60160New
 MLS ID #12733430, Eva Sanchez, Keller Williams Premiere Properties. MRED as distributed by MLS GRID
 - $420,7773 bd3 ba1.9k sqft1661 Charleston Ct, Melrose Park, IL 60160New
 MLS ID #12739509, George Medina, Realty of America. MRED as distributed by MLS GRID
