Experience modern living with this absolutely stunning, upgraded unit with an open floor plan. Boasting 2 spacious bedrooms and 2 luxurious bathrooms, this property is designed to impress with features like granite countertops, hardwood floors, and stainless steel appliances. The soaring 10-foot ceilings create an airy ambiance, while the Jacuzzi tub offers a perfect retreat at the end of the day. Enjoy the convenience of a side-by-side washer and dryer, a cozy fireplace, and a private balcony for relaxation. Furnace and air conditioning system were replaced in 2015 and Hot Water Heater replaced in 2021. This incredible location is convenient to the Metra - making commuting a breeze, both public and private schools, the Elmwood Park Circle, and restaurants including Pompeii, Russell's, Johnnie's, and New Star. It's also near shopping at both Caputo's and Rich's Fresh Market. Invite your family and friends to meet at your house to go to the famous Taste of Elmwood Park and the annual Elmwood Park Wine Sip and Stroll. Enjoy activities for all ages at the Elmwood Park Public Library, or stay active at the community pool, brand-new pickleball courts, or indoor and outdoor bocce ball courts. The property includes one car space, which is directly behind the building. Don't Delay - CALL TODAY!
Active
$314,000
7934 W Grand Ave APT 4E, Elmwood Park, IL 60707
2beds
1,200sqft
Condominium, Single Family Residence
Built in 2006
-- sqft lot
$307,800 Zestimate®
$262/sqft
$328/mo HOA
What's special
Cozy fireplacePrivate balcony for relaxationOpen floor planGranite countertopsSide-by-side washer and dryerHardwood floorsStainless steel appliances
- 38 days |
- 484 |
- 30 |
Zillow last checked:
Listing updated:
Listed by:
Christopher Doyle 708-533-7908,
RLTR MBA, Inc.
Source: MRED as distributed by MLS GRID,MLS#: 12701379
Facts & features
Interior
Bedrooms & bathrooms
- Bedrooms: 2
- Bathrooms: 2
- Full bathrooms: 2
Rooms
- Room types: No additional rooms
Primary bedroom
- Features: Flooring (Carpet), Bathroom (Full)
- Level: Main
- Area: 143 Square Feet
- Dimensions: 13X11
Bedroom 2
- Features: Flooring (Carpet)
- Level: Main
- Area: 121 Square Feet
- Dimensions: 11X11
Dining room
- Features: Flooring (Hardwood)
- Level: Main
- Dimensions: COMBO
Kitchen
- Features: Flooring (Hardwood)
- Level: Main
- Area: 126 Square Feet
- Dimensions: 14X09
Living room
- Features: Flooring (Hardwood)
- Level: Main
- Area: 342 Square Feet
- Dimensions: 19X18
Heating
- Natural Gas, Forced Air
Cooling
- Central Air
Appliances
- Laundry: Washer Hookup
Features
- Flooring: Hardwood
- Basement: None
- Number of fireplaces: 1
- Fireplace features: Living Room
Interior area
- Total structure area: 0
- Total interior livable area: 1,200 sqft
Video & virtual tour
Property
Parking
- Total spaces: 1
- Parking features: Assigned, Yes, Owned
Accessibility
- Accessibility features: No Disability Access
Features
- Exterior features: Balcony
Details
- Parcel number: 12253161371032
- Special conditions: None
- Other equipment: Ceiling Fan(s)
Construction
Type & style
- Home type: Condo
- Property subtype: Condominium, Single Family Residence
Materials
- Brick
Condition
- New construction: No
- Year built: 2006
Utilities & green energy
- Sewer: Public Sewer
- Water: Lake Michigan
Community & HOA
Community
- Security: Fire Sprinkler System
HOA
- Has HOA: Yes
- Services included: Water, Insurance, Exterior Maintenance, Lawn Care, Scavenger, Snow Removal
- HOA fee: $328 monthly
Location
- Region: Elmwood Park
Financial & listing details
- Price per square foot: $262/sqft
- Tax assessed value: $213,160
- Annual tax amount: $5,447
- Date on market: 7/21/2026
- Ownership: Condo
Estimated market value
$307,800
$292,000 - $323,000
$2,204/mo
Price history
| Date | Event | Price |
|---|---|---|
| 7/21/2026 | Listed for sale | $314,000+74.4%$262/sqft |
Source:  MRED as distributed by MLS GRID #12701379 Report a problem MRED as distributed by MLS GRID #12701379 Report a problem | ||
| 10/5/2016 | Sold | $180,000-5.2%$150/sqft |
Source: MRED as distributed by MLS GRID #09291871 Report a problem | ||
| 7/26/2016 | Pending sale | $189,900$158/sqft |
Source: RE/MAX Vision 212 #09291871 Report a problem | ||
| 7/20/2016 | Listed for sale | $189,900-11.7%$158/sqft |
Source: RE/MAX Vision 212 #09291871 Report a problem | ||
| 10/9/2008 | Sold | $215,000$179/sqft |
Source: MRED as distributed by MLS GRID #07037106 Report a problem | ||
Public tax history
| Year | Property taxes | Tax assessment |
|---|---|---|
| 2024 | $5,619 +3.2% | $21,316 +0% |
| 2023 | $5,447 +3.7% | $21,314 |
| 2022 | $5,255 +18% | $21,314 +40.4% |
| 2021 | $4,452 +1.5% | $15,182 |
| 2020 | $4,384 +10.7% | $15,182 -10.8% |
| 2019 | $3,961 +22.9% | $17,011 +27.3% |
| 2018 | $3,223 -23.2% | $13,362 |
| 2017 | $4,195 +36.4% | $13,362 |
| 2016 | $3,076 +0.7% | $13,362 +7.3% |
| 2015 | $3,055 +2.1% | $12,457 |
| 2014 | $2,993 +27.9% | $12,457 +24.5% |
| 2013 | $2,340 -54.9% | $10,008 -55.9% |
| 2012 | $5,182 +13.6% | $22,673 |
| 2011 | $4,560 +10.9% | $22,673 |
| 2010 | $4,110 +29.4% | $22,673 +35.2% |
| 2009 | $3,178 | $16,772 |
Find assessor info on the county website
Monthly payment
Est. payment
Payment breakdown
Explore the cost of this home by adjusting the details. Changes won't be saved.Climate risks
Neighborhood: 60707
Nearby schools
GreatSchools rating
- 8/10John Mills Elementary SchoolGrades: PK-5Distance: 0.5 mi
- 7/10Elm Middle SchoolGrades: 6-8Distance: 1 mi
- 4/10Elmwood Park High SchoolGrades: 9-12Distance: 0.4 mi
Schools provided by the listing agent
- District: 401
Source: MRED as distributed by MLS GRID. This data may not be complete. We recommend contacting the local school district to confirm school assignments for this home.
- $271,3002 bd2 ba1.2k sqft7932 W Grand Ave APT 1W, Elmwood Park, IL 60707Off Market
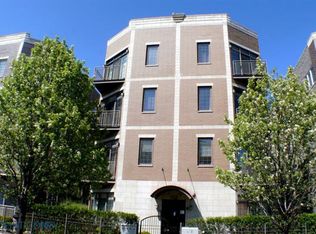
- $255,8002 bd2 ba1.2k sqft7932 W Grand Ave APT 1E, Elmwood Park, IL 60707Off Market

- $250,0002 bd2 ba1.2k sqft7932 W Grand Ave APT 2E, Elmwood Park, IL 60707Sold

- $277,0002 bd2 ba1.2k sqft7934 W Grand Ave APT 4W, Elmwood Park, IL 60707Off Market

- $301,0002 bd2 ba1.2k sqft7934 W Grand Ave APT 2W, Elmwood Park, IL 60707Sold
- $255,0002 bd2 ba1.2k sqft7934 W Grand Ave APT 3E, Elmwood Park, IL 60707Sold
- $248,9002 bd2 ba1.2k sqft7934 W Grand Ave APT 2E, Elmwood Park, IL 60707Sold
- $300,0002 bd2 ba-- sqft7934 W Grand Ave APT 1W, Elmwood Park, IL 60707Sold
- $270,6002 bd2 ba1.2k sqft7932 W Grand Ave APT 3E, Elmwood Park, IL 60707Off Market
A local agent can set up tours, give advice and negotiate with sellers.
Similar homes
- $299,9002 bd2 ba1.2k sqft7930 W Grand Ave APT 3W, Elmwood Park, IL 60707New
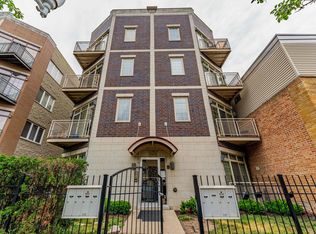 MLS ID #12742241, David Dominguez, Realty of America, LLC. MRED as distributed by MLS GRID
 - $299,9002 bd2 ba1.2k sqft7200 W Palmer St Unit 2SE, Elmwood Park, IL 60707For Sale By Owner

- $305,9002 bd2 ba1.2k sqft2919 N Harlem Ave APT 503, Chicago, IL 60707Active
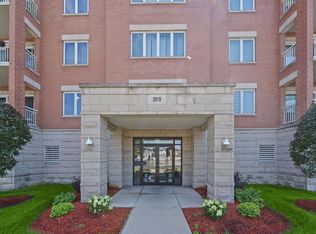 MLS ID #12715174, Ana Lozano, HomeSmart Connect LLC. MRED as distributed by MLS GRID
 - $339,0003 bd2 ba1.5k sqft2528 N Harlem Ave #3, Elmwood Park, IL 60707Active
 MLS ID #12737690, Antonio Sarmiento, 606 Brokers LLC. MRED as distributed by MLS GRID
 - $--4 bd2 ba1.5k sqft2915 N 75th Ave, Elmwood Park, IL 60707AuctionAuction.com 2
- $299,0002 bd2 ba1.3k sqft1535 Park Ave APT 505, River Forest, IL 60305NewMLS ID #12741373, Anne Pezalla, Baird & Warner. MRED as distributed by MLS GRID
- $374,9002 bd2 ba1.8k sqft2511 N 74th Ave #3, Elmwood Park, IL 60707ActiveMLS ID #12712519, Gabe Caporale, CRB,CRS,GRI,SRES, Caporale Realty Group. MRED as distributed by MLS GRID
- $329,9002 bd2 ba1.3k sqft1710 N 73rd Ct, Elmwood Park, IL 60707ActiveMLS ID #12731850, Petra Sestakova, SRS, Anthony J.Trotto Real Estate. MRED as distributed by MLS GRID
- $399,9004 bd2 ba1.4k sqft3118 N 78th Ct, Elmwood Park, IL 60707NewMLS ID #12743405, Gabe Caporale, CRB,CRS,GRI,SRES, Caporale Realty Group. MRED as distributed by MLS GRID
- $205,0002 bd1 ba860 sqft7921 W Grand Ave APT 3C, Elmwood Park, IL 60707ActiveMLS ID #12734530, Joan Kaniecki, Weichert, Realtors - All Pro. MRED as distributed by MLS GRID
- $339,0003 bd2 ba1.3k sqft7942 W Addison St APT 3, Chicago, IL 60634NewMLS ID #12743981, Jose Ayala, Luna Realty Group. MRED as distributed by MLS GRID
- $314,9002 bd2 ba1.2k sqft6611 W Belmont Ave APT 1, Chicago, IL 60634Price ChangeMLS ID #12713107, Slavko Gajic, G13 Properties LLC. MRED as distributed by MLS GRID
- $325,0002 bd2 ba1.1k sqft151 N Kenilworth Ave APT 4G, Oak Park, IL 60301NewMLS ID #12740785, David Bulava, CSC, Keller Williams Premiere Properties. MRED as distributed by MLS GRID
- $305,0004 bd3 ba1.5k sqft2565 N Erie St, River Grove, IL 60171ActiveMLS ID #12720332, Sophie Bachula, Chicagoland Brokers, Inc.. MRED as distributed by MLS GRID
- $299,9002 bd2 ba1.1k sqft5805 W Eddy St APT 1D, Chicago, IL 60634ActiveMLS ID #12739719, Anna Starr, Haderlein & Co. Realtors. MRED as distributed by MLS GRID
- $269,9002 bd2 ba1.2k sqft7110 W Cullom Ave Unit 111, Norridge, IL 60706ActiveMLS ID #12709937, Danusia Lachowicz, Zerillo Realty Inc.. MRED as distributed by MLS GRID
- $340,0002 bd1 ba840 sqft2133 N 75th Ave, Elmwood Park, IL 60707ActiveMLS ID #12720364, Timothy Miller, EXIT Strategy Realty. MRED as distributed by MLS GRID
- $345,0003 bd2 ba1.5k sqft7410 W Lawrence Ave Unit 217, Harwood Heights, IL 60706ActiveMLS ID #12735645, Lizette Delgado, Realty of America, LLC. MRED as distributed by MLS GRID
- $175,0002 bd1 ba791 sqft2415 N Oak Park Ave #Be, Elmwood Park, IL 60707NewMLS ID #12743322, Lizzethe Sasco, Sasco Realty Group. MRED as distributed by MLS GRID
- $299,9002 bd2 ba1.4k sqft4700 N Harlem Ave APT 306, Harwood Heights, IL 60706Price ChangeMLS ID #12715483, Giuseppe Zerillo, Zerillo Realty Inc.. MRED as distributed by MLS GRID
