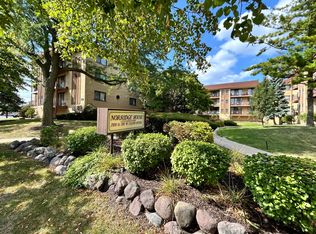
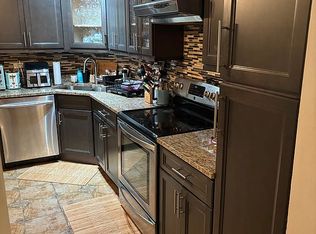
Spacious 2-bedroom, 2-bath condo located in a well-maintained elevator building. This unit features a bright and open layout with hardwood floors throughout the living room, dining room, and both bedrooms. The expansive living room opens to an oversized balcony, perfect for relaxing or entertaining. Enjoy an eat-in kitchen along with a separate formal dining room. The large primary suite offers double closets and a bath complete with a jetted tub and separate stand-up shower. The second bedroom includes a generous walk-in closet, and the second full bath features a tub. Additional highlights include an in-unit laundry room with washer, dryer, and utility sink, as well as indoor heated parking and a dedicated storage unit. The building is constructed with durable Flexicore. Ample guest parking is available. A fantastic opportunity-schedule your showing today!
Price change
$299,900
4700 N Harlem Ave APT 306, Harwood Heights, IL 60706
2beds
1,400sqft
Condominium, Single Family Residence
Built in 1994
-- sqft lot
$-- Zestimate®
$214/sqft
$300/mo HOA
What's special
Indoor heated parkingWell-maintained elevator buildingBright and open layoutEat-in kitchenSeparate formal dining roomAmple guest parkingLarge primary suite
- 35 days
- 389
- 14
Zillow last checked:
Listing updated:
Listed by:
Giuseppe Zerillo 708-583-8300,
Zerillo Realty Inc.
Source: MRED as distributed by MLS GRID,MLS#: 12715483
Facts & features
Interior
Bedrooms & bathrooms
- Bedrooms: 2
- Bathrooms: 2
- Full bathrooms: 2
Rooms
- Room types: Foyer, Balcony/Porch/Lanai
Primary bedroom
- Features: Flooring (Hardwood), Bathroom (Full, Whirlpool & Sep Shwr)
- Level: Main
- Area: 204 Square Feet
- Dimensions: 17X12
Bedroom 2
- Features: Flooring (Hardwood)
- Level: Main
- Area: 156 Square Feet
- Dimensions: 13X12
Balcony porch lanai
- Features: Flooring (Other)
- Level: Main
- Area: 80 Square Feet
- Dimensions: 20X4
Dining room
- Features: Flooring (Hardwood)
- Level: Main
- Area: 100 Square Feet
- Dimensions: 10X10
Foyer
- Level: Main
- Area: 60 Square Feet
- Dimensions: 10X6
Kitchen
- Features: Kitchen (Eating Area-Table Space, Pantry-Closet), Flooring (Ceramic Tile)
- Level: Main
- Area: 144 Square Feet
- Dimensions: 16X9
Laundry
- Features: Flooring (Ceramic Tile)
- Level: Main
- Area: 30 Square Feet
- Dimensions: 5X6
Living room
- Features: Flooring (Hardwood)
- Level: Main
- Area: 272 Square Feet
- Dimensions: 17X16
Heating
- Natural Gas, Forced Air, Steam, Radiant
Cooling
- Central Air
Appliances
- Included: Range, Dishwasher, Refrigerator, Washer, Dryer, Range Hood
- Laundry: Washer Hookup, Gas Dryer Hookup, In Unit, Sink
Features
- Storage, Flexicore, Walk-In Closet(s)
- Flooring: Hardwood
- Windows: Screens
- Basement: None
Interior area
- Total structure area: 0
- Total interior livable area: 1,400 sqft
Video & virtual tour
Property
Parking
- Total spaces: 1
- Parking features: Garage Door Opener, Heated Garage, Yes, Garage Owned, Attached, Garage
- Attached garage spaces: 1
- Has uncovered spaces: Yes
Accessibility
- Accessibility features: No Disability Access
Features
- Exterior features: Balcony
Lot
- Features: Corner Lot, Landscaped
Details
- Parcel number: 12132070511014
- Special conditions: None
- Other equipment: Ceiling Fan(s)
Construction
Type & style
- Home type: Condo
- Property subtype: Condominium, Single Family Residence
Materials
- Brick
Condition
- New construction: No
- Year built: 1994
Utilities & green energy
- Electric: Circuit Breakers
- Sewer: Public Sewer
- Water: Lake Michigan, Public
Community & HOA
Community
- Features: Sidewalks, Street Lights
- Security: Fire Sprinkler System, Carbon Monoxide Detector(s), Closed Circuit Camera(s)
HOA
- Has HOA: Yes
- Services included: Water, Parking, Insurance, Exterior Maintenance, Lawn Care, Scavenger, Snow Removal
- HOA fee: $300 monthly
Location
- Region: Harwood Heights
Financial & listing details
- Price per square foot: $214/sqft
- Annual tax amount: $4,012
- Date on market: 7/25/2026
- Ownership: Condo
Estimated market value
Not available
Estimated sales range
Not available
Not available
Price history
| Date | Event | Price |
|---|---|---|
| 7/21/2026 | Listing removed | $309,900$221/sqft |
Source:  MRED as distributed by MLS GRID #12629315 Report a problem MRED as distributed by MLS GRID #12629315 Report a problem | ||
| 6/9/2026 | Price change | $309,900-3.1%$221/sqft |
Source: MRED as distributed by MLS GRID #12629315 Report a problem | ||
| 5/26/2026 | Price change | $319,900-4.5%$229/sqft |
Source: MRED as distributed by MLS GRID #12629315 Report a problem | ||
| 4/25/2026 | Listed for sale | $335,000$239/sqft |
Source: MRED as distributed by MLS GRID #12629315 Report a problem | ||
Public tax history
Tax history is unavailable.
Monthly payment
Est. payment
Payment breakdown
Explore the cost of this home by adjusting the details. Changes won't be saved.Climate risks
Neighborhood: 60706
Nearby schools
Schools provided by the listing agent
- Elementary: John V Leigh Elementary School
- Middle: James Giles Elementary School
- High: Ridgewood Comm High School
- District: 80
Source: MRED as distributed by MLS GRID. This data may not be complete. We recommend contacting the local school district to confirm school assignments for this home.
- $313,800-- bd-- ba-- sqft4700 N Harlem Ave, Harwood Heights, IL 60706Off Market
- $328,6002 bd2 ba1.4k sqft4700 N Harlem Ave, Harwood Heights, IL 60706Off Market

- $280,000-- bd-- ba-- sqft4700 N Harlem Ave, Harwood Heights, IL 60706Sold
- $318,9002 bd2 ba1.4k sqft4700 N Harlem Ave APT 302, Harwood Heights, IL 60706Off Market
Similar homes
- $269,9002 bd2 ba1.2k sqft7110 W Cullom Ave Unit 111, Norridge, IL 60706Active
 MLS ID #12709937, Danusia Lachowicz, Zerillo Realty Inc.. MRED as distributed by MLS GRID
 - $345,0003 bd2 ba1.5k sqft7410 W Lawrence Ave Unit 217, Harwood Heights, IL 60706Active
 MLS ID #12735645, Lizette Delgado, Realty of America, LLC. MRED as distributed by MLS GRID
 - $220,0001 bd1 ba850 sqft7525 W Lawrence Ave Unit 303, Harwood Heights, IL 60706For Sale By Owner
- $299,0002 bd2 ba1.3k sqft6258 W Peterson Ave, Chicago, IL 60646New
 MLS ID #12744788, Cristina Panagopoulos, Compass. MRED as distributed by MLS GRID
