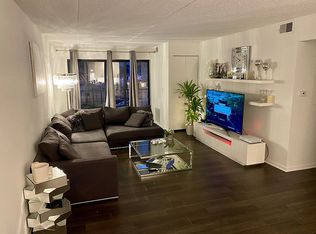
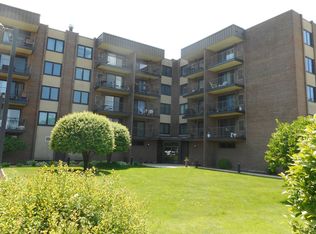
Welcome home to this spacious and beautifully maintained 2-bedroom, 2-bath condominium offering approximately 1,100 square feet of comfortable living in the highly desirable Irving Park Terrace community. Located on the third floor of a well-maintained elevator building, this inviting residence features a bright and functional floor plan with generous room sizes, abundant natural light, and an ideal layout for both everyday living and entertaining. The spacious primary suite offers a private ensuite bath and ample closet space, while the second bedroom and full bath provide flexibility for guests, a home office, or additional living space. Enjoy the convenience of elevator access, beautifully landscaped grounds, secure entry, and a professionally managed building with exceptional curb appeal. Situated in Chicago's sought-after Dunning neighborhood near the Norridge border, you'll love the easy access to shopping, restaurants, parks, Schiller Woods Forest Preserve, public transportation, and major expressways including I-90 and I-294, making commuting throughout the city and suburbs a breeze.
Active
$299,000
7707 W Irving Park Rd APT 308, Chicago, IL 60634
2beds
1,122sqft
:
Get pre-qualified$2,679/mo
Condominium, Single Family Residence
Built in 1985
-- sqft lot
$-- Zestimate®
$266/sqft
$408/mo HOA
What's special
Beautifully landscaped groundsAbundant natural lightConvenience of elevator accessSecure entryInviting residenceGenerous room sizesAmple closet space
- --
- on Zillow |
- 610
- views |
- 31
- saves |
Zillow last checked:
Listing updated:
Listed by:
Rosa Dante 773-574-7271,
Baird & Warner
Source: MRED as distributed by MLS GRID,MLS#: 12688232
Facts & features
Interior
Bedrooms & bathrooms
- Bedrooms: 2
- Bathrooms: 2
- Full bathrooms: 2
Rooms
- Room types: No additional rooms
Primary bedroom
- Features: Flooring (Carpet), Bathroom (Full, Shower Only)
- Level: Main
- Area: 228 Square Feet
- Dimensions: 12X19
Bedroom 2
- Features: Flooring (Carpet)
- Level: Main
- Area: 150 Square Feet
- Dimensions: 10X15
Dining room
- Features: Flooring (Ceramic Tile)
- Level: Main
- Area: 90 Square Feet
- Dimensions: 09X10
Kitchen
- Features: Kitchen (Eating Area-Breakfast Bar), Flooring (Ceramic Tile)
- Level: Main
- Area: 90 Square Feet
- Dimensions: 09X10
Living room
- Features: Flooring (Hardwood)
- Level: Main
- Area: 234 Square Feet
- Dimensions: 13X18
Heating
- Natural Gas, Forced Air
Cooling
- Central Air
Appliances
- Included: Range, Microwave, Dishwasher, Refrigerator, Washer, Dryer, Stainless Steel Appliance(s)
- Laundry: Washer Hookup, In Unit, Laundry Closet
Features
- Walk-In Closet(s)
- Flooring: Hardwood, Carpet
- Basement: None
Interior area
- Total structure area: 0
- Total interior livable area: 1,122 sqft
Video & virtual tour
Property
Parking
- Total spaces: 1
- Parking features: Asphalt, Garage Door Opener, Heated Garage, Yes, Garage Owned, Attached, Garage
- Attached garage spaces: 1
- Has uncovered spaces: Yes
Accessibility
- Accessibility features: No Disability Access
Features
- Exterior features: Balcony
Lot
- Features: Common Grounds, Mature Trees
Details
- Parcel number: 12241001111030
- Special conditions: None
Construction
Type & style
- Home type: Condo
- Property subtype: Condominium, Single Family Residence
Materials
- Brick
Condition
- New construction: No
- Year built: 1985
Details
- Builder model: CONDO
Utilities & green energy
- Sewer: Public Sewer
- Water: Public
Community & HOA
Community
- Subdivision: Irving Park Terrace
HOA
- Has HOA: Yes
- Amenities included: Bike Room/Bike Trails, Public Bus
- Services included: Water, Insurance, Exterior Maintenance, Lawn Care, Scavenger, Snow Removal
- HOA fee: $408 monthly
Location
- Region: Chicago
Financial & listing details
- Price per square foot: $266/sqft
- Tax assessed value: $202,610
- Annual tax amount: $1,097
- Date on market: 7/16/2026
- Ownership: Condo
Estimated market value
Not available
Estimated sales range
Not available
Not available
Price history
| Date | Event | Price |
|---|---|---|
| 7/15/1998 | Sold | $127,000+10%$113/sqft |
Source: Public Record Report a problem | ||
| 10/6/1994 | Sold | $115,500$103/sqft |
Source: Public Record Report a problem | ||
Public tax history
| Year | Property taxes | Tax assessment |
|---|---|---|
| 2024 | $1,098 -5.4% | $20,261 +35.1% |
| 2023 | $1,160 -36.2% | $14,999 |
| 2022 | $1,820 +63.8% | $14,999 |
| 2021 | $1,111 -3.1% | $14,999 +15.3% |
| 2020 | $1,146 +0.3% | $13,013 -10.3% |
| 2019 | $1,143 +1.5% | $14,512 |
| 2018 | $1,126 -6.6% | $14,512 +12% |
| 2017 | $1,205 -30.7% | $12,957 |
| 2016 | $1,739 +12.1% | $12,957 |
| 2015 | $1,551 -15.1% | $12,957 -9% |
| 2014 | $1,826 +3.1% | $14,238 |
| 2013 | $1,771 -1% | $14,238 |
| 2012 | $1,789 -44.1% | $14,238 -27.8% |
| 2011 | $3,199 +53.8% | $19,725 |
| 2010 | $2,080 +5.7% | $19,725 |
| 2009 | $1,967 +14.7% | $19,725 +0.6% |
| 2008 | $1,715 +2.5% | $19,612 |
| 2007 | $1,674 -8.7% | $19,612 |
| 2006 | $1,834 -5.2% | $19,612 +43.5% |
| 2005 | $1,934 +1.9% | $13,664 |
| 2004 | $1,898 +2.6% | $13,664 |
| 2003 | $1,850 -5.4% | $13,664 +7.6% |
| 2002 | $1,956 +5.6% | $12,700 |
| 2001 | $1,852 +6.8% | $12,700 |
| 2000 | $1,734 -18.7% | $12,700 +15.4% |
| 1999 | $2,133 | $11,008 |
Find assessor info on the county website
Monthly payment
Est. payment
Payment breakdown
Explore the cost of this home by adjusting the details. Changes won't be saved.Climate risks
Neighborhood: Irving Woods
Nearby schools
GreatSchools rating
- 8/10Canty Elementary SchoolGrades: PK-8Distance: 0.6 mi
- 1/10Steinmetz Academic Centre High SchoolGrades: 9-12Distance: 2.2 mi
Schools provided by the listing agent
- District: 299
Source: MRED as distributed by MLS GRID. This data may not be complete. We recommend contacting the local school district to confirm school assignments for this home.
- $225,400-- bd-- ba-- sqft7707 W Irving Park Rd APT 101, Chicago, IL 60634Off Market
- $262,200-- bd-- ba-- sqft7707 W Irving Park Rd APT 102, Chicago, IL 60634Off Market
- $286,9002 bd2 ba1k sqft7707 W Irving Park Rd APT 103, Chicago, IL 60634Off Market
- $245,0002 bd2 ba-- sqft7707 W Irving Park Rd APT 104, Chicago, IL 60634Sold
- $185,000-- bd-- ba-- sqft7707 W Irving Park Rd APT 105, Chicago, IL 60634Sold
- $274,1002 bd2 ba1k sqft7707 W Irving Park Rd APT 106, Chicago, IL 60634Off Market
- $313,0003 bd2 ba1.2k sqft7707 W Irving Park Rd APT 107, Chicago, IL 60634Off Market
- $262,200-- bd-- ba-- sqft7707 W Irving Park Rd APT 108W, Chicago, IL 60634Off Market
- $286,500-- bd-- ba-- sqft7707 W Irving Park Rd APT 109, Chicago, IL 60634Off Market
A local agent can set up tours, give advice and negotiate with sellers.
Similar homes
- $269,9002 bd1 ba1k sqft4746 N Paulina St APT 1E, Chicago, IL 60640New
 MLS ID #12725099, Jose Ramon Martinez, RE/MAX Mi Casa. MRED as distributed by MLS GRID
 - $299,9002 bd2 ba1.3k sqft3050 Pheasant Creek Dr APT 406, Northbrook, IL 60062New
 MLS ID #12715566, Irina Ko, Signature Key Realty LLC. MRED as distributed by MLS GRID
 - $227,0002 bd2 ba1.1k sqft(Undisclosed Address), Chicago, IL 60656Active
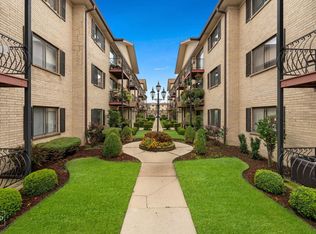 MLS ID #12691166, Pasquale Messina, @properties Commercial. MRED as distributed by MLS GRID
 - $259,0003 bd2 ba1.4k sqft415 S Maple Ave APT 202, Oak Park, IL 60302New
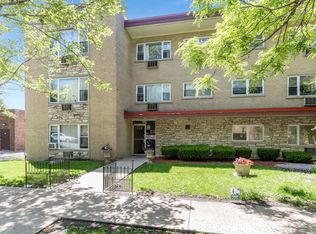 MLS ID #12732569, Joe Elwood, RE/MAX Professionals Select. MRED as distributed by MLS GRID
 - $239,9902 bd2 ba1k sqft5447 W Lawrence Ave APT 203, Chicago, IL 60630ActiveMLS ID #12722050, Mark Minorczyk, ABR,BPOR,CNC,E-PRO,GRI,MRP,PSA,SFR, Keller Williams ONEChicago. MRED as distributed by MLS GRID
- $319,0002 bd2 ba980 sqft777 Hinman Ave APT 35, Evanston, IL 60202NewMLS ID #12724306, Ray Nicolas, Baird & Warner. MRED as distributed by MLS GRID
- $247,5002 bd2 ba1.2k sqft5500 Lincoln Ave Unit 510, Morton Grove, IL 60053NewMLS ID #12732553, Shreejung Rai, Century 21 Universal. MRED as distributed by MLS GRID
- $275,0002 bd2 ba1k sqft520 Biesterfield Rd APT 209, Elk Grove Village, IL 60007NewMLS ID #12730861, Sheri L Jevitz, HomeSmart Connect LLC. MRED as distributed by MLS GRID
- $314,0002 bd2 ba1.3k sqft1535 Park Ave APT 505, River Forest, IL 60305ActiveMLS ID #12679293, Anne Pezalla, Baird & Warner. MRED as distributed by MLS GRID
- $297,0002 bd2 ba1.3k sqft828 Graceland Ave APT 404, Des Plaines, IL 60016ActiveMLS ID #12718644, Michael Lohens, RE/MAX Properties Northwest. MRED as distributed by MLS GRID
- $317,9002 bd2 ba1.2k sqft1111 Burlington Ave Unit 422, Lisle, IL 60532NewMLS ID #12727044, Tammy Sartain, Keller Williams Innovate. MRED as distributed by MLS GRID
- $330,0002 bd2 ba1.1k sqft1670 Mill St #507, Des Plaines, IL 60016ActiveMLS ID #12724834, Mary H Cutler, Redfin Corporation. MRED as distributed by MLS GRID
- $297,5002 bd2 ba1.4k sqft1454 Ashland Ave APT 305, Des Plaines, IL 60016Re-activatedMLS ID #12619026, Natalia Zukowski, Kale Realty. MRED as distributed by MLS GRID
- $234,0002 bd1 ba1k sqft5440 W Windsor Ave APT 3A, Chicago, IL 60630ActiveMLS ID #12708502, Judy Signoretto, SFR, Atlas Realty Group, Inc.. MRED as distributed by MLS GRID
- $289,0002 bd2 ba1.2k sqft7074 N Ridge Blvd APT 1E, Chicago, IL 60645ActiveMLS ID #12693767, Diana Varva, SFR, Century 21 Circle. MRED as distributed by MLS GRID
- $299,0002 bd2 ba1.3k sqft245 S Park Ln Unit 419, Palatine, IL 60074ActiveMLS ID #12722055, Garrett Horkan, City Gate Real Estate Inc.. MRED as distributed by MLS GRID
- $262,9002 bd2 ba1k sqft512 Redondo Dr APT 409, Downers Grove, IL 60516NewMLS ID #12732897, Diana Jakelja, Home Group Properties Team. MRED as distributed by MLS GRID
- $299,0001 bd1 ba1.1k sqft77 N Quentin Rd Unit 310, Palatine, IL 60067NewMLS ID #12723962, Katie Kenny, CSC, Real Broker, LLC. MRED as distributed by MLS GRID
- $285,0002 bd3 ba1.5k sqft9078 Heathwood Dr #5K, Niles, IL 60714ActiveMLS ID #12593441, Marla Kubik, ABR,PSA, HomeSmart Connect LLC. MRED as distributed by MLS GRID
- $299,9002 bd2 ba1.3k sqft10015 Beverly Dr APT 404, Skokie, IL 60076Price ChangeMLS ID #12667362, Maira Esparza, GMC Realty LTD. MRED as distributed by MLS GRID
