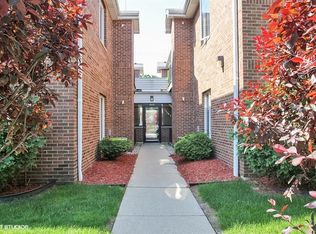
PORTAGE PARK AREA!!!! WELCOME HOME TO THIS BRIGHT AND BEAUTIFULLY MAINTAINED & FRESHLY PAINTED 1ST FL. CONDO FEATURING AN OPEN-CONCEPT LAYOUT AND COMFORTABLE LIVING SPACES THROUGHOUT. THIS INVITING UNIT OFFERS 2 SPACIOUS BEDROOMS & 2 FULL BATHROOMS, ALONG WITH HARDWOOD FLOORS IN LV, DR AREA. IN UNIT LAUNDRY. THE KITCHEN & BATHROOMS FEATURE DURABLE CERAMIC TILE, WHILE BOTH BEDROOMS HAVE BRAND-NEW CARPETING FOR ADDED COMFORT. ENJOY PEACE OF MIND WITH ALL NEW ANDERSON WINDOWS & PATIO DOOR, PLUS A FURNANCE THAT IS ONLY 7 YEARS OLD. ADDITIONAL HIGHLIGHTS INCLUDE A 1 CAR HEATED GARAGE SPACE & CONVENIENT 1ST FLOOR LIVING WITH EASY ACCESS THROUGHOUT. CLOSE TO SIX CORNERS AND SHOPPING AREA.
Active
$299,900
5805 W Eddy St APT 1D, Chicago, IL 60634
2beds
1,100sqft
Condominium, Single Family Residence
Built in 1996
-- sqft lot
$297,500 Zestimate®
$273/sqft
$391/mo HOA
What's special
- 65 days
- 264
- 16
Zillow last checked:
Listing updated:
Listed by:
Anna Starr 773-525-9119,
Haderlein & Co. Realtors
Source: MRED as distributed by MLS GRID,MLS#: 12739719
Facts & features
Interior
Bedrooms & bathrooms
- Bedrooms: 2
- Bathrooms: 2
- Full bathrooms: 2
Rooms
- Room types: Balcony/Porch/Lanai
Primary bedroom
- Features: Flooring (Carpet), Window Treatments (Curtains/Drapes), Bathroom (Full)
- Level: Main
- Area: 187 Square Feet
- Dimensions: 17X11
Bedroom 2
- Features: Flooring (Carpet)
- Level: Main
- Area: 132 Square Feet
- Dimensions: 12X11
Balcony porch lanai
- Level: Main
- Area: 36 Square Feet
- Dimensions: 6X6
Dining room
- Features: Flooring (Hardwood), Window Treatments (Curtains/Drapes)
- Level: Main
- Area: 150 Square Feet
- Dimensions: 15X10
Kitchen
- Features: Kitchen (Island), Flooring (Ceramic Tile)
- Level: Main
- Area: 132 Square Feet
- Dimensions: 12X11
Laundry
- Features: Flooring (Tile)
- Level: Main
- Area: 24 Square Feet
- Dimensions: 6X4
Living room
- Features: Flooring (Hardwood), Window Treatments (Curtains/Drapes)
- Level: Main
- Area: 210 Square Feet
- Dimensions: 15X14
Heating
- Natural Gas, Forced Air
Cooling
- Central Air
Appliances
- Included: Range, Microwave, Dishwasher, Refrigerator, Washer, Dryer
- Laundry: Main Level, Washer Hookup, Gas Dryer Hookup, In Unit, In Kitchen
Features
- 1st Floor Bedroom, 1st Floor Full Bath, Separate Dining Room, Replacement Windows
- Flooring: Hardwood, Carpet
- Windows: Replacement Windows, Screens
- Basement: None
Interior area
- Total structure area: 0
- Total interior livable area: 1,100 sqft
Property
Parking
- Total spaces: 1
- Parking features: Garage Door Opener, Heated Garage, Yes, Garage Owned, Detached, Garage
- Garage spaces: 1
- Has uncovered spaces: Yes
Accessibility
- Accessibility features: No Disability Access
Features
- Exterior features: Balcony
Details
- Parcel number: 13204050441001
- Special conditions: None
- Other equipment: Intercom, Sprinkler-Lawn
Construction
Type & style
- Home type: Condo
- Property subtype: Condominium, Single Family Residence
Materials
- Brick
Condition
- New construction: No
- Year built: 1996
Utilities & green energy
- Electric: Circuit Breakers
- Sewer: Public Sewer
- Water: Lake Michigan, Public
Community & HOA
Community
- Security: Carbon Monoxide Detector(s)
HOA
- Has HOA: Yes
- Amenities included: Laundry
- Services included: Water, Parking, Insurance, Exterior Maintenance, Lawn Care, Scavenger, Snow Removal
- HOA fee: $391 monthly
Location
- Region: Chicago
Financial & listing details
- Price per square foot: $273/sqft
- Tax assessed value: $262,040
- Annual tax amount: $4,074
- Date on market: 8/21/2026
- Ownership: Condo
Estimated market value
$297,500
$283,000 - $312,000
$2,121/mo
Price history
| Date | Event | Price |
|---|---|---|
| 8/21/2026 | Listed for sale | $299,900+82.9%$273/sqft |
Source:  MRED as distributed by MLS GRID #12739719 Report a problem MRED as distributed by MLS GRID #12739719 Report a problem | ||
| 4/28/2017 | Sold | $164,000+31.2%$149/sqft |
Source: MRED as distributed by MLS GRID #09502721 Report a problem | ||
| 5/16/1997 | Sold | $125,000$114/sqft |
Source: Public Record Report a problem | ||
Public tax history
| Year | Property taxes | Tax assessment |
|---|---|---|
| 2024 | $4,604 +39.1% | $26,204 +37.9% |
| 2023 | $3,311 +3.3% | $18,999 |
| 2022 | $3,206 +1.7% | $18,999 |
| 2021 | $3,153 +5.6% | $18,999 +15.2% |
| 2020 | $2,984 -1.3% | $16,491 -10.7% |
| 2019 | $3,023 +1.7% | $18,465 |
| 2018 | $2,971 +23.4% | $18,465 +26.9% |
| 2017 | $2,408 -0.4% | $14,555 |
| 2016 | $2,416 +10.5% | $14,555 |
| 2015 | $2,188 -4% | $14,555 -2% |
| 2014 | $2,279 +2.5% | $14,845 |
| 2013 | $2,223 +0.2% | $14,845 |
| 2012 | $2,218 -26.9% | $14,845 -28.4% |
| 2011 | $3,034 +9.8% | $20,730 -5% |
| 2010 | $2,764 +11.5% | $21,821 |
| 2009 | $2,479 +8.6% | $21,821 0% |
| 2008 | $2,284 +3.2% | $21,822 |
| 2007 | $2,213 +0.8% | $21,822 |
| 2006 | $2,196 -5.2% | $21,822 +36% |
| 2005 | $2,316 +1.9% | $16,047 |
| 2004 | $2,272 +4.4% | $16,047 |
| 2003 | $2,175 -5.4% | $16,047 +9.8% |
| 2002 | $2,300 +5.3% | $14,612 |
| 2001 | $2,184 +3.7% | $14,612 |
| 2000 | $2,107 -0.1% | $14,612 +12.9% |
| 1999 | $2,109 | $12,945 |
Find assessor info on the county website
Monthly payment
Est. payment
Payment breakdown
Explore the cost of this home by adjusting the details. Changes won't be saved.Climate risks
Neighborhood: Portage Park
Nearby schools

Similar homes
- $295,0002 bd2 ba1.2k sqft6530 W Irving Park Rd APT 309, Chicago, IL 60634Active
 MLS ID #12761948, Jaime Campos, RE/MAX LOYALTY. MRED as distributed by MLS GRID
 - $285,0002 bd2 ba1.2k sqft6559 W George St Unit 311, Chicago, IL 60634Active
 MLS ID #12788735, Greg Cirone, xr realty. MRED as distributed by MLS GRID
 - $295,0002 bd2 ba1.1k sqft7707 W Irving Park Rd APT 202, Chicago, IL 60634Price Change
 MLS ID #12757947, Mary McIntire Petri, Exit Strategy Realty. MRED as distributed by MLS GRID
 - $269,0002 bd2 ba1.2k sqft6759 W Forest Preserve Ave APT 306, Chicago, IL 60634Active
 MLS ID #12760202, Nicholas Castronova, Baird & Warner. MRED as distributed by MLS GRID
