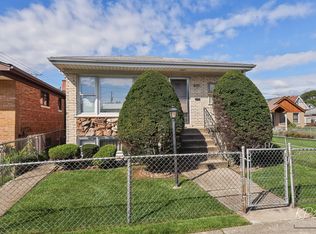
Versatile Ranch Home with Excellent In-Law/Separate Living Potential! This spacious ranch offers the flexibility of a two-flat-style living arrangement, making it ideal for extended family, in-laws, or anyone looking for separate living spaces under one roof. Located in a convenient area close to shopping, transportation, restaurants, and everyday amenities. The main level features 3 bedrooms and a full bath, along with a formal living room and dining room highlighted by beautiful hardwood floors. The generously sized kitchen includes a comfortable dining area, providing plenty of space for family meals and entertaining. The fully finished basement offers exceptional additional living space and includes 2 bedrooms, a full bath, and a second kitchen, making it perfect for an in-law suite or separate living quarters. With two exterior exits, the basement provides added convenience and privacy. Outside, enjoy a nice-sized yard and a 2.5-car garage with plenty of room for parking and storage. A great opportunity for buyers looking for flexibility, space, and a home that can accommodate multiple generations or separate living arrangements. Come see the possibilities!
New
$435,000
3836 N Oconto Ave, Chicago, IL 60634
5beds
1,293sqft
Single Family Residence
Built in 1977
0.25 Acres Lot
$440,100 Zestimate®
$336/sqft
$-- HOA
What's special
Spacious ranchFully finished basementTwo-flat-style living arrangementNice-sized yardGenerously sized kitchenComfortable dining area
- 4 hours
- 139
- 6
Zillow last checked:
Listing updated:
Listed by:
Pietro Losacco 773-858-7257,
New Concept Realty
Source: MRED as distributed by MLS GRID,MLS#: 12793565
Facts & features
Interior
Bedrooms & bathrooms
- Bedrooms: 5
- Bathrooms: 2
- Full bathrooms: 2
Rooms
- Room types: Bedroom 5, Kitchen, Workshop
Primary bedroom
- Features: Flooring (Hardwood)
- Level: Main
- Area: 110 Square Feet
- Dimensions: 11X10
Bedroom 2
- Features: Flooring (Hardwood)
- Level: Main
- Area: 130 Square Feet
- Dimensions: 10X13
Bedroom 3
- Features: Flooring (Hardwood)
- Level: Main
- Area: 120 Square Feet
- Dimensions: 10X12
Bedroom 4
- Level: Basement
- Area: 156 Square Feet
- Dimensions: 13X12
Bedroom 5
- Level: Basement
- Area: 140 Square Feet
- Dimensions: 14X10
Dining room
- Features: Flooring (Hardwood)
- Level: Main
- Area: 132 Square Feet
- Dimensions: 11X12
Kitchen
- Level: Main
- Area: 210 Square Feet
- Dimensions: 10X21
Kitchen 2nd
- Level: Basement
- Area: 132 Square Feet
- Dimensions: 11X12
Living room
- Features: Flooring (Hardwood)
- Level: Main
- Area: 216 Square Feet
- Dimensions: 12X18
Other
- Level: Basement
- Area: 160 Square Feet
- Dimensions: 10X16
Other
- Level: Basement
- Area: 49 Square Feet
- Dimensions: 7X7
Heating
- Forced Air
Cooling
- Central Air
Features
- Basement: Finished,Sleeping Area,Walk-Up Access,Full
Interior area
- Total structure area: 2,586
- Total interior livable area: 1,293 sqft
Property
Parking
- Total spaces: 2
- Parking features: Garage Door Opener, Yes, Garage Owned, Detached, Garage
- Garage spaces: 2
- Has uncovered spaces: Yes
Accessibility
- Accessibility features: No Disability Access
Lot
- Size: 0.25 Acres
Details
- Parcel number: 12242150280000
- Special conditions: None
Construction
Type & style
- Home type: SingleFamily
- Architectural style: Ranch
- Property subtype: Single Family Residence
Materials
- Brick
- Foundation: Brick/Mortar
- Roof: Asphalt
Condition
- New construction: No
- Year built: 1977
Utilities & green energy
- Sewer: Public Sewer
- Water: Public
Community & HOA
HOA
- Services included: None
Location
- Region: Chicago
Financial & listing details
- Price per square foot: $336/sqft
- Tax assessed value: $380,000
- Annual tax amount: $5,704
- Date on market: 10/24/2026
- Ownership: Fee Simple
Estimated market value
$440,100
$418,000 - $462,000
$2,881/mo
Price history
| Date | Event | Price |
|---|---|---|
| 10/24/2026 | Listed for sale | $435,000$336/sqft |
Source:  MRED as distributed by MLS GRID #12793565 Report a problem MRED as distributed by MLS GRID #12793565 Report a problem | ||
| 10/24/2026 | Listing removed | $435,000$336/sqft |
Source: MRED as distributed by MLS GRID #12767645 Report a problem | ||
| 10/1/2026 | Contingent | $435,000$336/sqft |
Source: MRED as distributed by MLS GRID #12767645 Report a problem | ||
| 9/25/2026 | Listed for sale | $435,000$336/sqft |
Source: MRED as distributed by MLS GRID #12767645 Report a problem | ||
Public tax history
| Year | Property taxes | Tax assessment |
|---|---|---|
| 2024 | $6,443 +13% | $38,000 +15.1% |
| 2023 | $5,704 +46.9% | $33,003 |
| 2022 | $3,883 +5% | $33,003 |
| 2021 | $3,697 -3.1% | $33,003 +32.4% |
| 2020 | $3,815 +0.3% | $24,919 -10% |
| 2019 | $3,803 +1.5% | $27,688 |
| 2018 | $3,746 -6.6% | $27,688 +6% |
| 2017 | $4,011 -8.3% | $26,112 |
| 2016 | $4,373 -8.6% | $26,112 |
| 2015 | $4,785 +24.8% | $26,112 +4.2% |
| 2014 | $3,834 +2.5% | $25,070 |
| 2013 | $3,740 +0.2% | $25,070 |
| 2012 | $3,731 -2.9% | $25,070 -16.4% |
| 2011 | $3,843 -1.4% | $30,000 |
| 2010 | $3,895 +38% | $30,000 |
| 2009 | $2,824 -25.3% | $30,000 -12.8% |
| 2008 | $3,780 +10.7% | $34,410 |
| 2007 | $3,414 +29.6% | $34,410 |
| 2006 | $2,633 -6% | $34,410 +34.6% |
| 2005 | $2,802 +2.9% | $25,568 |
| 2004 | $2,723 +3.7% | $25,568 |
| 2003 | $2,626 -5% | $25,568 +40.3% |
| 2002 | $2,765 +5.9% | $18,224 |
| 2001 | $2,611 -16.5% | $18,224 |
| 2000 | $3,128 +23.6% | $18,224 +11.9% |
| 1999 | $2,531 | $16,283 |
Find assessor info on the county website
Monthly payment
Est. payment
Payment breakdown
Explore the cost of this home by adjusting the details. Changes won't be saved.Climate risks
Neighborhood: Belmont Heights
Nearby schools
Similar homes
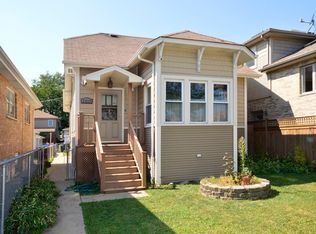
- $465,0005 bd3 ba1.6k sqft3849 N Nora Ave, Chicago, IL 60634Active
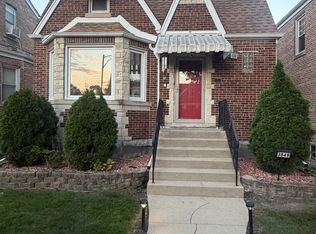 MLS ID #12784015, Jeffrey Bates, Realty of America, LLC. MRED as distributed by MLS GRID
 - $439,9003 bd2 ba885 sqft3905 N Odell Ave, Chicago, IL 60634Active
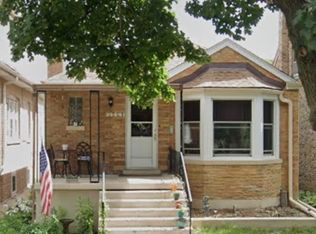 MLS ID #12785183, Gabe Caporale, CRB,CRS,GRI,SRES, Caporale Realty Group. MRED as distributed by MLS GRID
 - $524,9004 bd3 ba1.5k sqft4118 N Pittsburgh Ave, Chicago, IL 60634New
 MLS ID #12791087, Linda Kramer, Baird & Warner. MRED as distributed by MLS GRID
 - $480,0003 bd2 ba1.2k sqft3216 N Ottawa Ave, Chicago, IL 60634Active
 MLS ID #12762885, Christopher Doyle, RLTR MBA, Inc.. MRED as distributed by MLS GRID
