Vary rare oversized brick-and-timber loft featuring two full baths, soaring 10.5-foot ceilings, and a custom-designed chef's kitchen. This expansive open-concept home showcases hardwood floors throughout the living and kitchen areas, exposed brick and timber beams, oversized windows, and a wood-burning fireplace that adds warmth and character to a great space. The beautifully appointed kitchen blends exceptional style and functionality, making it ideal for both entertaining and everyday living. Heated garage parking is included. This well-maintained elevator building offers a rooftop deck, storage locker, on-site laundry, and 24-hour video surveillance. The pet-friendly association adds to the home's appeal. Ideally located in Forest Park, just steps from the dining, shopping, and entertainment along Lake Street, Marion Street, and Madison Street, with convenient access to Metra and the Green Line CTA. A truly unique loft offering timeless character, generous space, and an unbeatable location. Could also be converted into a 2 bedroom easily as 2A was. See old listing.
Contingent
$325,000
7240 Franklin St APT 2C, Forest Park, IL 60130
1beds
1,400sqft
:
Get pre-qualified$2,822/mo
Condominium, Apartment, Single Family Residence
Built in 1992
-- sqft lot
$-- Zestimate®
$232/sqft
$354/mo HOA
What's special
Oversized brick-and-timber loftOversized windowsHeated garage parkingExpansive open-concept homeRooftop deck
- --
- on Zillow |
- 787
- views |
- 74
- saves |
Likely to sell faster than
Zillow last checked:
Listing updated:
Listed by:
Mark C Fischer (312)836-4263,
Redfin Corporation
Source: MRED as distributed by MLS GRID,MLS#: 12601770
Facts & features
Interior
Bedrooms & bathrooms
- Bedrooms: 1
- Bathrooms: 2
- Full bathrooms: 2
Rooms
- Room types: Foyer
Primary bedroom
- Features: Flooring (Carpet), Bathroom (Full)
- Level: Main
- Area: 210 Square Feet
- Dimensions: 14X15
Dining room
- Features: Flooring (Hardwood)
- Level: Main
- Dimensions: COMBO
Foyer
- Features: Flooring (Hardwood)
- Level: Main
- Area: 40 Square Feet
- Dimensions: 5X8
Kitchen
- Features: Kitchen (Galley, SolidSurfaceCounter, Updated Kitchen), Flooring (Hardwood)
- Level: Main
- Area: 165 Square Feet
- Dimensions: 15X11
Living room
- Features: Flooring (Hardwood)
- Level: Main
- Area: 462 Square Feet
- Dimensions: 22X21
Heating
- Natural Gas, Forced Air
Cooling
- Central Air
Appliances
- Included: Range, Microwave, Dishwasher, Refrigerator, Washer, Dryer, Disposal, Stainless Steel Appliance(s), Range Hood
- Laundry: In Unit
Features
- Vaulted Ceiling(s)
- Flooring: Hardwood
- Doors: Mirrored Closet Door(s)
- Windows: Screens, Aluminum Frames, Blinds, Double Pane Windows, Insulated Windows, Shades
- Basement: None
- Number of fireplaces: 1
- Fireplace features: Wood Burning, Living Room
Interior area
- Total structure area: 0
- Total interior livable area: 1,400 sqft
Property
Parking
- Total spaces: 1
- Parking features: Garage Door Opener, Heated Garage, Yes, Garage Owned, Attached, Garage
- Attached garage spaces: 1
- Has uncovered spaces: Yes
Accessibility
- Accessibility features: No Disability Access
Features
- Patio & porch: Roof Deck, Deck
Details
- Parcel number: 15124120221006
- Special conditions: None
- Other equipment: TV-Cable, Ceiling Fan(s)
Construction
Type & style
- Home type: Condo
- Property subtype: Condominium, Apartment, Single Family Residence
Materials
- Brick
Condition
- New construction: No
- Year built: 1992
- Major remodel year: 2018
Utilities & green energy
- Electric: Circuit Breakers
- Sewer: Public Sewer
- Water: Public
Community & HOA
Community
- Security: Fire Sprinkler System
HOA
- Has HOA: Yes
- Amenities included: Elevator in Residence, Storage, Sundeck
- Services included: Water, Insurance, Exterior Maintenance, Lawn Care, Scavenger, Snow Removal
- HOA fee: $354 monthly
Location
- Region: Forest Park
Financial & listing details
- Price per square foot: $232/sqft
- Tax assessed value: $282,080
- Annual tax amount: $8,472
- Date on market: 7/23/2026
- Ownership: Condo
Estimated market value
Not available
Estimated sales range
Not available
Not available
Price history
| Date | Event | Price |
|---|---|---|
| 8/23/2013 | Sold | $200,000-4.3%$143/sqft |
Source:  MRED as distributed by MLS GRID #08345431 Report a problem MRED as distributed by MLS GRID #08345431 Report a problem | ||
| 7/16/2013 | Pending sale | $209,000$149/sqft |
Source: Prello Realty #08345431 Report a problem | ||
| 6/20/2013 | Price change | $209,000-4.6%$149/sqft |
Source: Prello Realty #08345431 Report a problem | ||
| 5/18/2013 | Price change | $219,000+9.2%$156/sqft |
Source: Prello Realty #08345431 Report a problem | ||
| 4/28/2013 | Listed for sale | $200,500-11.1%$143/sqft |
Source: Owner Report a problem | ||
| 9/22/2004 | Sold | $225,500+34.6%$161/sqft |
Source: Public Record Report a problem | ||
| 4/7/1999 | Sold | $167,500+15.5%$120/sqft |
Source: Public Record Report a problem | ||
| 4/24/1996 | Sold | $145,000+4.3%$104/sqft |
Source: Public Record Report a problem | ||
| 6/23/1994 | Sold | $139,000$99/sqft |
Source: Public Record Report a problem | ||
Public tax history
| Year | Property taxes | Tax assessment |
|---|---|---|
| 2024 | $8,915 +5.2% | $28,208 +0% |
| 2023 | $8,472 +19.6% | $28,207 +42.7% |
| 2022 | $7,086 +5.3% | $19,771 |
| 2021 | $6,731 +2.6% | $19,771 |
| 2020 | $6,559 -13.4% | $19,771 -8% |
| 2019 | $7,570 +2.1% | $21,500 |
| 2018 | $7,414 +2.2% | $21,500 |
| 2017 | $7,251 +9.1% | $21,500 +15.9% |
| 2016 | $6,647 +1.6% | $18,547 |
| 2015 | $6,542 +1.9% | $18,547 |
| 2014 | $6,419 +4.3% | $18,547 -14.4% |
| 2013 | $6,156 +2.4% | $21,665 |
| 2012 | $6,013 -1.1% | $21,665 |
| 2011 | $6,083 +8.8% | $21,665 -14.9% |
| 2010 | $5,592 +13% | $25,457 |
| 2009 | $4,948 +12% | $25,457 -5% |
| 2008 | $4,416 -0.9% | $26,796 +24.4% |
| 2007 | $4,455 +5% | $21,540 |
| 2006 | $4,242 +11.1% | $21,540 |
| 2005 | $3,817 -7.2% | $21,540 +20.2% |
| 2004 | $4,115 -6.2% | $17,919 |
| 2003 | $4,387 +22.2% | $17,919 +18.6% |
| 2001 | $3,589 +22.1% | $15,114 |
| 2000 | $2,940 +1.3% | $15,114 |
| 1999 | $2,902 | $15,114 |
Find assessor info on the county website
Monthly payment
Est. payment
Payment breakdown
Explore the cost of this home by adjusting the details. Changes won't be saved.Climate risks
Neighborhood: 60130
Nearby schools
GreatSchools rating
- NAGarfield Elementary SchoolGrades: PK-2Distance: 0.6 mi
- 7/10Forest Park Middle SchoolGrades: 6-8Distance: 1.1 mi
- NAProviso East High SchoolGrades: 9-12Distance: 1.4 mi
Schools provided by the listing agent
- Elementary: Garfield Elementary School
- Middle: Forest Park Middle School
- High: Proviso East High School
- District: 91
Source: MRED as distributed by MLS GRID. This data may not be complete. We recommend contacting the local school district to confirm school assignments for this home.
- $467,5002 bd2 ba1.8k sqft7240 Franklin St APT 1A, Forest Park, IL 60130Off Market
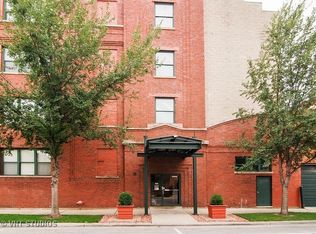
- $328,700-- bd-- ba21k sqft7240 Franklin St APT 1C, Forest Park, IL 60130Off Market
- $350,0002 bd2 ba1.4k sqft7240 Franklin St APT 2A, Forest Park, IL 60130Sold

- $280,0001 bd2 ba-- sqft7240 Franklin St APT 2B, Forest Park, IL 60130Sold
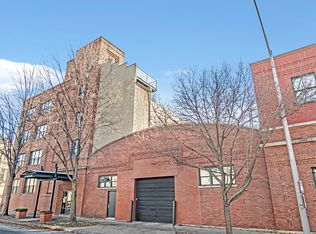
- $294,600-- bd-- ba21k sqft7240 Franklin St APT 3A, Forest Park, IL 60130Off Market
- $360,0001 bd2 ba1.3k sqft7240 Franklin St APT 3B, Forest Park, IL 60130Off Market
- $344,2001 bd2 ba1.2k sqft7240 Franklin St APT 3C, Forest Park, IL 60130Off Market
- $364,1002 bd1 ba1.3k sqft7240 Franklin St APT 4A, Forest Park, IL 60130Off Market
A local agent can set up tours, give advice and negotiate with sellers.
Similar homes
- $335,0001 bd1 ba725 sqft300 N State St APT 4610, Chicago, IL 60654New
 MLS ID #12706382, Heather Seidelman, @properties Christie's International Real Estate. MRED as distributed by MLS GRID
 - $334,9992 bd1 ba1.2k sqft1525 S Sangamon St Unit 504, Chicago, IL 60608Active
 MLS ID #12714939, Cory Tanzer, Option Premier LLC. MRED as distributed by MLS GRID
 - $325,0003 bd2 ba1.6k sqft7722 N Paulina St #3S, Chicago, IL 60626New
 MLS ID #12715883, Bobby Mehney, ABR,RENE,SFR, @properties Christie's International Real Estate. MRED as distributed by MLS GRID
 - $315,0003 bd2 ba1.1k sqft519 S Maplewood Ave APT 4N, Chicago, IL 60612Active
 MLS ID #12710017, Maribel Marron, Baird & Warner. MRED as distributed by MLS GRID
 - $319,0002 bd2 ba1k sqft1500 W Monroe St Unit 205, Chicago, IL 60607ActiveMLS ID #12687255, Stacey Cortez, Best Chicago Properties, LLC. MRED as distributed by MLS GRID
- $325,0002 bd2 ba1.3k sqft208 W Washington St APT 910, Chicago, IL 60606ActiveMLS ID #12706606, Stephanie Biederman, Berkshire Hathaway HomeServices Chicago. MRED as distributed by MLS GRID
- $314,9001 bd1 ba810 sqft933 W Van Buren St APT 823, Chicago, IL 60607ActiveMLS ID #12708118, Melanie Giglio, Compass. MRED as distributed by MLS GRID
- $324,9001 bd2 ba1.5k sqft633 S Plymouth Ct APT 702, Chicago, IL 60605ActiveMLS ID #12697873, Matt Laricy, Americorp, Ltd. MRED as distributed by MLS GRID
- $335,0002 bd2 ba1.1k sqft811 S Lytle St APT 110, Chicago, IL 60607ActiveMLS ID #12694014, Camie Cirrincione, Redfin Corporation. MRED as distributed by MLS GRID
- $439,9002 bd2 ba1.4k sqft1530 S State St APT 16K, Chicago, IL 60605NewMLS ID #12718596, Jacob Reiner, Redfin Corporation. MRED as distributed by MLS GRID
- $329,0002 bd2 ba1.4k sqft3100 N Lake Shore Dr APT 601, Chicago, IL 60657ActiveMLS ID #12711734, Eric Hublar, Redfin Corporation. MRED as distributed by MLS GRID
- $325,0001 bd1 ba1k sqft520 S State St APT 1504, Chicago, IL 60605ActiveMLS ID #12696767, Christine Welch, Baird & Warner. MRED as distributed by MLS GRID
- $399,9992 bd2 ba1.3k sqft333 W Hubbard St APT 709, Chicago, IL 60654ActiveMLS ID #12714284, Cara Buffa, Berkshire Hathaway HomeServices Chicago. MRED as distributed by MLS GRID
- $399,9992 bd2 ba1.3k sqft4833 N Olcott Ave Unit 201, Harwood Heights, IL 60706ActiveMLS ID #12711656, Slawek Rachmaciej, Exit Realty Redefined. MRED as distributed by MLS GRID
- $299,9002 bd2 ba1.1k sqft5646 N Kenmore Ave APT 2A, Chicago, IL 60660ActiveMLS ID #12709910, Suzanne Niersbach, Baird & Warner. MRED as distributed by MLS GRID
- $325,0001 bd1 ba750 sqft360 W Illinois St APT 308, Chicago, IL 60654ActiveMLS ID #12669878, William Finfrock, Redfin Corporation. MRED as distributed by MLS GRID
- $354,9992 bd2 ba980 sqft1151 W 14th Pl Unit 106, Chicago, IL 60608ActiveMLS ID #12622763, Cory Tanzer, Option Premier LLC. MRED as distributed by MLS GRID
- $459,9001 bd2 ba1.3k sqft2614 N Clybourn Ave APT 301, Chicago, IL 60614NewMLS ID #12717248, Gisela Attlan, Engel & Voelkers Chicago. MRED as distributed by MLS GRID
- $315,0002 bd2 ba1.1k sqft929 W Eastwood Ave #Gw, Chicago, IL 60640ActiveMLS ID #12704511, Romi Olariu, Compass. MRED as distributed by MLS GRID
- $345,0002 bd2 ba1.2k sqft523 S Plymouth Ct APT 505, Chicago, IL 60605ActiveMLS ID #12676635, Mauricio Lopez, eXp Realty. MRED as distributed by MLS GRID
