Live the authentic loft lifestyle in the historic Pope Building, ideally located in the heart of Printer's Row! This oversized 1-bedroom, 1.5-bath concrete loft offers approximately 1,500 square feet of open living space with soaring 12-foot ceilings, beautiful hardwood floors, and oversized windows that flood the home with natural light. The expansive open-concept floor plan is perfect for both everyday living and entertaining. The updated chef's kitchen features stainless steel appliances, abundant cabinetry, generous counter space, and a large center island overlooking the spacious living and dining areas. The dedicated dining space easily accommodates a large table, making it ideal for hosting family and friends. The oversized primary bedroom offers exceptional space and privacy with a beautifully updated full bathroom, while a convenient powder room is located just off the main living area for guests. Recent improvements include refreshed interior paint, touch-ups, and previous renovations to the kitchen, bathrooms, and flooring completed around 2018 giving this home a modern feel while preserving its timeless loft character. The Pope Building is an investor-friendly, pet-friendly community with no rental cap, allowing up to two pets per residence. Residents enjoy Google Fiber high-speed internet, storage lockers, a bike room, and a freight elevator/loading dock. Rental parking is available nearby. Situated in one of Chicago's most desirable neighborhoods, you're just steps from Starbucks, neighborhood cafes, restaurants, boutiques, Grant Park, the Loop, the Financial District, Roosevelt Collection, Jewel-Osco, Trader Joe's, Target, and multiple CTA train and bus lines. With nearby parks, tree-lined streets, and exceptional walkability, this is city living at its best. Explore the property in 3D! Click the 3D Tour to virtually walk through every detail of this exceptional home.
Active
$324,900
633 S Plymouth Ct APT 702, Chicago, IL 60605
1beds
1,505sqft
:
Get pre-qualified$3,770/mo
Condominium, Apartment, Single Family Residence
Built in 1904
-- sqft lot
$-- Zestimate®
$216/sqft
$1,281/mo HOA
What's special
Expansive open-concept floor planGenerous counter spaceAbundant cabinetryStainless steel appliancesBeautiful hardwood floorsRefreshed interior paint
- --
- on Zillow |
- 944
- views |
- 94
- saves |
Likely to sell faster than
Zillow last checked:
Listing updated:
Listed by:
Matt Laricy 708-250-2696,
Americorp, Ltd,
Mickey Hobson,
Americorp, Ltd
Source: MRED as distributed by MLS GRID,MLS#: 12697873
Facts & features
Interior
Bedrooms & bathrooms
- Bedrooms: 1
- Bathrooms: 2
- Full bathrooms: 1
- 1/2 bathrooms: 1
Rooms
- Room types: Foyer
Primary bedroom
- Features: Flooring (Hardwood), Bathroom (Full)
- Level: Main
- Area: 192 Square Feet
- Dimensions: 16X12
Dining room
- Features: Flooring (Hardwood)
- Level: Main
- Dimensions: COMBO
Foyer
- Level: Main
- Area: 48 Square Feet
- Dimensions: 04X12
Kitchen
- Features: Kitchen (Eating Area-Table Space, Island, Custom Cabinetry, Updated Kitchen), Flooring (Hardwood)
- Level: Main
- Area: 240 Square Feet
- Dimensions: 12X20
Living room
- Features: Flooring (Hardwood)
- Level: Main
- Area: 728 Square Feet
- Dimensions: 28X26
Heating
- Natural Gas
Cooling
- Central Air
Appliances
- Included: Range, Dishwasher, Refrigerator, Stainless Steel Appliance(s)
- Laundry: Washer Hookup, In Unit
Features
- Cathedral Ceiling(s), Storage
- Flooring: Hardwood
- Windows: Screens
- Basement: None
- Common walls with other units/homes: End Unit
Interior area
- Total structure area: 0
- Total interior livable area: 1,505 sqft
Video & virtual tour
Property
Parking
- Total spaces: 1
- Parking features: Off Site, Leased, Garage
- Garage spaces: 1
Accessibility
- Accessibility features: No Disability Access
Details
- Parcel number: 17164080391044
- Special conditions: List Broker Must Accompany
Construction
Type & style
- Home type: Condo
- Property subtype: Condominium, Apartment, Single Family Residence
Materials
- Brick
Condition
- New construction: No
- Year built: 1904
- Major remodel year: 1986
Utilities & green energy
- Electric: Circuit Breakers
- Sewer: Public Sewer
- Water: Lake Michigan
Community & HOA
HOA
- Has HOA: Yes
- Amenities included: Bike Room/Bike Trails, Coin Laundry, Elevator in Residence, Storage, Security Door Lock(s), Service Elevator(s)
- Services included: Water, Insurance, Security, Cable TV, Exterior Maintenance, Scavenger, Snow Removal, Internet
- HOA fee: $1,281 monthly
Location
- Region: Chicago
Financial & listing details
- Price per square foot: $216/sqft
- Tax assessed value: $321,730
- Annual tax amount: $6,333
- Date on market: 7/7/2026
- Ownership: Condo
Estimated market value
Not available
Estimated sales range
Not available
Not available
Price history
| Date | Event | Price |
|---|---|---|
| 2/28/2024 | Listing removed | -- |
Source: Zillow Rentals Report a problem | ||
| 2/20/2024 | Listed for rent | $2,600+4%$2/sqft |
Source: Zillow Rentals Report a problem | ||
| 12/1/2022 | Listing removed | -- |
Source: Zillow Rental Manager Report a problem | ||
| 10/17/2022 | Listed for rent | $2,500+25%$2/sqft |
Source: Zillow Rental Manager Report a problem | ||
| 3/25/2022 | Listing removed | -- |
Source:  MRED as distributed by MLS GRID #11321229 Report a problem MRED as distributed by MLS GRID #11321229 Report a problem | ||
| 2/9/2022 | Listed for sale | $314,990+6.8%$209/sqft |
Source: MRED as distributed by MLS GRID #11321229 Report a problem | ||
| 11/5/2021 | Listing removed | -- |
Source: Zillow Rental Manager Report a problem | ||
| 10/28/2021 | Listed for rent | $2,000$1/sqft |
Source: Zillow Rental Manager Report a problem | ||
| 1/3/2020 | Listing removed | $2,000$1/sqft |
Source: Americorp Ltd #10595356 Report a problem | ||
| 12/20/2019 | Listed for rent | $2,000$1/sqft |
Source: Americorp Ltd #10595356 Report a problem | ||
| 8/8/2017 | Sold | $295,000-1.6%$196/sqft |
Source: MRED as distributed by MLS GRID #09631359 Report a problem | ||
| 6/25/2017 | Pending sale | $299,724$199/sqft |
Source: Americorp Ltd #09631359 Report a problem | ||
| 5/18/2017 | Listed for sale | $299,724-4.2%$199/sqft |
Source: Americorp Ltd #09631359 Report a problem | ||
| 8/26/2005 | Sold | $313,000+13.8%$208/sqft |
Source: Public Record Report a problem | ||
| 6/10/2003 | Sold | $275,000+1.9%$183/sqft |
Source: Public Record Report a problem | ||
| 11/8/2001 | Sold | $270,000$179/sqft |
Source: Public Record Report a problem | ||
Public tax history
| Year | Property taxes | Tax assessment |
|---|---|---|
| 2024 | $6,333 -3% | $32,173 +4% |
| 2023 | $6,527 +15.3% | $30,937 |
| 2022 | $5,660 +1.9% | $30,937 |
| 2021 | $5,551 +14% | $30,937 +24% |
| 2020 | $4,869 +2% | $24,959 -8.2% |
| 2019 | $4,773 +1.7% | $27,184 |
| 2018 | $4,691 -5.3% | $27,184 +3% |
| 2017 | $4,954 +3.5% | $26,386 |
| 2016 | $4,785 +9.9% | $26,386 |
| 2015 | $4,354 +8.5% | $26,386 +9% |
| 2014 | $4,013 -15.4% | $24,197 -15.8% |
| 2013 | $4,745 +0.8% | $28,721 |
| 2012 | $4,706 +21.7% | $28,721 +10.9% |
| 2011 | $3,868 -11.6% | $25,890 -9.9% |
| 2010 | $4,378 +4.2% | $28,723 |
| 2009 | $4,201 +2.1% | $28,723 -13.3% |
| 2008 | $4,116 +3.2% | $33,123 |
| 2007 | $3,989 +0.8% | $33,123 |
| 2006 | $3,958 -4.7% | $33,123 +21.5% |
| 2005 | $4,154 +7.7% | $27,255 |
| 2004 | $3,858 +4.5% | $27,255 |
| 2003 | $3,693 -12.7% | $27,255 +15.7% |
| 2002 | $4,232 | $23,554 |
| 2001 | -- | $23,554 |
Find assessor info on the county website
Monthly payment
Est. payment
Payment breakdown
Explore the cost of this home by adjusting the details. Changes won't be saved.Climate risks
Neighborhood: Printers Row
Nearby schools
GreatSchools rating
- 8/10South Loop Elementary SchoolGrades: PK-8Distance: 1 mi
- 1/10Phillips Academy High SchoolGrades: 9-12Distance: 3.4 mi
Schools provided by the listing agent
- Elementary: Phillips Academy High School
- Middle: Phillips Academy High School
- High: South Loop Elementary School
- District: 299
Source: MRED as distributed by MLS GRID. This data may not be complete. We recommend contacting the local school district to confirm school assignments for this home.
- $208,3001 bd1 ba920 sqft633 S Plymouth Ct APT 204, Chicago, IL 60605Off Market

- $210,7001 bd1 ba850 sqft633 S Plymouth Ct APT 207, Chicago, IL 60605Off Market

- $215,0001 bd1 ba-- sqft633 S Plymouth Ct APT 301, Chicago, IL 60605For Sale

- $358,6001 bd2 ba1.5k sqft633 S Plymouth Ct APT 302, Chicago, IL 60605Off Market

- $223,3001 bd1 ba880 sqft633 S Plymouth Ct APT 306, Chicago, IL 60605Off Market
- $218,200-- bd1 ba1k sqft633 S Plymouth Ct APT 309, Chicago, IL 60605Off Market
- $218,400-- bd1 ba900 sqft633 S Plymouth Ct APT 404, Chicago, IL 60605Off Market
- $199,7001 bd1 ba880 sqft633 S Plymouth Ct APT 405, Chicago, IL 60605Off Market
- $198,3001 bd1 ba850 sqft633 S Plymouth Ct APT 407, Chicago, IL 60605Off Market
A local agent can set up tours, give advice and negotiate with sellers.
Similar homes
- $345,0002 bd2 ba1.2k sqft523 S Plymouth Ct APT 505, Chicago, IL 60605Active
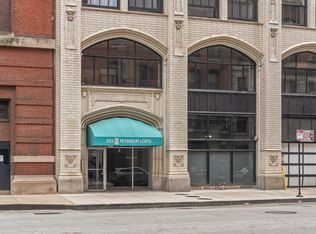 MLS ID #12676635, Mauricio Lopez, eXp Realty. MRED as distributed by MLS GRID
 - $325,0001 bd1 ba1k sqft520 S State St APT 1504, Chicago, IL 60605Active
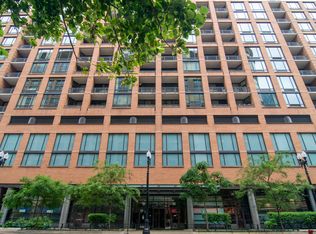 MLS ID #12696767, Christine Welch, Baird & Warner. MRED as distributed by MLS GRID
 - $474,9002 bd2 ba1.7k sqft732 S Financial Pl APT 810, Chicago, IL 60605New
 MLS ID #12713932, Maria DelBoccio, @properties Christie's International Real Estate. MRED as distributed by MLS GRID
 - $334,9992 bd1 ba1.2k sqft1525 S Sangamon St Unit 504, Chicago, IL 60608New
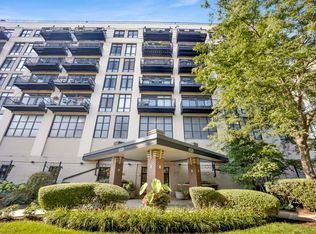 MLS ID #12714939, Cory Tanzer, Option Premier LLC. MRED as distributed by MLS GRID
 - $349,0002 bd2 ba1.2k sqft1101 S State St APT 1004, Chicago, IL 60605ActiveMLS ID #12700686, Jeffrey Sklar, Beycome Brokerage Realty LLC. MRED as distributed by MLS GRID
- $325,0002 bd2 ba1.3k sqft208 W Washington St APT 910, Chicago, IL 60606ActiveMLS ID #12706606, Stephanie Biederman, Berkshire Hathaway HomeServices Chicago. MRED as distributed by MLS GRID
- $350,0002 bd2 ba1.3k sqft1307 S Wabash Ave APT 504, Chicago, IL 60605ActiveMLS ID #12647162, Tom Campone, Keller Williams ONEChicago. MRED as distributed by MLS GRID
- $399,9002 bd2 ba1.2k sqft520 S State St APT 902, Chicago, IL 60605ActiveMLS ID #12702670, Kevin Green, @properties Christie's International Real Estate. MRED as distributed by MLS GRID
- $299,9992 bd2 ba1.1k sqft8 W Monroe St APT 902, Chicago, IL 60603ActiveMLS ID #12680974, David Max, Compass. MRED as distributed by MLS GRID
- $349,0001 bd2 ba950 sqft1250 S Indiana Ave APT 704, Chicago, IL 60605Re-activatedMLS ID #12688003, Russell Vilt, Keller Williams Thrive. MRED as distributed by MLS GRID
- $329,0002 bd2 ba1.4k sqft3100 N Lake Shore Dr APT 601, Chicago, IL 60657NewMLS ID #12711734, Eric Hublar, Redfin Corporation. MRED as distributed by MLS GRID
- $380,0002 bd2 ba1k sqft1720 S Michigan Ave APT 202, Chicago, IL 60616NewMLS ID #12712095, Tiffiny Flaim, Avanti Real Estate. MRED as distributed by MLS GRID
- $300,0001 bd1 ba850 sqft1600 S Indiana Ave Unit 1504, Chicago, IL 60616NewMLS ID #12710675, Robert Yoshimura, Compass. MRED as distributed by MLS GRID
- $314,9001 bd1 ba810 sqft933 W Van Buren St APT 823, Chicago, IL 60607ActiveMLS ID #12708118, Melanie Giglio, Compass. MRED as distributed by MLS GRID
- $330,0001 bd1 ba1.1k sqft345 N Canal St APT 1204, Chicago, IL 60606ActiveMLS ID #12674202, Cory Tanzer, Option Premier LLC. MRED as distributed by MLS GRID
- $380,0002 bd2 ba930 sqft500 W Superior St Unit 1010, Chicago, IL 60654NewMLS ID #12714917, Alex Bok, Cross Street Real Estate. MRED as distributed by MLS GRID
- $485,0002 bd2 ba1.8k sqft600 S Dearborn St #808810, Chicago, IL 60605ActiveMLS ID #12656675, Lisa Barroso, Westward360 RM. MRED as distributed by MLS GRID
- $269,9001 bd1 ba900 sqft1631 S Michigan Ave APT 502, Chicago, IL 60616NewMLS ID #12713287, Lisa Foster, @properties Christie's International Real Estate. MRED as distributed by MLS GRID
- $389,9992 bd2 ba1.2k sqft1000 W 15th St Unit 326, Chicago, IL 60608NewMLS ID #12712579, Cory Tanzer, Option Premier LLC. MRED as distributed by MLS GRID
- $330,0001 bd1 ba950 sqft1000 W Washington Blvd Unit 411, Chicago, IL 60607ActiveMLS ID #12595686, Donald Huber, SRES, Compass. MRED as distributed by MLS GRID
